5463 NW 41st Terrace, Boca Raton, FL 33496
- $2,799,000
- 4
- BD
- 4
- BA
- 3,044
- SqFt




- List Price
- $2,799,000
- Status
- ACTIVE
- Days on Market
- 77
- Price Change
- ▼ $100,000 1787870056
- MLS#
- B26046170
- Subtype
- Residential
- Style
- Contemporary
- Year Built
- 1996
- Bedrooms
- 4
- Bathrooms
- 4
- Full Baths
- 3
- Half Baths
- 1
- Living Area
- 3,044
- Acres
- 0.13
- Subdivision
- Hamilton Place
- Neighborhood
- PB03
- Building Name
- Woodfield Country Club
- MLS Area Major
- 4660
Property Description
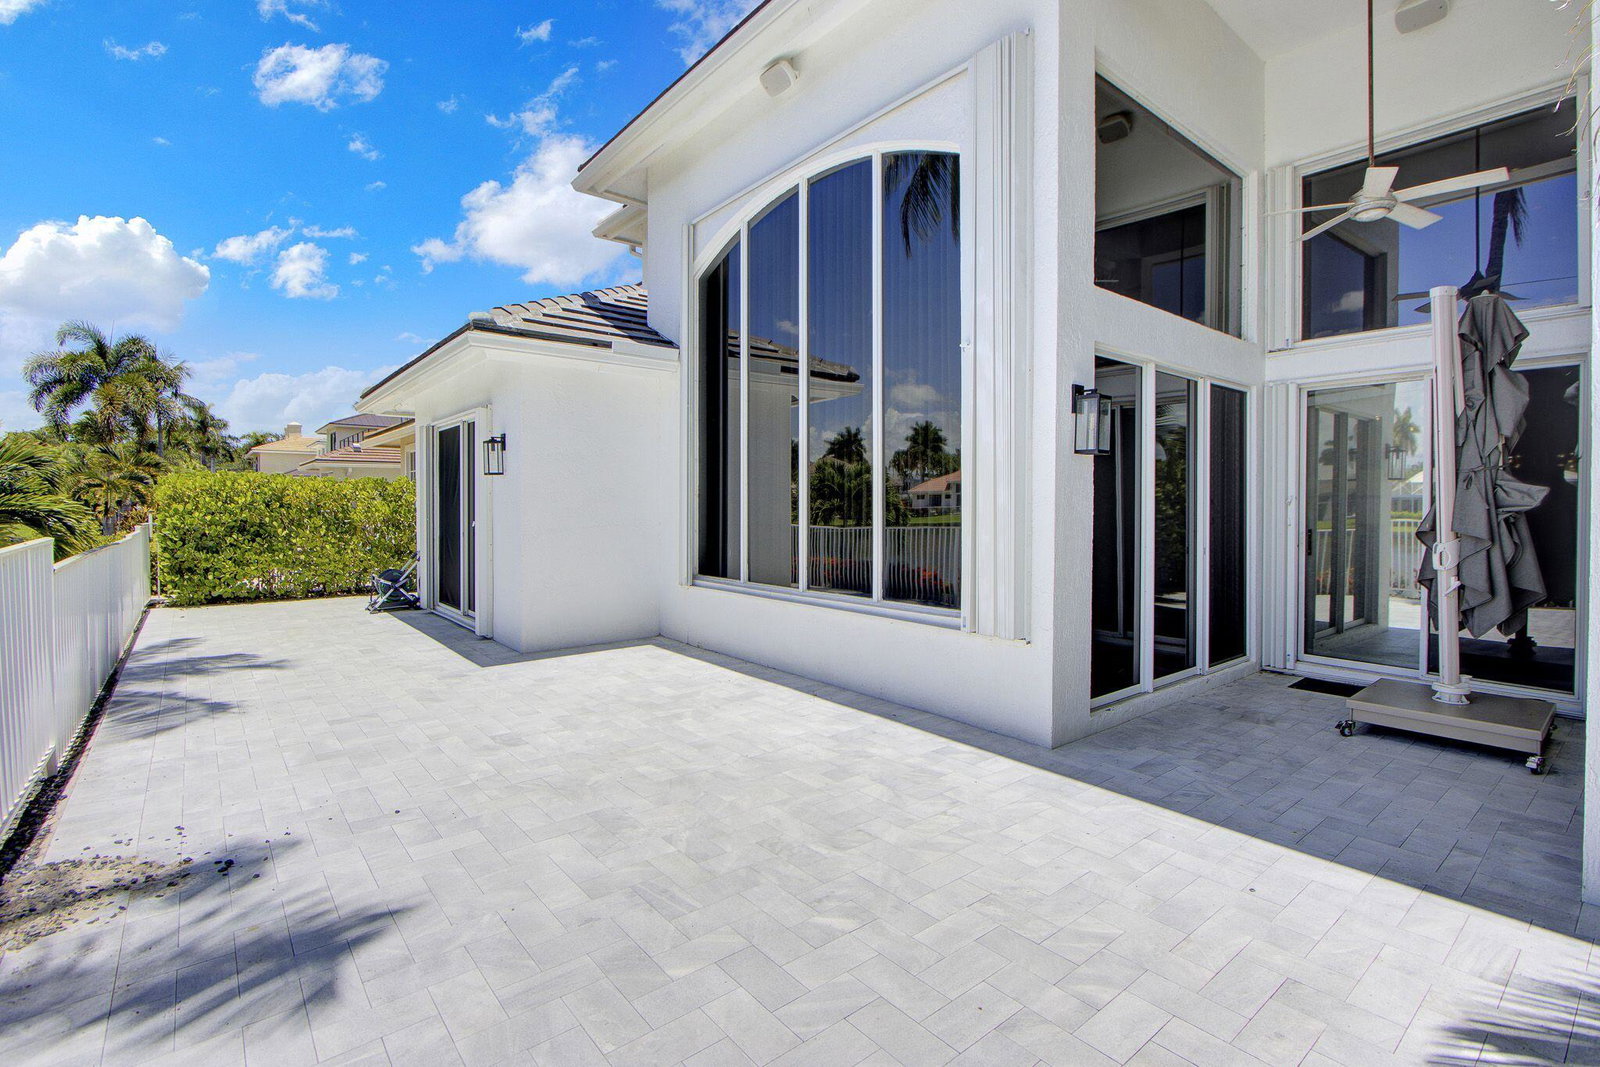
JUST REDUCED $100,000! Lake vistas & interior design where classic elegance meets modern comfort! This designer's own home of 4 bedrooms + loft & 3 1/2 baths showcases a luxurious,timeless aesthetic with grey tone wood grain luxury vinyl planks & rich cherry engineered wood flooring,soaring volume ceiling,striking steel railed banister and contemporary influences reflected in the kitchen & baths. The gourmet island kitchen features walnut finish shaker style cabinets,quartz counters and an exquisite stone backsplash,Thermidor appliances,pantry & appliance garage. The office features custom built-in desk & shelves. All bathrooms have been re-imagined in contemporary style.The Family Room entertainment center is a focal point of style & functionality in walnut finish with a built-in bar... Other conveniences include custom vignette window treatments, custom closet design. The inviting open patio offers upgraded pavers and a beautiful view of the lake & fountain. Roof replaced 2025; new impact glass front doors; accordion hurricane shutters; newer washer & dryer.... & more.
/u.realgeeks.media/jackandjillteam/e87a7d27bdb1-Jack_JillTeam_Logo_Final_Monogram_Vertical__Type_Black.png)
Additional Information
- Amenities
- Basketball Court, Clubhouse, Fitness Center, Gated, Golf Course, Home Owners Association, Library, Pickleball, Playground, Pool, Recreation Facilities, Sauna, Security, Spa/Hot Tub, Sports Fields, Tennis Court(s)
- Interior Features
- Breakfast Area, Closet Cabinetry, Central Vacuum, Dual Sinks, High Ceilings, Jetted Tub, Living/Dining Room, Main Level Primary, Split Bedrooms, Separate Shower, Walk-In Closet(s)
- Exterior Features
- Outdoor Living Area
- Taxes
- $17,708
- HOA Fee
- $1,066
- HOA Freqency
- Monthly
- Property Description
- Contemporary
- Flooring
- Engineered Hardwood, Tile
- Appliances
- Cooktop, Dryer, Dishwasher, Electric Cooktop, Electric Range, Electric Water Heater, Disposal, Ice Maker, Microwave, Refrigerator, Water Heater, Washer
- Heating
- Central, Electric
- Air Conditioning
- Central Air, Electric
- Exterior Construction
- Block
- Stories
- 2
- Levels
- Two
- Roof
- Concrete
- Parking Features
- Attached, Garage, Garage Door Opener
- Garage Spaces
- 2
- Elementary School
- Calusa (Palm Beach)
- Middle School
- Omni
- High School
- Spanish River
- View
- Lake, Water
Mortgage Calculator
Listing courtesy of Lang Realty/ BR. Contact:
 All listings featuring the BMLS logo are provided by Beaches MLS Inc. Copyright 2026 Beaches MLS. This information is not verified for authenticity or accuracy and is not guaranteed. © 2026 Beaches Multiple Listing Service, Inc. All rights reserved.
Agent: Shereen C Randazza PA | Email: shereenrandazza1@gmail.com