2002 Avenue M, Fort Pierce, FL 34950
- $305,000
- 3
- BD
- 2
- BA
- 1,350
- SqFt




- List Price
- $305,000
- Status
- ACTIVE
- Days on Market
- 77
- MLS#
- B26046289
- Subtype
- Residential
- Style
- Traditional
- New Construction
- Yes
- Year Built
- 2025
- Bedrooms
- 3
- Bathrooms
- 2
- Full Baths
- 2
- Living Area
- 1,350
- Acres
- 0.16
- Subdivision
- Southern Pines
- Neighborhood
- SL07
- MLS Area Major
- 7070
Property Description
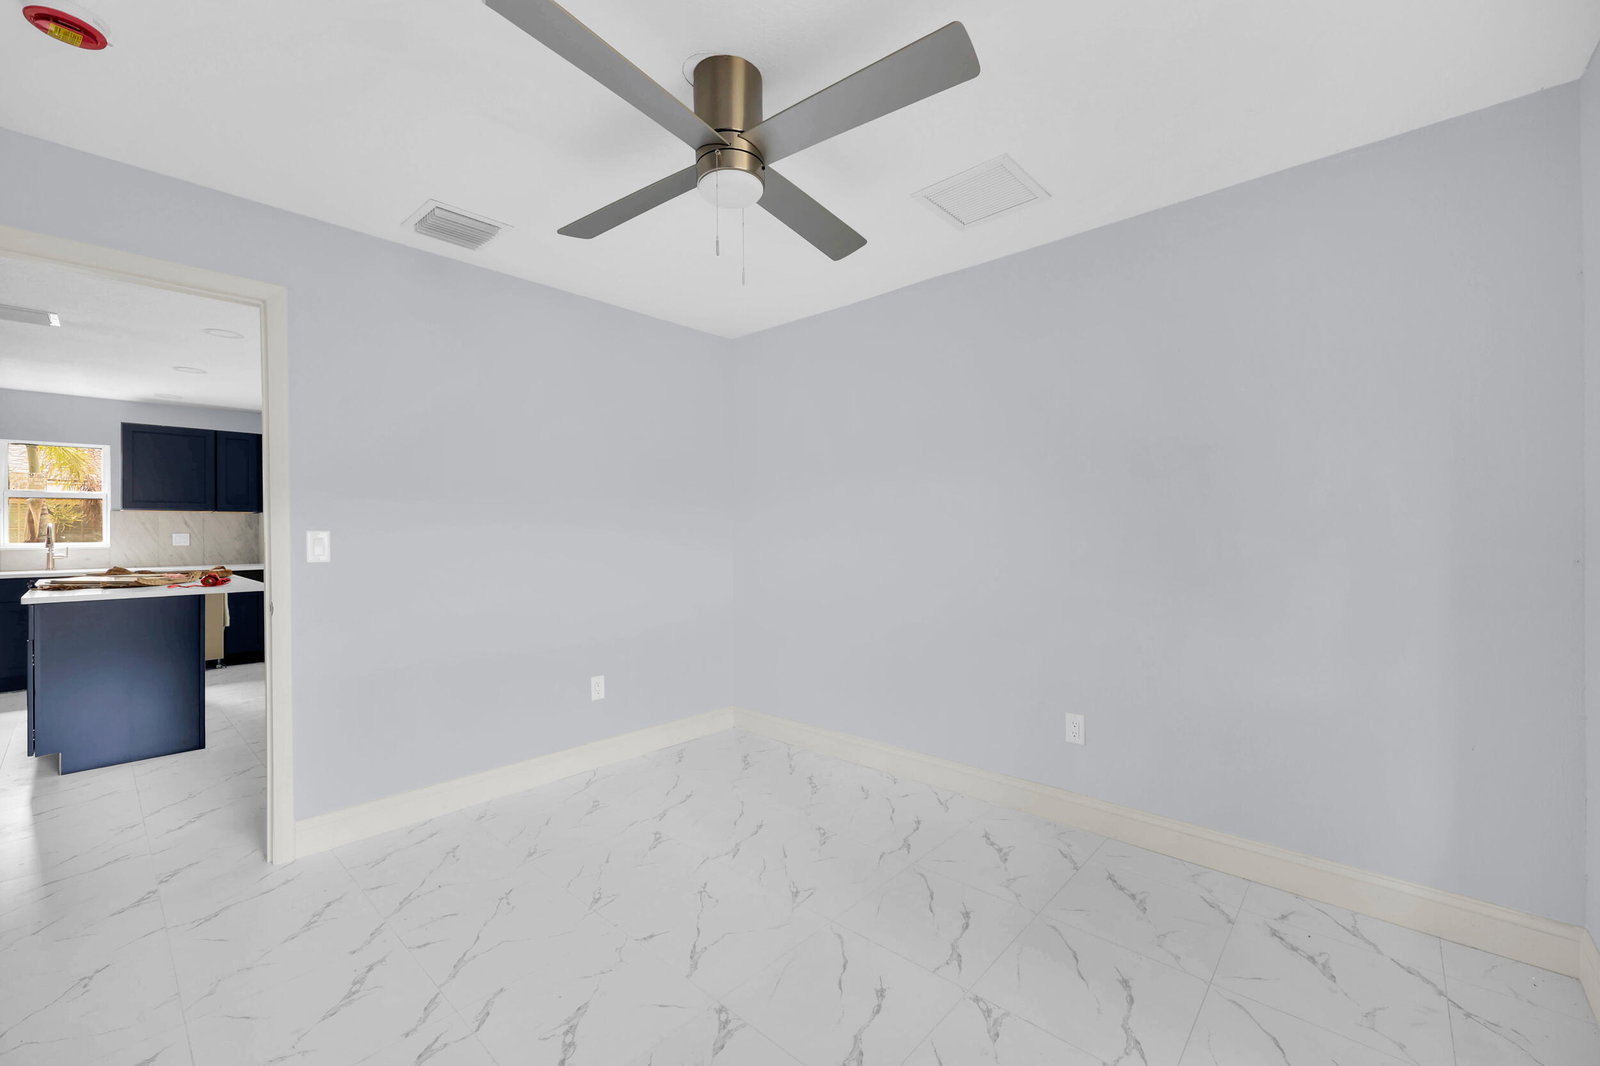
Why settle for an older home that needs updating when you can own brand-new construction with today's most desirable features? This beautifully built CBS home offers the perfect combination of style, durability, and affordability, all with NO HOA. Inside, you'll find 3 bedrooms, 2 bathrooms, and 1,350 square feet of thoughtfully designed living space featuring impact windows and doors, tile flooring throughout, and a bright, modern interior. The kitchen is the heart of the home with rich deep-blue cabinetry, white stone countertops, stainless steel appliances, and an open layout that flows seamlessly into the living and dining areas. The primary suite features a beautifully finished bathroom with floor-to-ceiling white and gray veined tile, creating a clean, spa-inspired feel, while the guest bathroom showcases the same contemporary finishes. A covered front porch welcomes you home, and the spacious rear lanai provides the perfect place to enjoy Florida's year-round outdoor lifestyle. Located in the heart of Fort Pierce, you'll enjoy easy access to downtown, waterfront dining, shopping, parks, schools, major highways, and the beautiful beaches of Hutchinson Island. Whether you're a first-time homebuyer, downsizing, or looking for a low-maintenance investment, this home delivers exceptional value with the peace of mind that comes with brand-new construction. Don't miss your opportunity to own a move-in ready home with quality finishes, modern construction, and all the benefits of new, at an affordable price.
/u.realgeeks.media/jackandjillteam/e87a7d27bdb1-Jack_JillTeam_Logo_Final_Monogram_Vertical__Type_Black.png)
Additional Information
- Interior Features
- Dual Sinks, Kitchen Island, Living/Dining Room, Main Level Primary, Split Bedrooms, Separate Shower
- Exterior Features
- Outdoor Living Area
- Taxes
- $599
- Property Description
- Traditional
- Flooring
- Tile
- Appliances
- Dishwasher, Electric Range, Microwave, Refrigerator
- Heating
- Central
- Air Conditioning
- Central Air
- Exterior Construction
- Concrete, Stucco
- Stories
- 1
- Levels
- One
- Roof
- Shingle
- Parking Features
- Attached, Garage
- Garage Spaces
- 1
Mortgage Calculator
Listing courtesy of RE/MAX Gold. Contact:
 All listings featuring the BMLS logo are provided by Beaches MLS Inc. Copyright 2026 Beaches MLS. This information is not verified for authenticity or accuracy and is not guaranteed. © 2026 Beaches Multiple Listing Service, Inc. All rights reserved.
Agent: Kate Ward | Email: kateward772@gmail.com