1835 Highland Grove Drive, Delray Beach, FL 33445
- $740,000
- 4
- BD
- 4
- BA
- 2,722
- SqFt




- List Price
- $740,000
- Status
- ACTIVE
- Days on Market
- 74
- Price Change
- ▼ $25,000 1786821539
- MLS#
- B26047438
- Subtype
- Residential
- Year Built
- 2006
- Bedrooms
- 4
- Bathrooms
- 4
- Full Baths
- 3
- Half Baths
- 1
- Living Area
- 2,722
- Acres
- 0.08
- Subdivision
- Highland Grove Estates
- Neighborhood
- PB08
- Building Name
- Highland Grove
- MLS Area Major
- 4550
Property Description
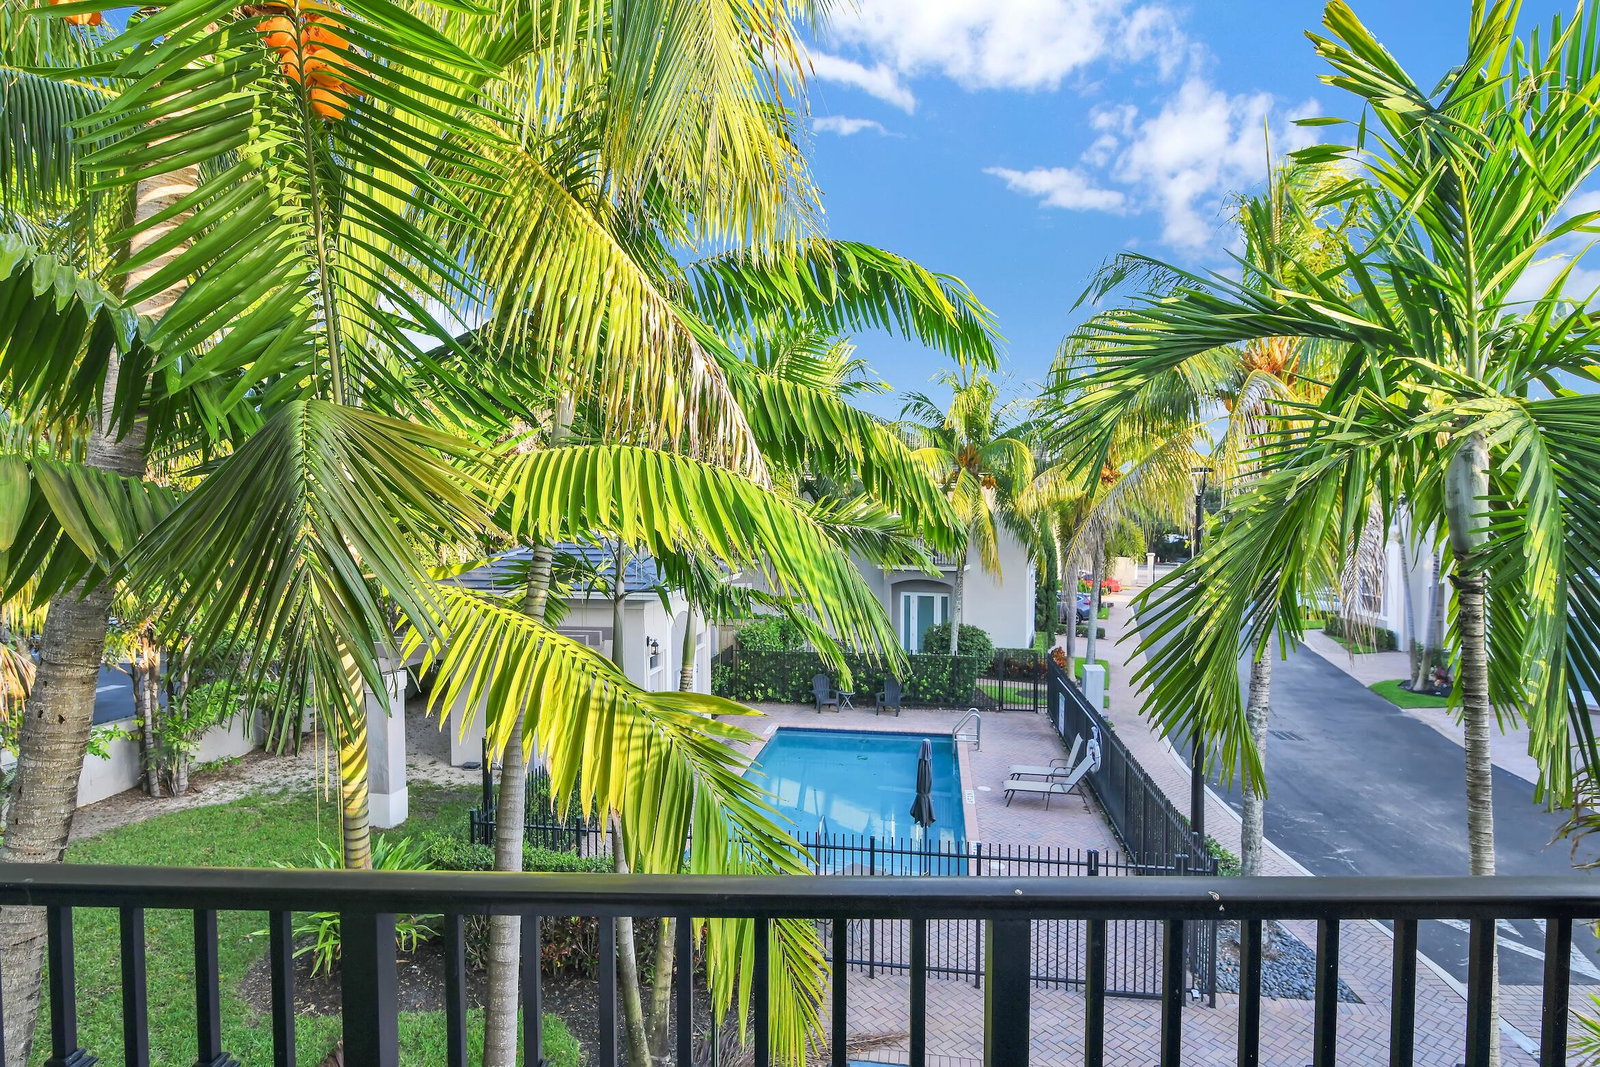
Offering exceptional value, this bright, spacious, and move-in-ready corner-unit townhome is perfectly located in Delray Beach, just minutes from I-95, Whole Foods, Costco, dining, the Delray Art District, and the beach. This two-story home features high ceilings throughout the entire house —including the oversized two-car garage. It offers three upstairs bedroom suites with walk-in closets, hardwood flooring in the main living areas, and a private paved patio with direct access to the community pool. Enjoy peace of mind with a roof installed in 2026 and backed by a 30-year warranty, plus a 2019 A/C system under warranty through July 2029. AT&T Fiber, Xfinity, and CAT5 wiring throughout the home provide excellent connectivity.
/u.realgeeks.media/jackandjillteam/e87a7d27bdb1-Jack_JillTeam_Logo_Final_Monogram_Vertical__Type_Black.png)
Additional Information
- Amenities
- Gated, Home Owners Association, Pool
- Interior Features
- Breakfast Area, Bathtub, Dining Area, Separate/Formal Dining Room, Dual Sinks, Entrance Foyer, Family/Dining Room, Garden Tub/Roman Tub, High Ceilings, Jetted Tub, Living/Dining Room, Pantry, Sitting Area in Primary, Split Bedrooms, Soaking Tub, Separate Shower, Upper Level Primary, Vaulted Ceiling(s), Walk-In Closet(s)
- Exterior Features
- Balcony, Outdoor Living Area
- Taxes
- $7,110
- HOA Fee
- $624
- HOA Freqency
- Monthly
- Flooring
- Carpet, Wood
- Appliances
- Dryer, Dishwasher, Electric Range, Electric Water Heater, Disposal, Ice Maker, Microwave, Oven, Refrigerator, Water Heater, Washer
- Heating
- Central, Electric, Individual
- Air Conditioning
- Central Air, Electric
- Exterior Construction
- Block
- Stories
- 2
- Levels
- Two
- Roof
- Spanish Tile
- Parking Features
- Attached, Garage, Garage Door Opener
- Garage Spaces
- 2
- Elementary School
- Orchard View
- Middle School
- Carver Community
- High School
- Atlantic
- View
- Garden, Pool
Mortgage Calculator
Listing courtesy of United Realty Group, Inc. Contact:
 All listings featuring the BMLS logo are provided by Beaches MLS Inc. Copyright 2026 Beaches MLS. This information is not verified for authenticity or accuracy and is not guaranteed. © 2026 Beaches Multiple Listing Service, Inc. All rights reserved.
Agent: Eva Alimonda | Email: evaalimonda@gmail.com