7004 SE Twin Oaks Circle, Stuart, FL 34997
- $610,000
- 3
- BD
- 2
- BA
- 2,119
- SqFt




- List Price
- $610,000
- Status
- ACTIVE
- Days on Market
- 27
- MLS#
- B26048098
- Subtype
- Residential
- Style
- Ranch
- Year Built
- 2000
- Bedrooms
- 3
- Bathrooms
- 2
- Full Baths
- 2
- Living Area
- 2,119
- Acres
- 0.16
- Subdivision
- Summerfield
- MLS Area Major
- 6140 - Hobe Sound/Stuart - South of Cove Rd
Property Description
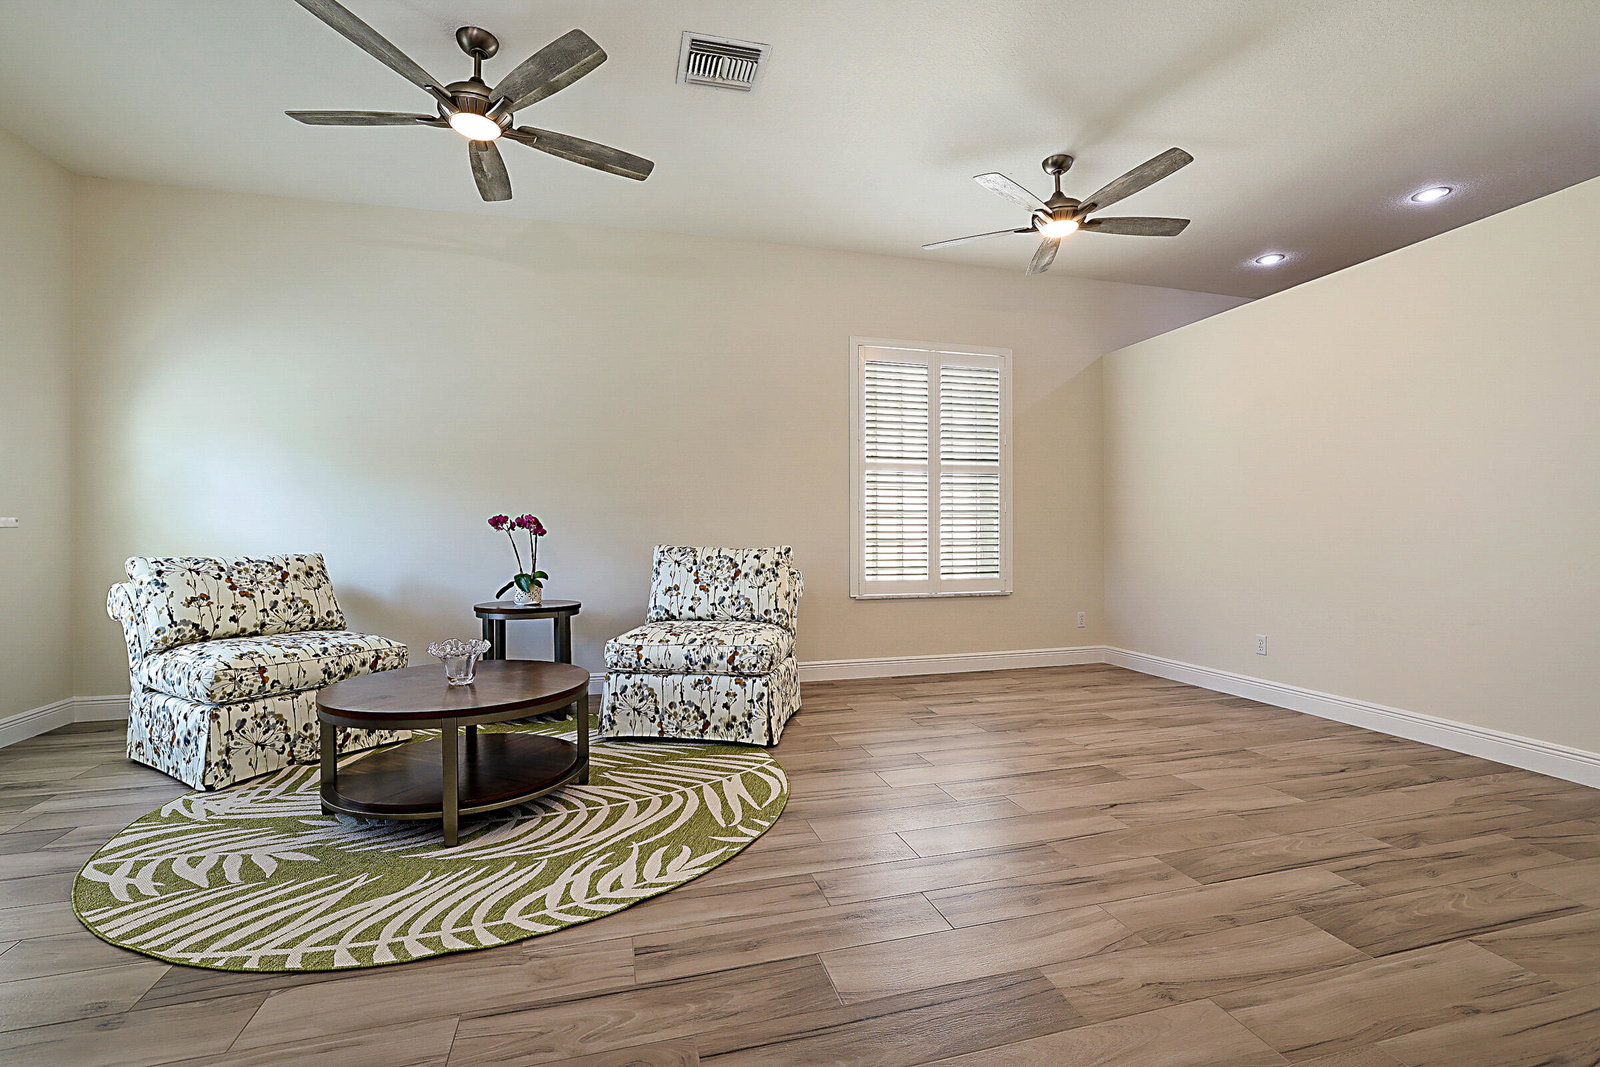
Welcome to this beautifully maintained single-story CBS POOL home nestled on a peaceful preserve lot in the desirable, all ages, gated community of SUMMERFIELD. Offering 3 bedrooms with a potential 4th bedroom, 2 bathrooms, a 2-car garage, and 2,119 square feet of bright, open, living space, this home is perfectly designed for both comfortable everyday living and effortless entertaining. Thoughtfully updated with major improvements including a new ROOF and GUTTERS (2023), IMPACT WINDOWS, WATER HTR (2022) WOOD LOOK PORCELAIN TILE flooring throughout, and a new POOL DECK AND LANAI SCREENING (2022). This home is truly move-in ready. The low monthly HOA includes basic cable, internet and access to exceptional resort style amenities, including a clubhouse, fitness center, pickleball and tennis courts, and a resort style swimming pool. Perfectly located adjacent to the Champions Club at Summerfield featuring a Tom Fazio designed 18-hole public championship golf course, with pay-as-you-play access. Just minutes to the best beaches, restaurants and shopping!
/u.realgeeks.media/jackandjillteam/e87a7d27bdb1-Jack_JillTeam_Logo_Final_Monogram_Vertical__Type_Black.png)
Additional Information
- Amenities
- Clubhouse, Fitness Center, Gated, Golf Course, Home Owners Association, Management, Pool, Property Manager On-Site, Sidewalks, Street Lights, Tennis Court(s)
- Interior Features
- Breakfast Bar, Built-in Features, Breakfast Area, Dual Sinks, Entrance Foyer, High Ceilings, Kitchen Island, Living/Dining Room, Pantry, Stacked Bedrooms, Walk-In Closet(s)
- Exterior Features
- Garden, Outdoor Living Area
- Taxes
- $4,711
- HOA Fee
- $197
- HOA Freqency
- Monthly
- Property Description
- Ranch
- Flooring
- Tile, Wood
- Appliances
- Dryer, Dishwasher, Electric Range, Electric Water Heater, Disposal, Ice Maker, Microwave, Range, Refrigerator, Water Heater, Washer
- Heating
- Central
- Air Conditioning
- Central Air, Ceiling Fan(s), Electric
- Exterior Construction
- Block, Concrete, Stucco
- Stories
- 1
- Levels
- Multi/Split, One
- Roof
- Barrel, Tile
- Pool
- Yes
- Parking Features
- Attached, Driveway, Garage, Garage Door Opener
- Garage Spaces
- 2
- Elementary School
- Pinewood (Martin)
- Middle School
- Murray
- High School
- South Fork
- View
- Preserve
Mortgage Calculator
Listing courtesy of RE/MAX Direct. Contact:
 All listings featuring the BMLS logo are provided by Beaches MLS Inc. Copyright 2026 Beaches MLS. This information is not verified for authenticity or accuracy and is not guaranteed. © 2026 Beaches Multiple Listing Service, Inc. All rights reserved.
Agent: Karen E Gorham | Email: karengorham@remax.net