308 Coral Trace Court, Delray Beach, FL 33445
- $399,950
- 2
- BD
- 2
- BA
- 1,379
- SqFt




- List Price
- $399,950
- Status
- ACTIVE
- Days on Market
- 74
- MLS#
- B26048118
- Subtype
- Residential
- Year Built
- 2001
- Bedrooms
- 2
- Bathrooms
- 2
- Full Baths
- 2
- Living Area
- 1,379
- Acres
- 0.08
- Subdivision
- Coral Trace
- Neighborhood
- PB08
- MLS Area Major
- 4540
Property Description
Experience the best of South Florida living in this beautifully maintained 2-bedroom, 2-bath home with corner lake views, soaring vaulted ceilings, and a bright open floor plan in a desirable all-age private community. Just minutes from downtown Delray Beach's shops, dining, entertainment, and pristine beaches, this move-in-ready home features an updated kitchen with leather-textured matte granite countertops and a split-bedroom layout for added privacy. The spacious living and dining areas are filled with natural light, creating a warm and inviting atmosphere for everyday living and entertaining. Enjoy low HOA fees, a well-maintained neighborhood, and no rental restrictions, making it ideal for full-time residents, seasonal owners, or investors. The nearby Delray Beach Golf Club is undergoing a complete restoration and is scheduled to reopen in November 2026, adding even more value and appeal to this sought after location.
/u.realgeeks.media/jackandjillteam/e87a7d27bdb1-Jack_JillTeam_Logo_Final_Monogram_Vertical__Type_Black.png)
Additional Information
- Amenities
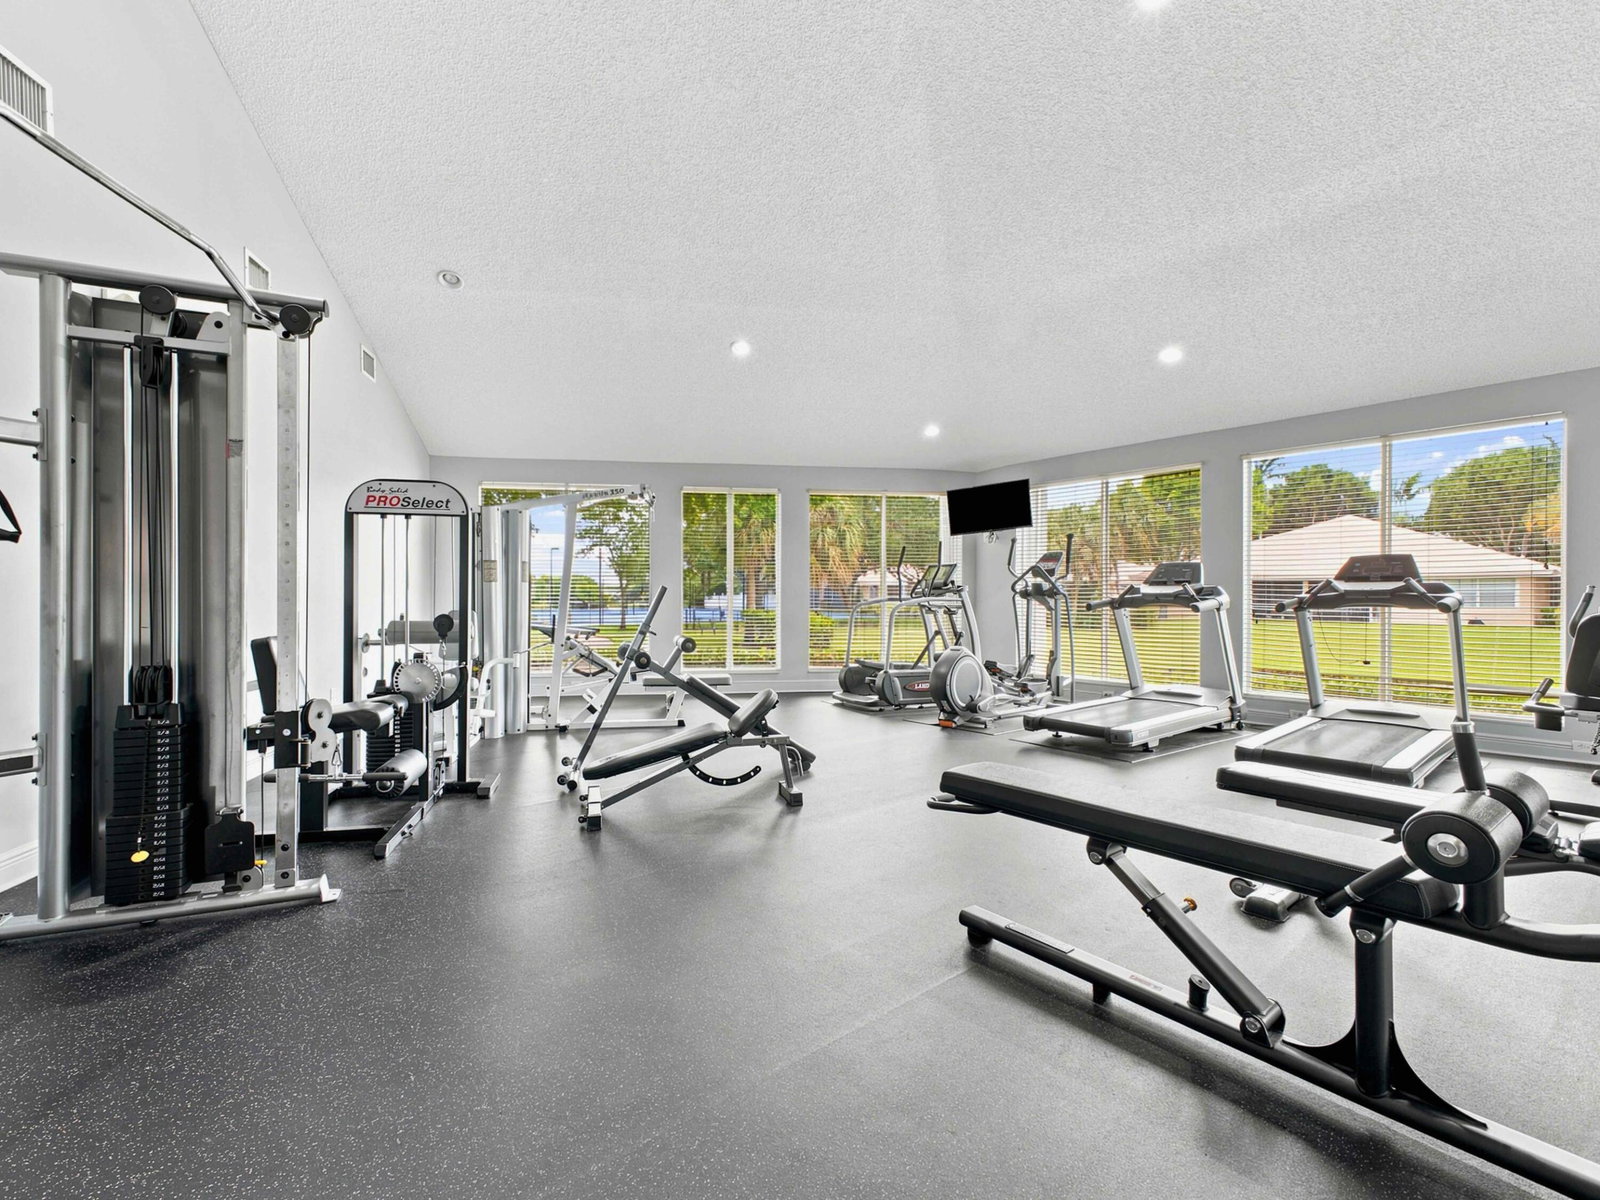
- Billiard Room, Clubhouse, Fitness Center, Gated, Home Owners Association, Recreation Facilities, Sidewalks, Spa/Hot Tub, Street Lights, Tennis Court(s)
- Interior Features
- Bathtub, Cathedral Ceiling(s), Family/Dining Room, High Ceilings, Main Level Primary, Pantry, Split Bedrooms, Soaking Tub, Separate Shower, Vaulted Ceiling(s)
- Exterior Features
- Outdoor Living Area, Porch
- Taxes
- $5,088
- HOA Fee
- $404
- HOA Freqency
- Monthly
- Pets Allowed
- Breed Restrictions, Number Limit, Size Limit, Yes
- Pets
- Yes
- Flooring
- Ceramic Tile, Tile, Vinyl
- Appliances
- Dryer, Dishwasher, Electric Range, Disposal, Microwave, Range, Refrigerator, Washer
- Heating
- Central
- Air Conditioning
- Central Air, Ceiling Fan(s), Electric
- Exterior Construction
- Block, Stucco
- Stories
- 1
- Levels
- One
- Roof
- Barrel, Tile
- Parking Features
- Attached, Driveway, Garage, Guest, Open
- Garage Spaces
- 1
- Elementary School
- Crosspointe
- Middle School
- Carver Community
- High School
- Atlantic
- View
- Garden
Mortgage Calculator
Listing courtesy of Premier Listings. Contact:
 All listings featuring the BMLS logo are provided by Beaches MLS Inc. Copyright 2026 Beaches MLS. This information is not verified for authenticity or accuracy and is not guaranteed. © 2026 Beaches Multiple Listing Service, Inc. All rights reserved.
Agent: Frances E Miller | Email: frances@premierlistings.com