Share this with your friends


+15616602352
Jack And Jill Team eXp Realty LLC
7681 Lexington Club Boulevard Unit D, Delray Beach, FL 33446
- $289,500
- 3
- BD
- 2
- BA
- 1,620
- SqFt






- List Price
- $289,500
- Status
- ACTIVE
- Days on Market
- 91
- Price Change
- ▼ $500 1787602139
- MLS#
- B26048343
- Subtype
- Residential
- Style
- Coach/Carriage
- Year Built
- 1989
- Bedrooms
- 3
- Bathrooms
- 2
- Full Baths
- 2
- Living Area
- 1,620
- Subdivision
- Lexington Club Villas Condo
- Neighborhood
- PB09
- Building Name
- 7681
- MLS Area Major
- 4640
Property Description
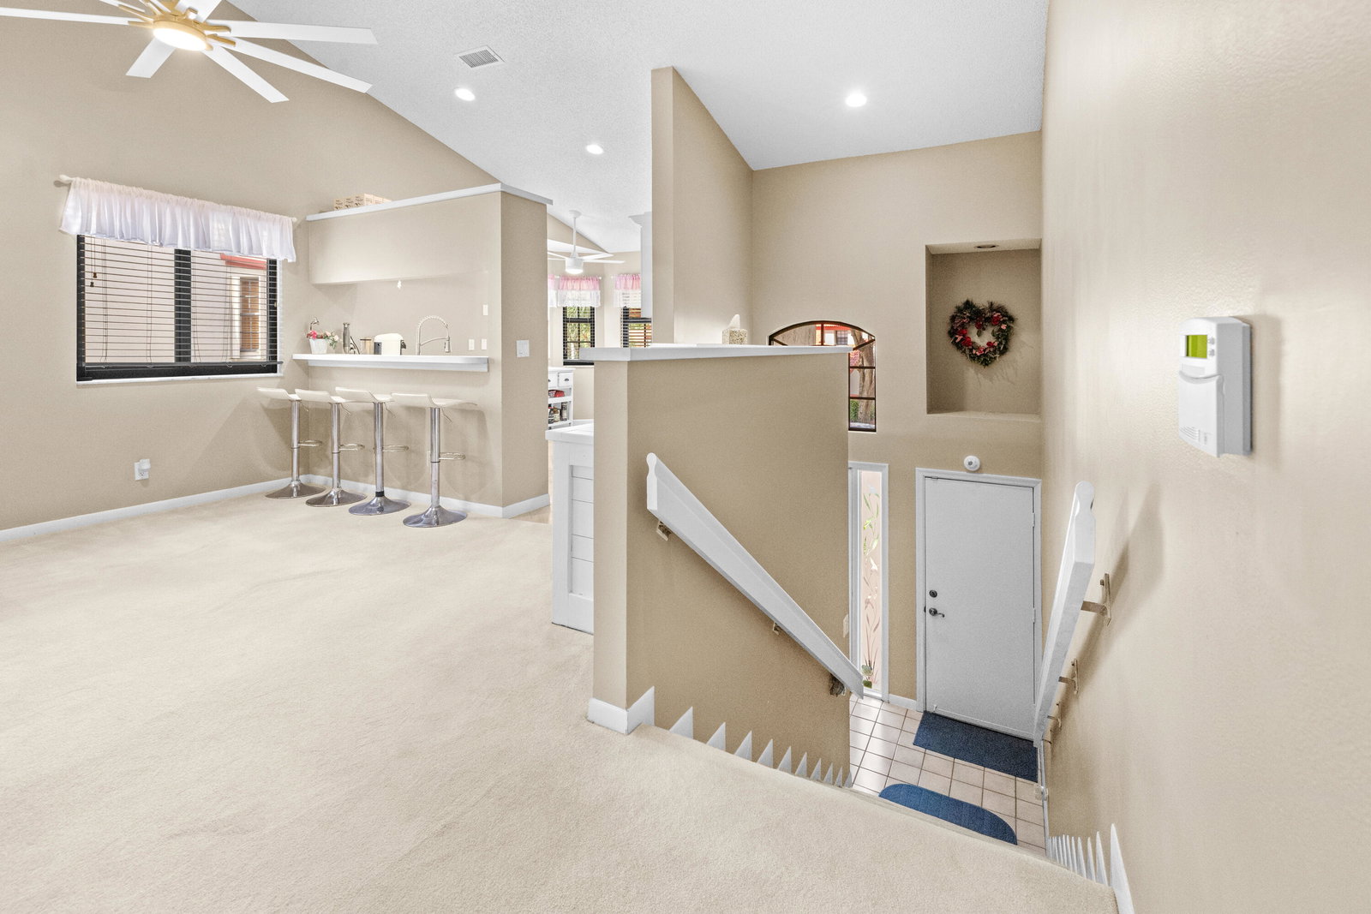
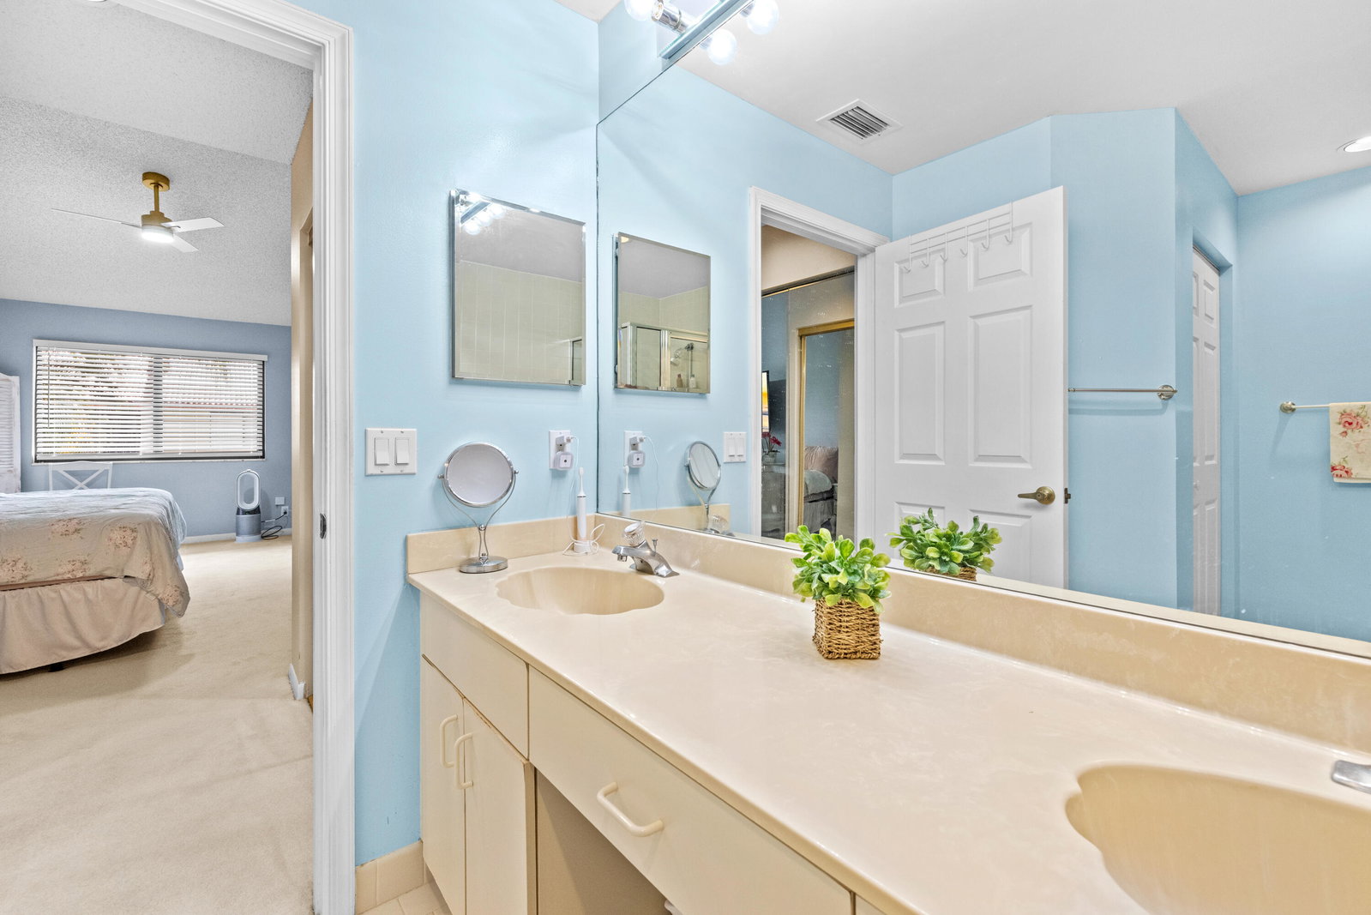
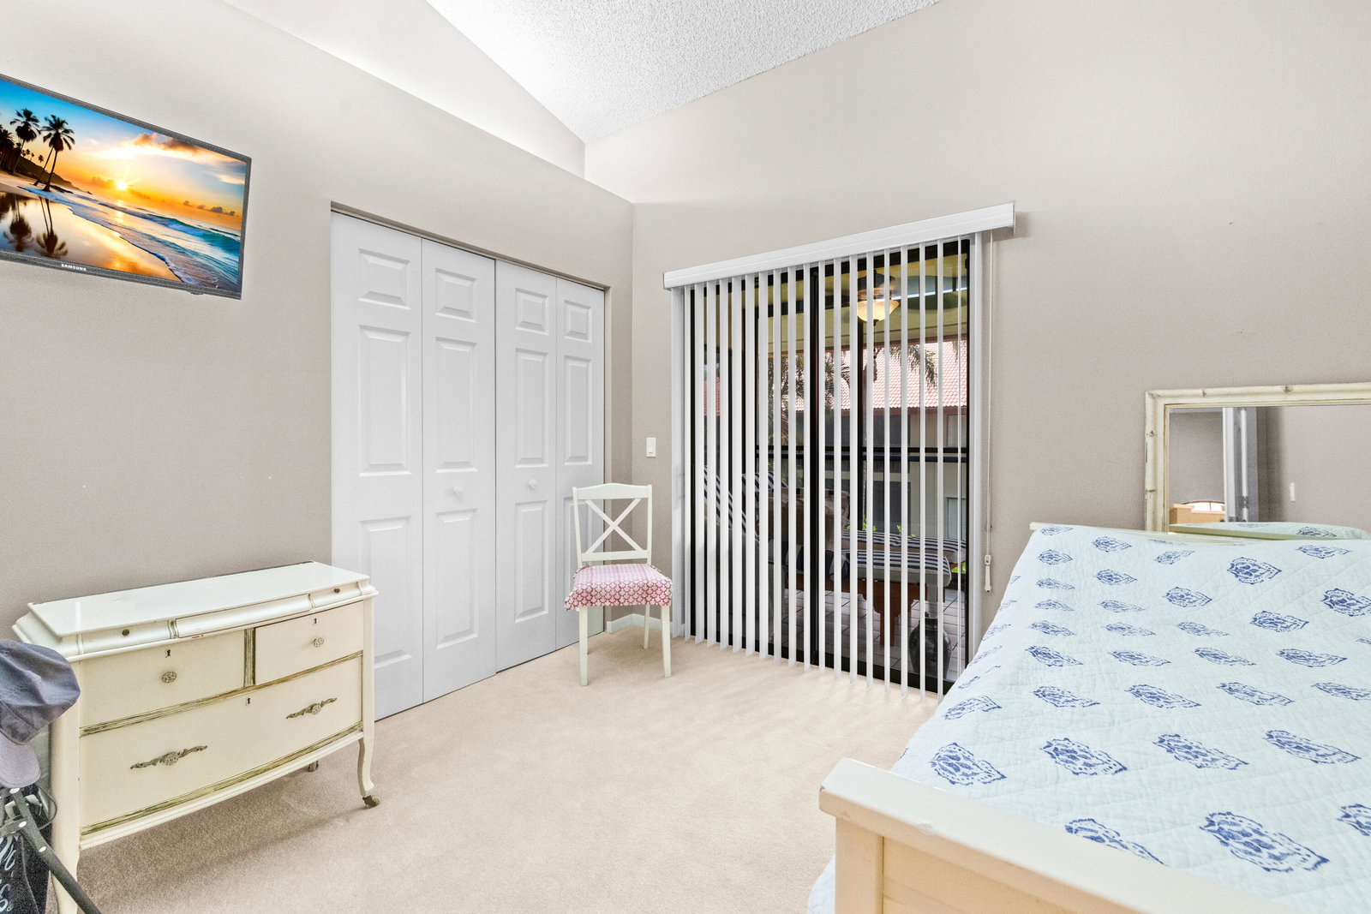
This beautiful 3 bedroom, 2 bath, second floor coach home offers a bright, open living space with vaulted ceilings. It features NEW IMPACT WINDOWS (2025), newer AC (2024), and a new water heater (2025). The chef's kitchen includes upgraded cabinets topped with moldings, newer stainless steel appliances, convenient pull-out drawers in the pantry, wood flooring, and updated fans. The primary and guest spaces offer excellent storage, including a bonus closet in the 1 car garage. The guest bath has an updated vanity, fixtures, and lighting. The enclosed, air-conditioned lanai with ceiling fans is a comfortable extension of the living area. The sellers, long time seasonal owners, have maintained the property with care. Lexington Club offers a vibrant, resort style lifestyle with a great pool, hot tub, sauna, tennis and pickleball courts, shuffleboard, shows, seasonal events, clubs, fitness classes, card games, and more. All measurements are approximate. Take a look at the 3D walkthrough.
/u.realgeeks.media/jackandjillteam/e87a7d27bdb1-Jack_JillTeam_Logo_Final_Monogram_Vertical__Type_Black.png)
Additional Information
- Amenities
- Cabana, Clubhouse, Fitness Center, Gated, Hobby Room, Pickleball, Picnic Area, Pool, Sauna, Security, Shuffleboard Court, Sidewalks, Spa/Hot Tub, Street Lights, Tennis Court(s)
- Interior Features
- Bathtub, Dual Sinks, Eat-in Kitchen, Garden Tub/Roman Tub, Living/Dining Room, Split Bedrooms, Soaking Tub, Separate Shower, Vaulted Ceiling(s), Bar
- Exterior Features
- Balcony, Outdoor Living Area
- Taxes
- $4,149
- HOA Fee
- $993
- HOA Freqency
- Monthly
- Pets Allowed
- Number Limit, Pet Restrictions, Size Limit, Yes
- Pets
- Yes
- Building Name
- 7681
- Property Description
- Coach/Carriage
- Zoning
- RS
- Flooring
- Carpet, Tile
- Appliances
- Dryer, Dishwasher, Electric Range, Electric Water Heater, Disposal, Microwave, Refrigerator, Water Heater, Washer
- Heating
- Central, Electric
- Air Conditioning
- Central Air, Ceiling Fan(s), Electric
- Exterior Construction
- Block, Stucco
- Stories
- 1
- Levels
- One
- Roof
- Barrel
- Parking Features
- Assigned, Attached, Driveway, Garage, Guest
- Garage Spaces
- 1
- Elementary School
- Orchard View
- Middle School
- Carver Community
- High School
- Spanish River
- View
- Garden
Mortgage Calculator
Listing courtesy of Redfin Corporation. Contact:
 All listings featuring the BMLS logo are provided by Beaches MLS Inc. Copyright 2026 Beaches MLS. This information is not verified for authenticity or accuracy and is not guaranteed. © 2026 Beaches Multiple Listing Service, Inc. All rights reserved.
Agent: Jonathan R Huffer | Email: jonathan.huffer@redfin.com