7107 SE Golfhouse Drive, Hobe Sound, FL 33455
- $3,365,000
- 5
- BD
- 8
- BA
- 6,154
- SqFt








- List Price
- $3,365,000
- Status
- ACTIVE
- Days on Market
- 71
- Price Change
- ▼ $500,000 1788914279
- MLS#
- B26048633
- Subtype
- Residential
- Style
- Traditional
- Year Built
- 1990
- Bedrooms
- 5
- Bathrooms
- 8
- Full Baths
- 5
- Half Baths
- 3
- Living Area
- 6,154
- Acres
- 0.86
- Subdivision
- Loblolly Pines
- Neighborhood
- MRTC - Martin County
- MLS Area Major
- 6140 - Hobe Sound/Stuart - South of Cove Rd
Property Description
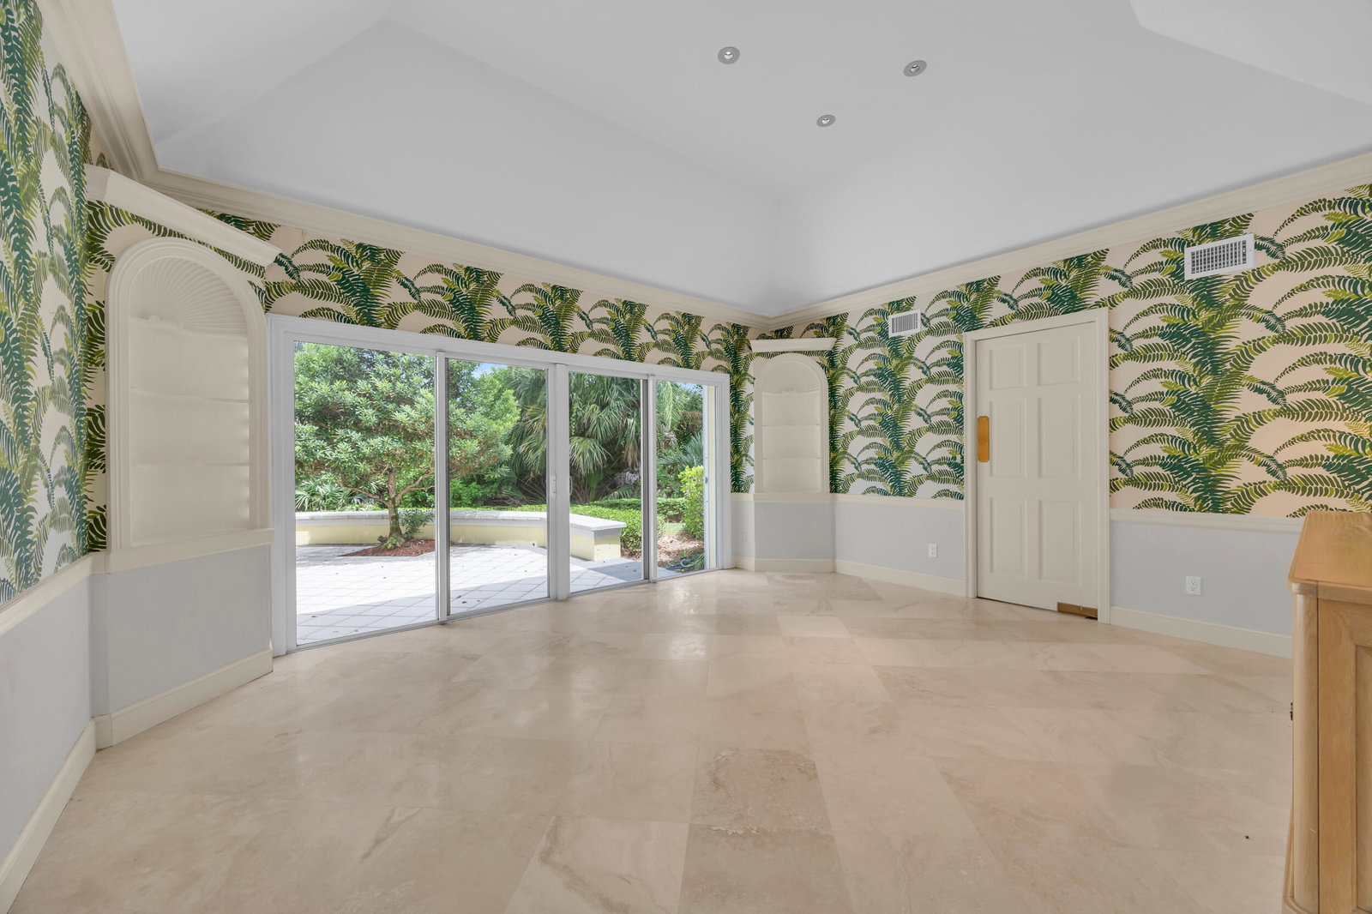
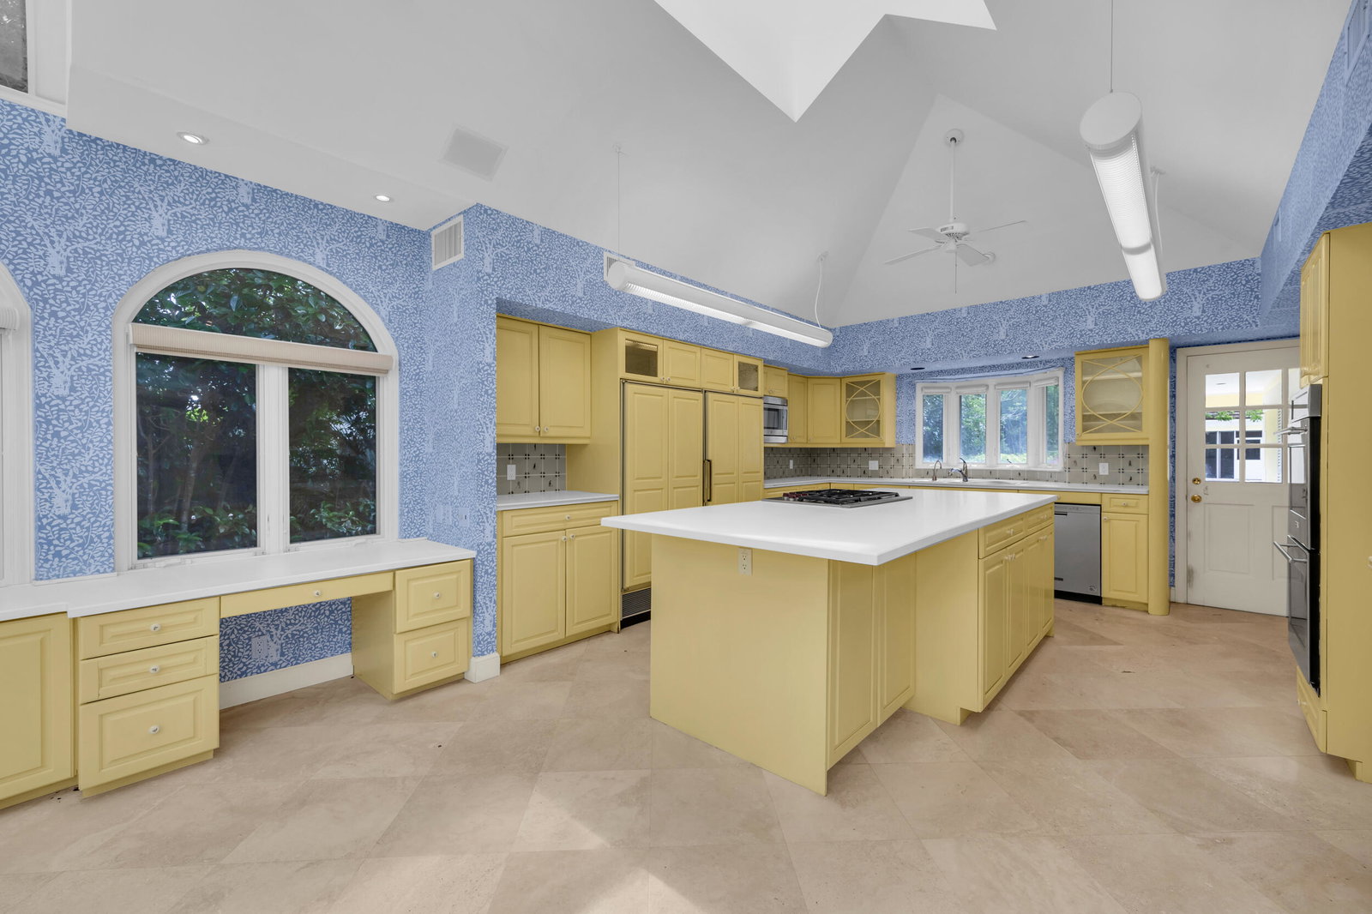
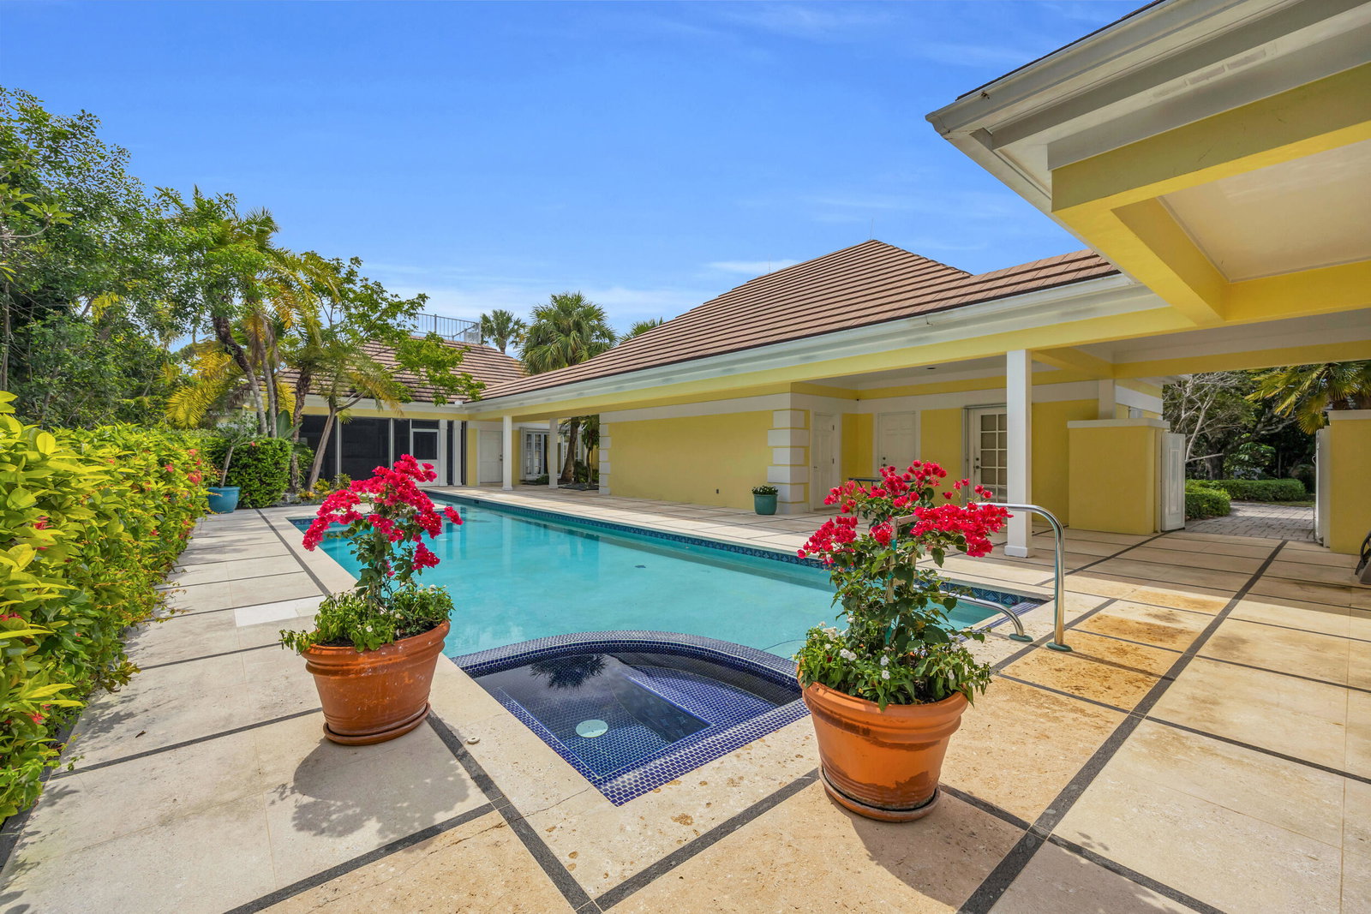
Set within an exclusive gated community, this expansive residence offers more than 6,100 square feet of elegant living space. Featuring five bedrooms, five full baths, and three half baths, the home is built on a timeless foundation, ready to be reimagined to reflect your personal style. A gracious entry opens to a dramatic great room with a fireplace and soaring windows overlooking lush landscaping. The thoughtfully designed floor plan flows seamlessly into the formal dining room, breakfast solarium, and spacious kitchen featuring a large center island and butler's pantry. Designed for effortless indoor-outdoor living, the backyard features a lap pool and spa surrounded by mature landscaping on an expansive 0.86-acre homesite. Offering generous living spaces within a private setting.
/u.realgeeks.media/jackandjillteam/e87a7d27bdb1-Jack_JillTeam_Logo_Final_Monogram_Vertical__Type_Black.png)
Additional Information
- Amenities
- Gated, Home Owners Association, Security
- Interior Features
- Breakfast Area, Bathtub, Dining Area, Separate/Formal Dining Room, Entrance Foyer, Eat-in Kitchen, Kitchen Island, Kitchen/Dining Combo, Soaking Tub, Separate Shower, Vaulted Ceiling(s), Bar, Walk-In Closet(s)
- Exterior Features
- Covered Courtyard, Courtyard, Outdoor Living Area, Uncovered Courtyard
- Taxes
- $23,054
- HOA Fee
- $25,577
- HOA Freqency
- Annually
- Property Description
- Traditional
- Flooring
- Marble, Tile, Vinyl
- Appliances
- Cooktop, Dryer, Dishwasher, Gas Cooktop, Ice Maker, Microwave, Oven, Washer
- Heating
- Central, Zoned
- Air Conditioning
- Central Air, Ceiling Fan(s), Zoned
- Exterior Construction
- Block, Concrete, Stucco
- Stories
- 1
- Levels
- One
- Roof
- Concrete, Other, Tile
- Foundation
- Block, Slab
- Pool
- Yes
- Parking Features
- Driveway, Detached, Garage, Golf Cart Garage, Guest
- Garage Spaces
- 2
- Elementary School
- SeaWind
- Middle School
- Murray
- High School
- South Fork
- View
- Garden
Mortgage Calculator
Listing courtesy of Water Pointe Realty Group. Contact:
 All listings featuring the BMLS logo are provided by Beaches MLS Inc. Copyright 2026 Beaches MLS. This information is not verified for authenticity or accuracy and is not guaranteed. © 2026 Beaches Multiple Listing Service, Inc. All rights reserved.
Agent: Cathleen Carr | Email: CathyCarr@WaterPointe.com