233 Pershing Way, West Palm Beach, FL 33401
- $6,100,000
- 4
- BD
- 4
- BA
- 4,290
- SqFt




- List Price
- $6,100,000
- Status
- ACTIVE
- Days on Market
- 74
- MLS#
- B26049033
- Subtype
- Residential
- Style
- Mediterranean
- Year Built
- 1997
- Bedrooms
- 4
- Bathrooms
- 4
- Full Baths
- 4
- Living Area
- 4,290
- Acres
- 0.26
- Subdivision
- El Cid West Palm Beach
- Neighborhood
- PB20
- MLS Area Major
- 5440
Property Description
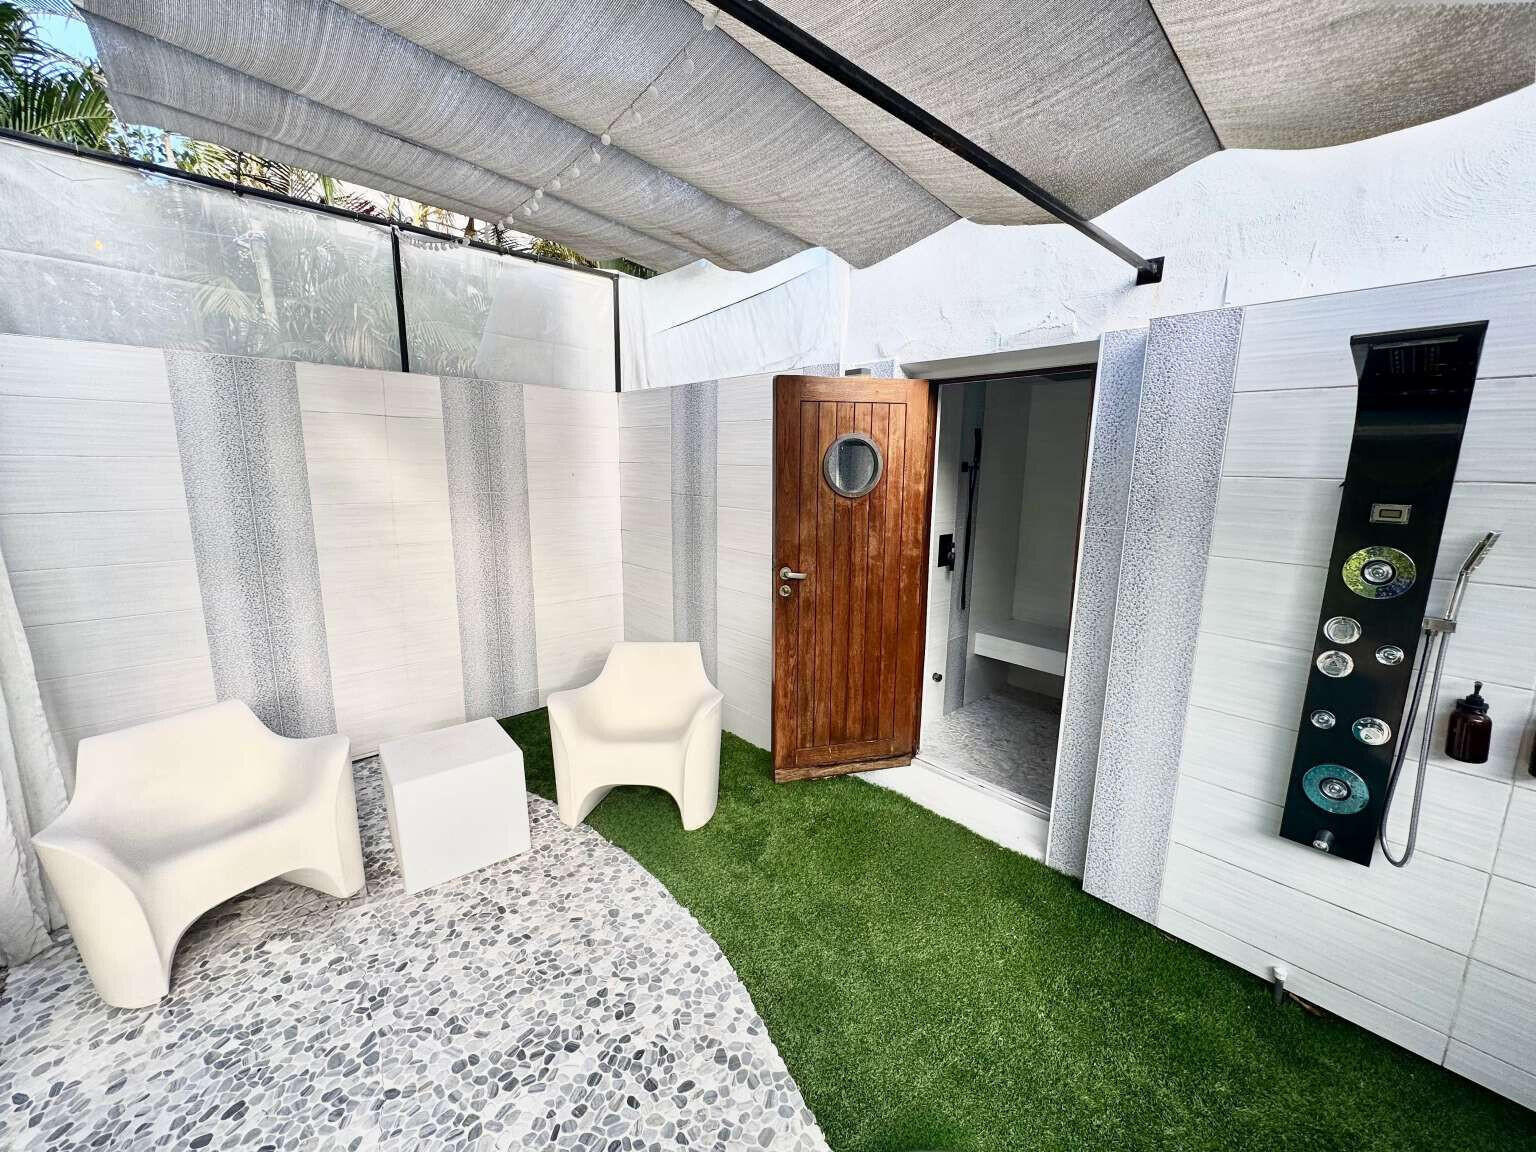
Sought after El Cid location with oversized lot (one of 14 largest lots in El CID) , private estate, 3 minutes from downtown and Palm Beach Island, lake block.A striking contemporary Mediterranean estate of exceptional scale and privacy, this three-story residence encompasses 4,638 square feet of thoughtfully curated living space within a lush, fully enclosed tropical setting. Designed for both grand entertaining and effortless everyday living, the home opens to expansive terraces overlooking a dramatic waterfall pool, with integrated heating and cooling systems for year-round enjoyment. The private wellness retreat features a hot tub and steam room. Soaring 17-foot ceilings fill the interiors with natural light, while a newly reimagined gourmet kitchen is accompanied by a chef's prep kitchen and pantry. The entire third level is dedicated to an elegant primary suite, offering complete privacy and featuring a spacious custom walk-in closet. The spectacular spa-inspired primary bathroom showcases European luxury at its finest, with a freestanding soaking tub, a walk-in shower, and a one-of-a-kind raised horizontal rainfall shower inspired by Italian design magazines, creating an extraordinary at-home wellness experience. Two guest bedrooms and a separate two-story guest residence with its own private entrance offer exceptional accommodations for family and visitors alike. A private elevator services all three levels, while impact glass throughout, a whole-house generator, and a newly installed 2026 barrel tile roof provide modern comfort and peace of mind. An extraordinary offering where sophisticated architecture, complete privacy, and resort-inspired amenities come together in perfect harmony.
/u.realgeeks.media/jackandjillteam/e87a7d27bdb1-Jack_JillTeam_Logo_Final_Monogram_Vertical__Type_Black.png)
Additional Information
- Amenities
- Sidewalks
- Interior Features
- Wet Bar, Built-in Features, Breakfast Area, Bathtub, Closet Cabinetry, Cathedral Ceiling(s), Central Vacuum, Dining Area, Separate/Formal Dining Room, Dual Sinks, Entrance Foyer, Eat-in Kitchen, Elevator, Family/Dining Room, High Ceilings, Kitchen Island, Kitchen/Dining Combo, Living/Dining Room, Custom Mirrors, Other, Pantry
- Exterior Features
- Balcony, Barbecue, Garden, Lighting, Misting System, Outdoor Living Area, Outdoor Shower, Other, Storage
- Taxes
- $41,907
- Property Description
- Mediterranean
- Flooring
- Ceramic Tile, Tile
- Appliances
- Cooktop, Dryer, Dishwasher, ENERGY STAR Qualified Dishwasher, ENERGY STAR Qualified Dryer, ENERGY STAR Qualified Freezer, ENERGY STAR Qualified Refrigerator, ENERGY STAR Qualified Washer, Electric Water Heater, Free-Standing Freezer, Freezer, Gas Cooktop, Disposal, Gas Range, Ice Maker, Oven, Water Purifier Owned, Refrigerator, Tankless Water Heater, Vented Exhaust Fan, Water Heater
- Heating
- Central, Electric, Individual, Zoned
- Air Conditioning
- Central Air, Ductless, Electric, ENERGY STAR Qualified Equipment, Humidity Control, Heat Pump, Reverse Cycle, Zoned
- Exterior Construction
- Block, Concrete, Stucco
- Stories
- 3
- Levels
- Three Or More
- Roof
- Barrel, Built-Up, Spanish Tile
- Foundation
- Block, Permanent, Slab
- Pool
- Yes
- Parking Features
- Attached, Concrete, Driveway, Garage, Garage Door Opener
- Garage Spaces
- 2
- Elementary School
- Palm Beach Public
- High School
- Forest Hill
- View
- Garden
Mortgage Calculator
Listing courtesy of Home Sold Realty LLC. Contact:
 All listings featuring the BMLS logo are provided by Beaches MLS Inc. Copyright 2026 Beaches MLS. This information is not verified for authenticity or accuracy and is not guaranteed. © 2026 Beaches Multiple Listing Service, Inc. All rights reserved.
Agent: Camilo De la Cruz Perez | Email: homesoldrealty@gmail.com