76 Wingo Street, Tequesta, FL 33469
- $789,000
- 3
- BD
- 2
- BA
- 1,792
- SqFt






- List Price
- $789,000
- Status
- ACTIVE
- Days on Market
- 23
- MLS#
- B26049245
- Subtype
- Residential
- Style
- Traditional
- Year Built
- 1979
- Bedrooms
- 3
- Bathrooms
- 2
- Full Baths
- 2
- Living Area
- 1,792
- Acres
- 0.20
- Subdivision
- Tequesta Pines
- MLS Area Major
- 5060
Property Description
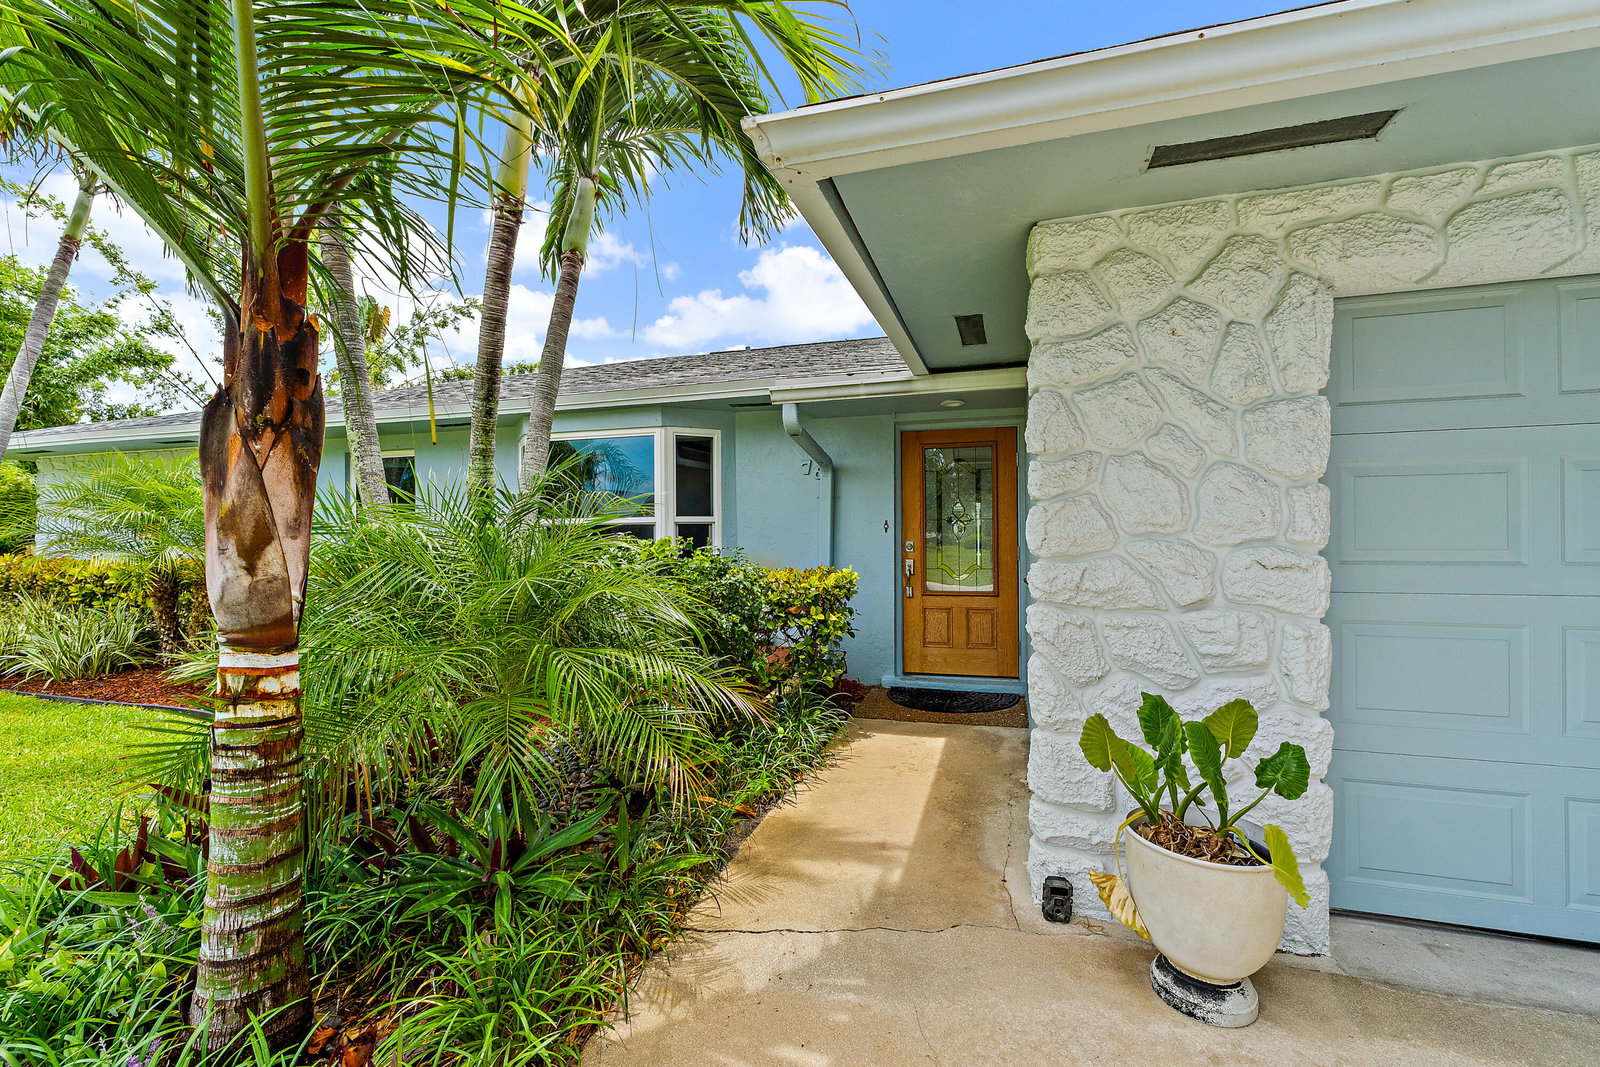
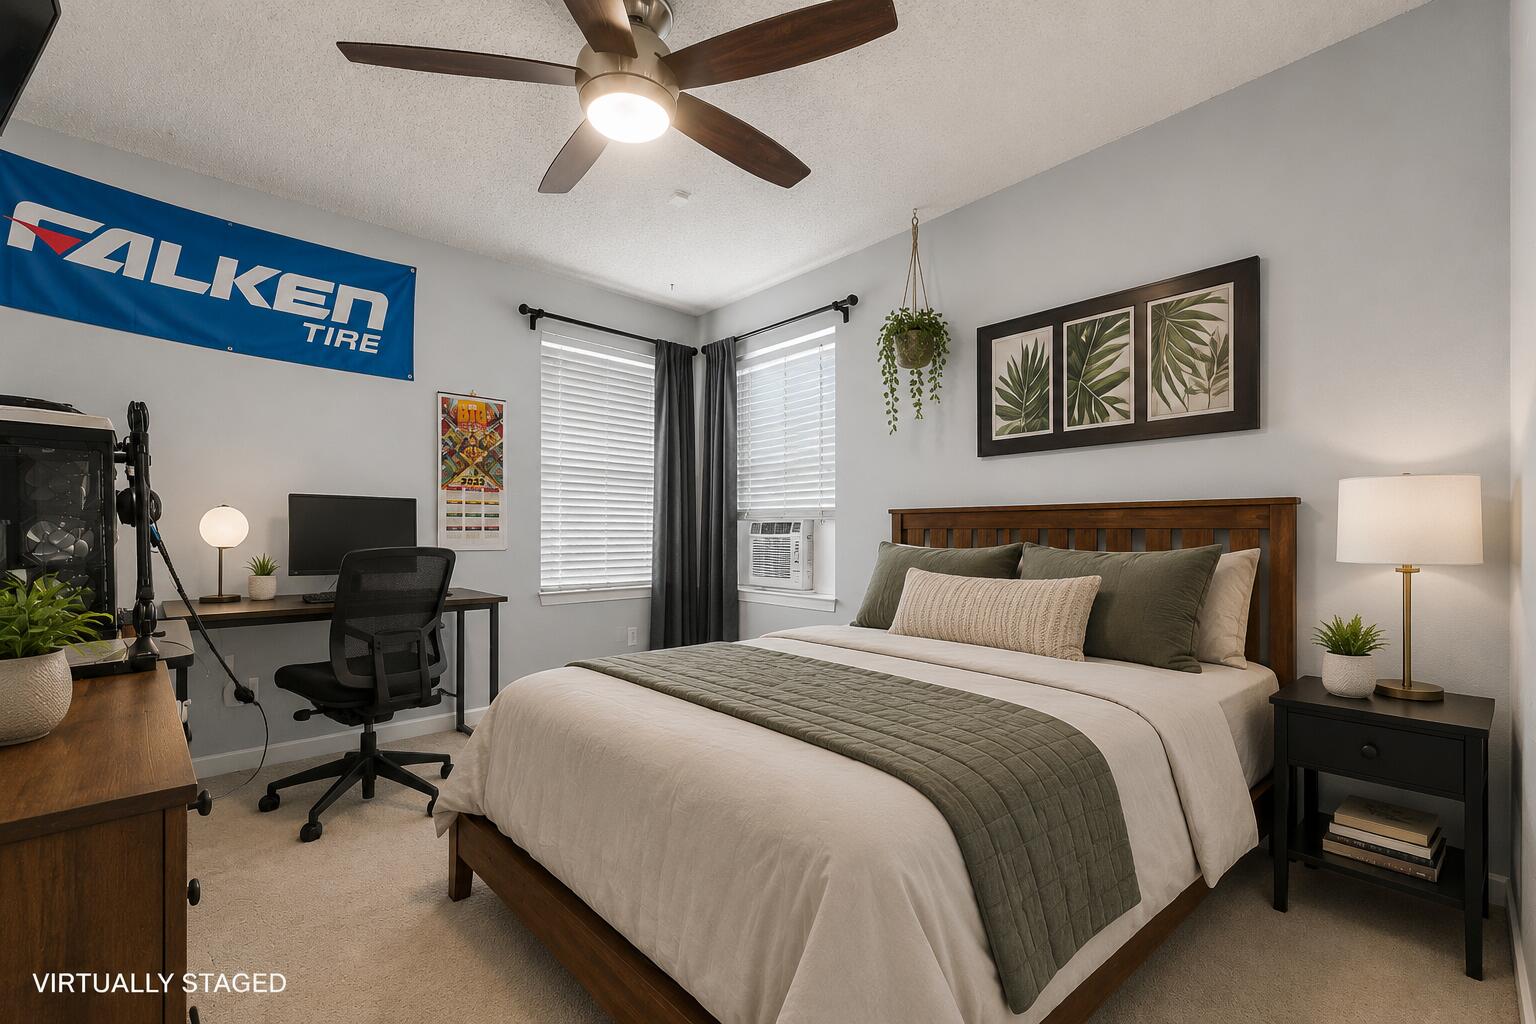
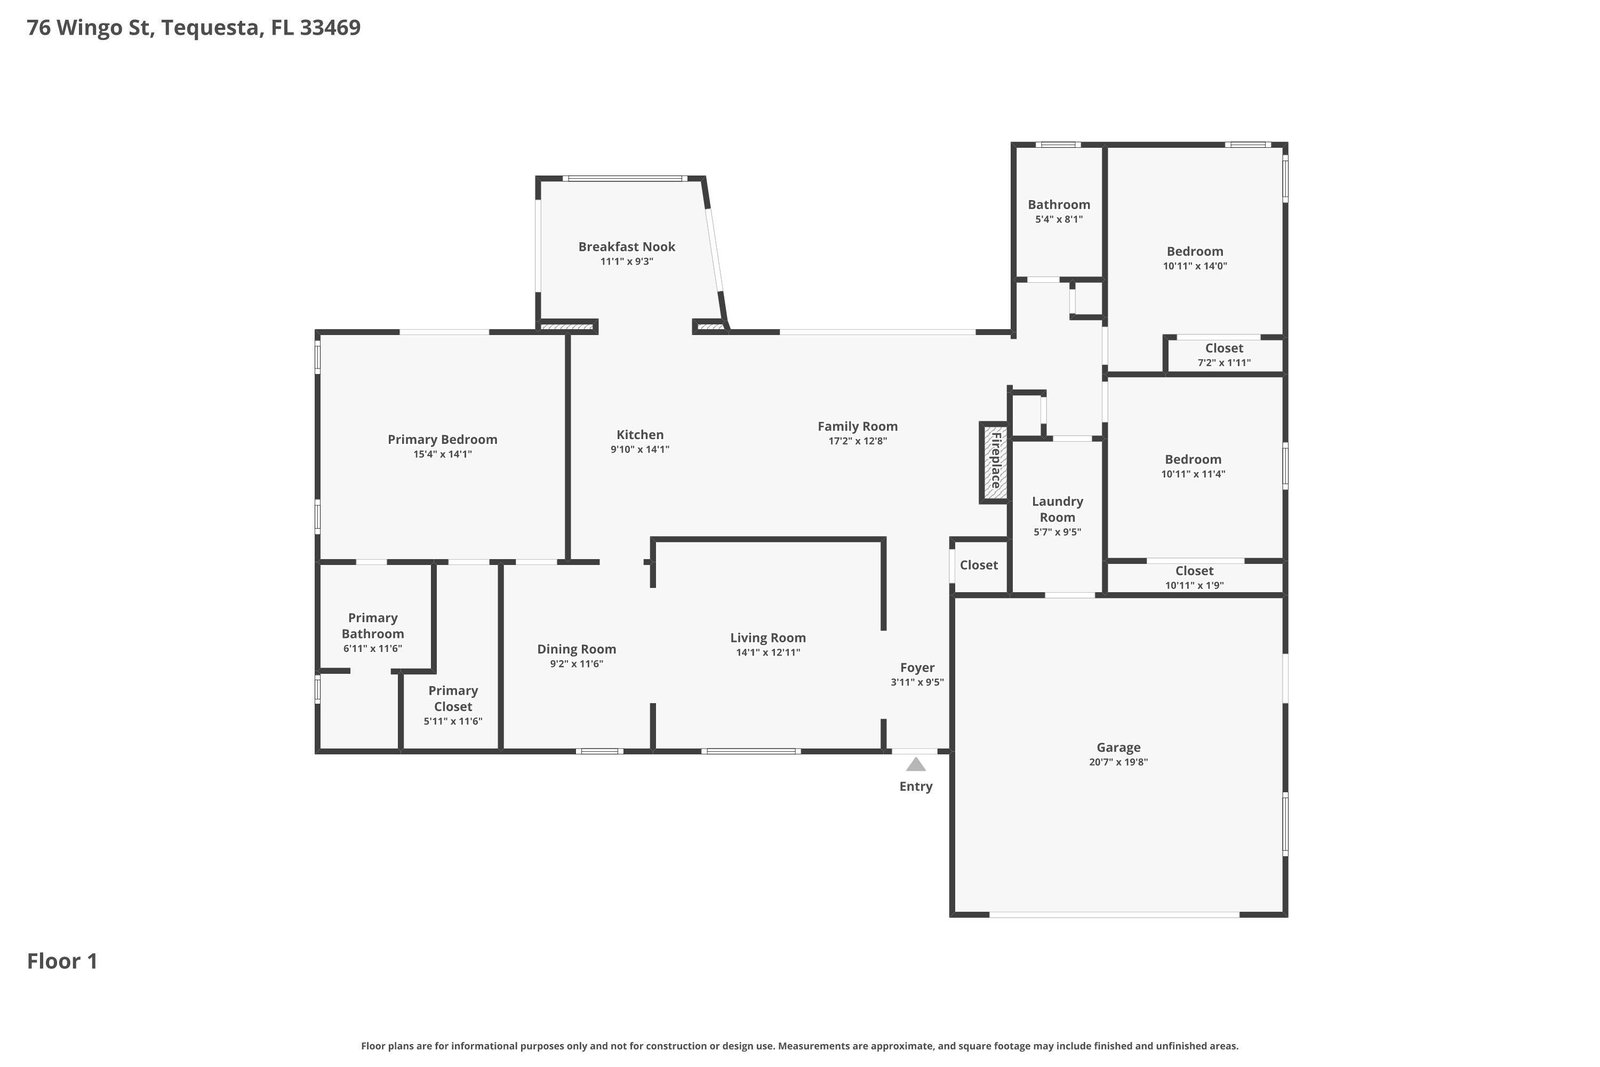
Welcome home to Tequesta Pines, one of Tequesta's most sought after neighborhoods, where tree-lined streets, friendly neighbors, and an unbeatable location create the perfect place to call home. This beautifully maintained CBS-built 3-bedroom, 2-bath pool home offers 1,792 square feet of comfortable living space, with all the major improvements already completed for you. Enjoy the confidence of impact windows and sliding doors, a 2025 HVAC system, 2026 water heater, 2018 roof, and a new washer and dryer (2025)—allowing you to focus on just enjoying your new home! Inside, the thoughtfully designed split-bedroom floor plan provides privacy for guests, while the updated kitchen opens seamlessly to the spacious family room, creating the perfect space for everyday living and entertaining. A charming wood-burning fireplace serves as the heart of the home, adding warmth and character throughout the seasons. Step outside to your own private oasis, where a screen-enclosed pool and fully fenced backyard offer the ideal setting for weekend barbecues, relaxing afternoons, and plenty of room for children and pets to play. Located just minutes from Jupiter Island's pristine beaches, waterfront dining, boutique shopping, marinas, parks, and top-rated schools, Tequesta Pines is a community where neighbors become friends and the South Florida lifestyle is right outside your door. If you've been searching for a move-in-ready home with quality construction, major system updates, and an exceptional location, this Tequesta Pines gem is ready to welcome you home.
/u.realgeeks.media/jackandjillteam/e87a7d27bdb1-Jack_JillTeam_Logo_Final_Monogram_Vertical__Type_Black.png)
Additional Information
- Amenities
- Home Owners Association, None
- Interior Features
- Breakfast Area, Dual Sinks, Living/Dining Room, Main Level Primary, Split Bedrooms, Separate Shower, Walk-In Closet(s)
- Taxes
- $7,301
- HOA Fee
- $73
- HOA Freqency
- Annually
- Property Description
- Traditional
- Flooring
- Tile
- Appliances
- Dryer, Dishwasher, Electric Range, Electric Water Heater, Disposal, Microwave, Oven, Refrigerator, Water Heater, Washer
- Heating
- Central
- Air Conditioning
- Central Air
- Exterior Construction
- Block
- Stories
- 1
- Levels
- One
- Roof
- Shingle
- Pool
- Yes
- Parking Features
- Attached, Garage, Garage Door Opener
- Garage Spaces
- 2
- Elementary School
- Limestone Creek
- Middle School
- Jupiter
- High School
- Jupiter
- View
- Garden, Pool
Mortgage Calculator
Listing courtesy of Compass Florida LLC. Contact:
 All listings featuring the BMLS logo are provided by Beaches MLS Inc. Copyright 2026 Beaches MLS. This information is not verified for authenticity or accuracy and is not guaranteed. © 2026 Beaches Multiple Listing Service, Inc. All rights reserved.
Agent: Stacie Ahee | Email: stacie@aheegroup.com