9867 Woolworth Court, Wellington, FL 33414
- $799,000
- 4
- BD
- 3
- BA
- 3,035
- SqFt




- List Price
- $799,000
- Status
- ACTIVE UNDER CONTRACT
- Days on Market
- 21
- MLS#
- B26049770
- Subtype
- Residential
- Style
- Contemporary
- Year Built
- 2004
- Bedrooms
- 4
- Bathrooms
- 3
- Full Baths
- 3
- Living Area
- 3,035
- Acres
- 0.18
- Subdivision
- Olympia
- Building Name
- Olympia/Waburton
- MLS Area Major
- 5520
Property Description
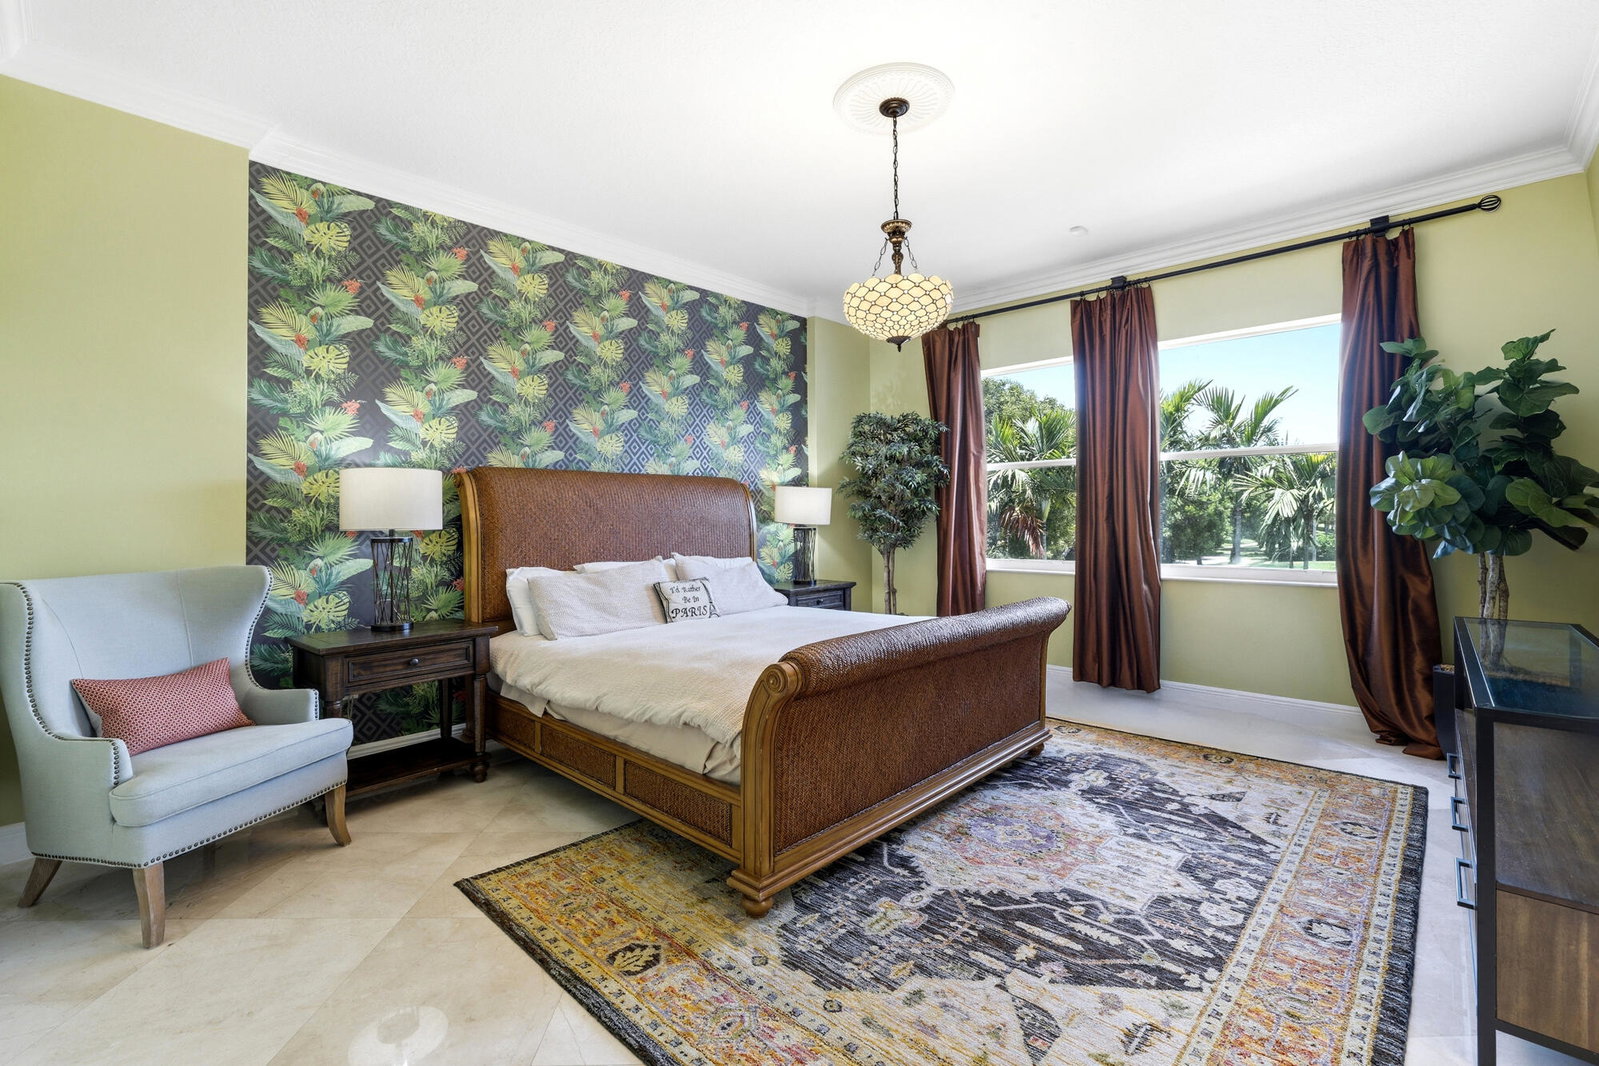
Welcome to this beautiful home located in the sought-after Waburton subdivision of Olympia. Designed with both comfort and entertaining in mind, this residence features a spacious open floor plan with elegant marble flooring throughout the main living areas. The oversized kitchen offers abundant counter space, making it the perfect gathering place for family and friends. Step outside to your private backyard oasis, where you'll find a sparkling pool, a large gazebo, and plenty of space for outdoor dining, relaxing, and year-round entertaining. Recent updates include two new A/C units and a new water heater, providing peace of mind for years to come. Ideally situated near shopping, dining, and everyday conveniences, this home also offers easy access in and out of the Olympia community.
/u.realgeeks.media/jackandjillteam/e87a7d27bdb1-Jack_JillTeam_Logo_Final_Monogram_Vertical__Type_Black.png)
Additional Information
- Amenities
- Basketball Court, Clubhouse, Fitness Center, Gated, Home Owners Association, Library, Pickleball, Playground, Pool, Security, Sidewalks, Street Lights, Tennis Court(s)
- Interior Features
- Breakfast Bar, Built-in Features, Breakfast Area, Bathtub, Cathedral Ceiling(s), Dining Area, Separate/Formal Dining Room, Dual Sinks, Entrance Foyer, Garden Tub/Roman Tub, High Ceilings, Kitchen Island, Pantry, Sitting Area in Primary, Split Bedrooms, Soaking Tub, Separate Shower, Upper Level Primary, Vaulted Ceiling(s), Bar, Walk-In Closet(s)
- Exterior Features
- Outdoor Living Area, Other
- Taxes
- $13,460
- HOA Fee
- $225
- HOA Freqency
- Quarterly
- Property Description
- Contemporary
- Flooring
- Marble, Wood
- Appliances
- Dryer, Dishwasher, Electric Range, Electric Water Heater, Disposal, Ice Maker, Microwave, Range, Refrigerator, Water Heater, Wine Refrigerator
- Heating
- Central, Electric
- Air Conditioning
- Central Air, Ceiling Fan(s), Electric
- Exterior Construction
- Block, Stucco
- Stories
- 2
- Levels
- One and One Half, Two
- Roof
- Spanish Tile
- Pool
- Yes
- Parking Features
- Attached, Driveway, Garage, Garage Door Opener
- Garage Spaces
- 2
- Elementary School
- Equestrian Trails
- Middle School
- Emerald Cove
- High School
- Palm Beach Central
- View
- Garden, Lake, Pool
Mortgage Calculator
Listing courtesy of Compass Florida LLC. Contact:
 All listings featuring the BMLS logo are provided by Beaches MLS Inc. Copyright 2026 Beaches MLS. This information is not verified for authenticity or accuracy and is not guaranteed. © 2026 Beaches Multiple Listing Service, Inc. All rights reserved.
Agent: Sophie Ghedin | Email: sophie.ghedin@compass.com