13891 Oneida Drive, Delray Beach, FL 33446
- $385,000
- 2
- BD
- 2
- BA
- 2,180
- SqFt




- List Price
- $385,000
- Status
- ACTIVE
- Days on Market
- 20
- Price Change
- ▼ $40,000 1784256497
- MLS#
- B26050875
- Subtype
- Residential
- Style
- Ranch, Traditional
- Year Built
- 1990
- Bedrooms
- 2
- Bathrooms
- 2
- Full Baths
- 2
- Living Area
- 2,180
- Acres
- 0.13
- Subdivision
- Pine Ridge At Delray Beach
- MLS Area Major
- 4630
Property Description
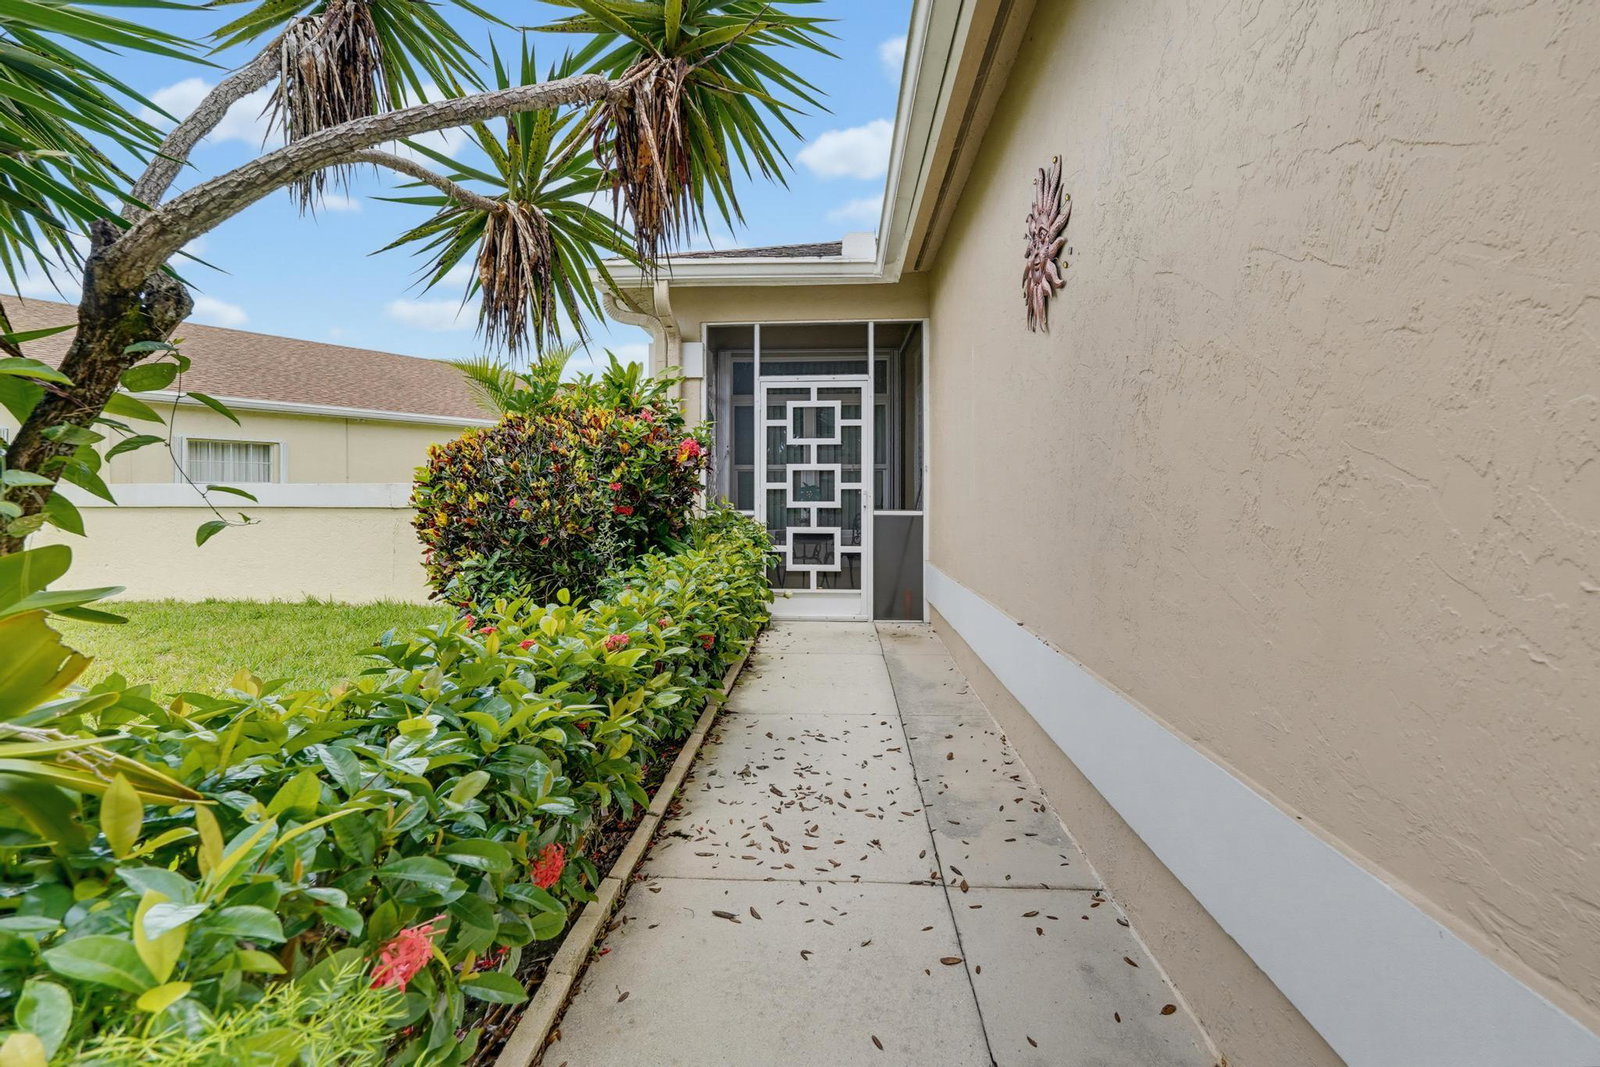
Lake views out front. Lake views out back. And front-row seats to gorgeous South Florida sunsets from your own huge screened patio. What more could you ask for? This 2 bedroom, 2 bath home in a sought after 55+ community offers one of those special settings that just makes everyday life feel a little better. Inside, the bright, spacious open floor plan is comfortable, inviting, and easy to live in, with plank-style tile flooring throughout, even in the bedrooms. The kitchen is fresh and cheerful, with crisp white cabinetry, stainless steel appliances, Corian countertops, tons of storage and a sunny breakfast nook that might just become your favorite spot for morning coffee. Impact windows are already in place, with accordion shutters for even more storm protection and peace of mind. The split-bedroom layout gives everyone their own space and both spacious bedrooms feature large walk-in closets. But let's be honest - the real star of the show is out back. The oversized covered and screen-enclosed patio overlooks the lake and has plenty of room for morning coffee, afternoon lounging, happy hour with friends, or simply settling in to watch another spectacular South Florida sunset. And here's where it gets even better: the affordable association takes care of an impressive list of everyday expenses and maintenance, including basic cable TV and Wi-Fi, basic security monitoring, lawn care, pest control, sprinkler repairs, annual sidewalk and driveway power washing, exterior house power washing every four years, exterior house painting every eight years. Residents will enjoy a variety of amenities including tennis and pickleball courts, shuffleboard court, 2 swimming pools, 2 jacuzzi spas, and resident events and activities. Pine Ridge is conveniently located near the Delray Medical Center and variety of shopping and dining and just a couple miles from Atlantic Avenue and the beautiful beaches of Delray Beach! Two lake views. A fantastic floor plan. Serious storm protection. A huge screened patio. Beautiful sunsets plus a long list of included services that means less work and more time to enjoy it all. This is the kind of easy South Florida living people move to Florida for!
/u.realgeeks.media/jackandjillteam/e87a7d27bdb1-Jack_JillTeam_Logo_Final_Monogram_Vertical__Type_Black.png)
Additional Information
- Amenities
- Clubhouse, Fitness Center, Home Owners Association, Maintenance, Maintenance Grounds, Pickleball, Pool, Security, Shuffleboard Court, Spa/Hot Tub, Tennis Court(s)
- Interior Features
- Eat-in Kitchen, Living/Dining Room, Main Level Primary, Split Bedrooms, Separate Shower, Walk-In Closet(s)
- Exterior Features
- Outdoor Living Area
- Taxes
- $2,578
- HOA Fee
- $320
- HOA Freqency
- Monthly
- Property Description
- Ranch, Traditional
- Flooring
- Ceramic Tile
- Appliances
- Dryer, Dishwasher, Electric Range, Electric Water Heater, Disposal, Refrigerator, Water Heater, Washer
- Heating
- Central, Electric
- Air Conditioning
- Central Air, Electric
- Exterior Construction
- Block
- Stories
- 1
- Levels
- One
- Roof
- Composition, Shingle
- Parking Features
- Attached, Concrete, Driveway, Garage
- Garage Spaces
- 1
- Elementary School
- Hagen Road
- Middle School
- Carver Community
- High School
- Spanish River
- View
- Lake, Water
Mortgage Calculator
Listing courtesy of Rahman Realty. Contact:
 All listings featuring the BMLS logo are provided by Beaches MLS Inc. Copyright 2026 Beaches MLS. This information is not verified for authenticity or accuracy and is not guaranteed. © 2026 Beaches Multiple Listing Service, Inc. All rights reserved.
Agent: William Peter Ginty | Email: wg.realtywin@gmail.com