14426 Amberly Lane Unit 203, Delray Beach, FL 33446
- $269,000
- 2
- BD
- 2
- BA
- 1,230
- SqFt




- List Price
- $269,000
- Status
- ACTIVE
- Days on Market
- 63
- Price Change
- ▼ $10,000 1786130547
- MLS#
- B26051390
- Subtype
- Residential
- Year Built
- 1986
- Bedrooms
- 2
- Bathrooms
- 2
- Full Baths
- 2
- Living Area
- 1,230
- Subdivision
- Huntington Lakes Sec Three Condos
- Neighborhood
- PB09
- Building Name
- 27
- MLS Area Major
- 4630
Property Description
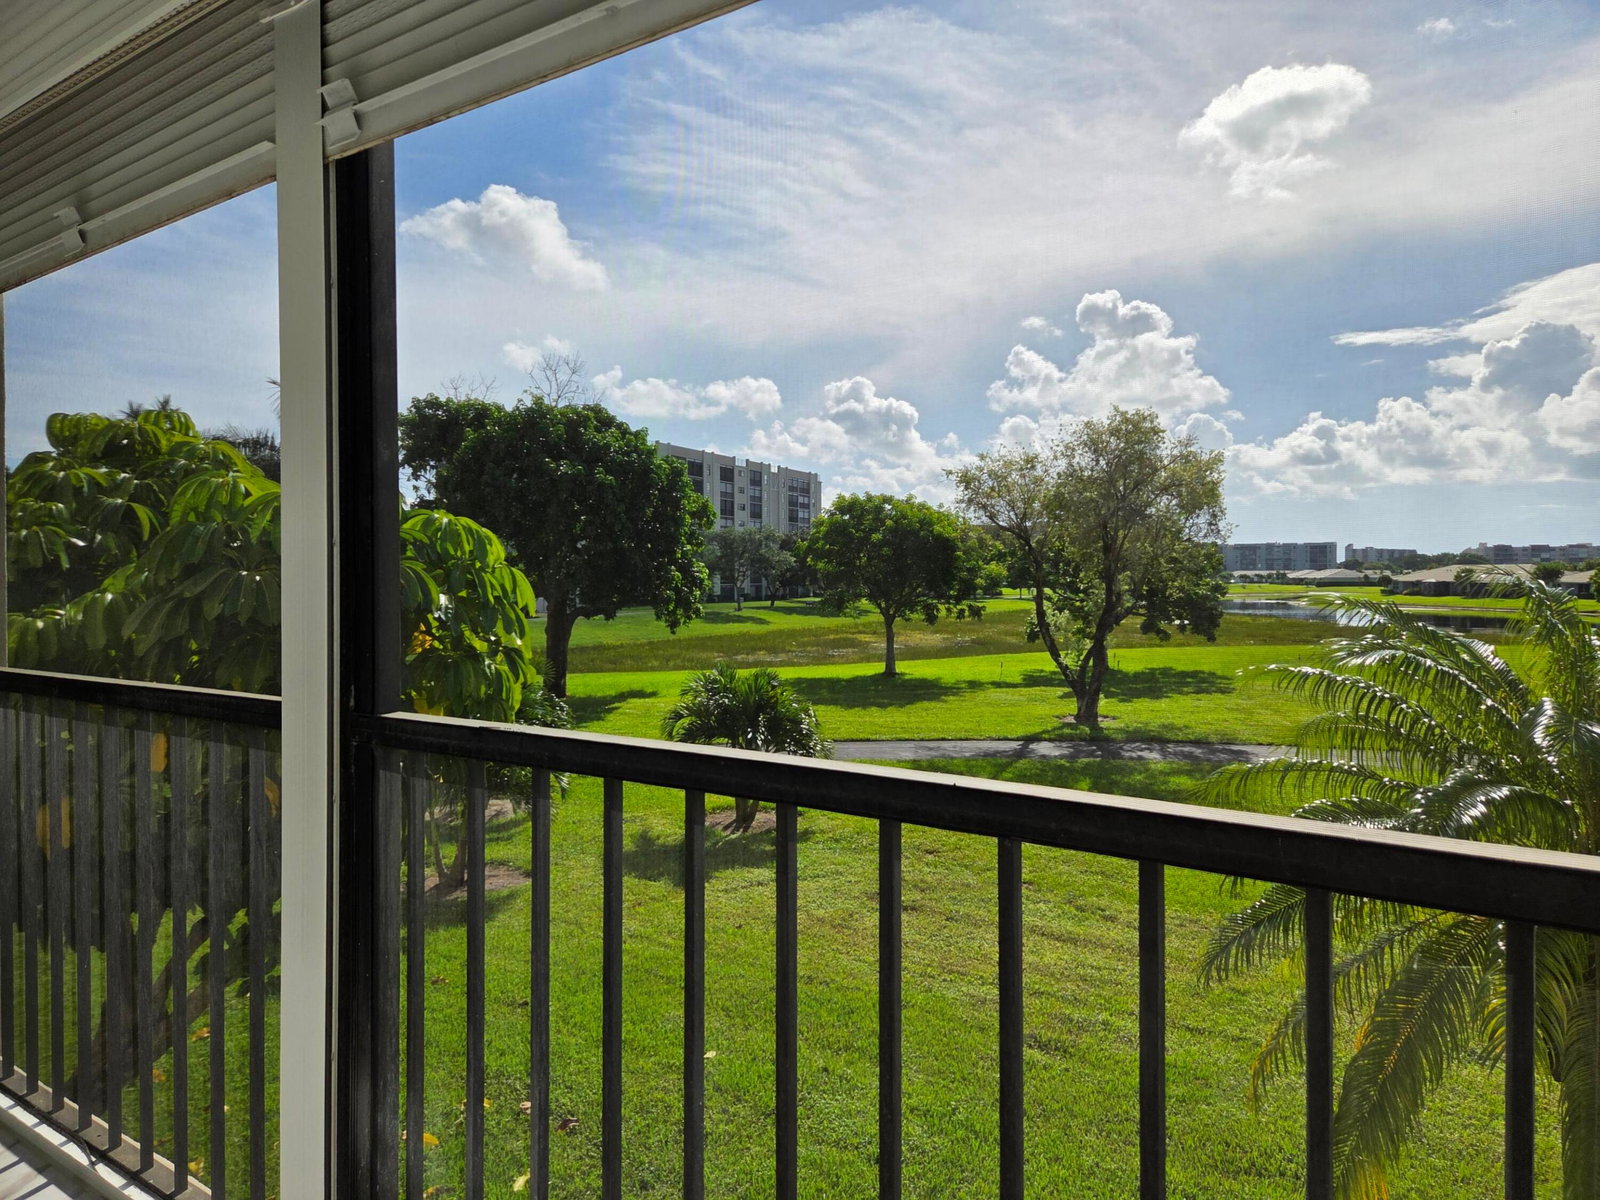
If you are looking for a completely renovated, 2-bedroom, 2-bathroom Lancaster model condo, this home is for you! Enjoy the countless amenities of the Huntington Lakes lifestyle community at your fingertips. This home features a beautiful, open-concept white kitchen with recessed lighting, new stainless steel Samsung appliances, a breakfast island, and a large pantry. The living room boasts smooth ceilings with retractable fans and soffit lighting. The master suite faces the sunrise and includes two custom-made closets and a stylish new bathroom with an LED mirror. Additionally, there are spacious guest quarters with a private entry. Other upgrades include a separate laundry room with a new LG washer and dryer, a 2025 AC unit, and a new water heater. The flooring is a premium combination of waterproof vinyl and porcelain tiles. The owner is open to negotiating buyer requests for minor alterations. You will be just a 2-minute walk from the fabulous, newly renovated 50,000-square-foot grand clubhouse, which features an Olympic-sized indoor pool, live shows, movies, and a broad array of activities to suit every taste. Amenities include pickleball courts, nine tennis courts, saunas, art studios, game rooms, and a gym. There is also a heated Section 3 satellite pool located just behind the building. The property is located in Delray Beach, a gem of South Florida. The city is famous for its trendy downtown with upscale shops, fine dining, nighttime entertainment, and the incomparable beauty of award-winning beaches, all conveniently located within 6 miles.
/u.realgeeks.media/jackandjillteam/e87a7d27bdb1-Jack_JillTeam_Logo_Final_Monogram_Vertical__Type_Black.png)
Additional Information
- Amenities
- Billiard Room, Bocce Court, Car Wash Area, Clubhouse, Elevator(s), Fitness Center, Gated, Hobby Room, Indoor Pool, Library, Parking, Pickleball, Pool, Recreation Facilities, Sauna, Security, Shuffleboard Court, Spa/Hot Tub, Street Lights, Tennis Court(s), Trail(s), Trash
- Interior Features
- Breakfast Area, Eat-in Kitchen, Kitchen Island, Living/Dining Room, Pantry, Sitting Area in Primary, Split Bedrooms, Separate Shower, Walk-In Closet(s)
- Exterior Features
- Balcony, Outdoor Living Area
- Taxes
- $2,956
- HOA Fee
- $2,603
- HOA Freqency
- Quarterly
- Pets Allowed
- Number Limit, Pet Restrictions, Yes
- Pets
- Yes
- Building Name
- 27
- Flooring
- Tile
- Appliances
- Dryer, Dishwasher, Electric Range, Electric Water Heater, Disposal, Microwave, Refrigerator, Water Heater, Washer
- Heating
- Central, Electric, Individual
- Air Conditioning
- Central Air, Ceiling Fan(s), Electric
- Exterior Construction
- Block
- Stories
- 1
- Levels
- One
- Roof
- Flat, Tar/Gravel
- Parking Features
- Assigned, Guest
- Elementary School
- Hagen Road
- Middle School
- Carver Community
- High School
- Spanish River
- View
- Lake, Water
Mortgage Calculator
Listing courtesy of Lyonsgate Realty, Inc.. Contact:
 All listings featuring the BMLS logo are provided by Beaches MLS Inc. Copyright 2026 Beaches MLS. This information is not verified for authenticity or accuracy and is not guaranteed. © 2026 Beaches Multiple Listing Service, Inc. All rights reserved.
Agent: Riva Bass | Email: RivaBassFL@gmail.com