10109 Driftwood Way, Palm Beach Gardens, FL 33412
- $1,350,000
- 3
- BD
- 3
- BA
- 2,434
- SqFt




- List Price
- $1,350,000
- Status
- ACTIVE
- Days on Market
- 16
- MLS#
- B26051761
- Subtype
- Residential
- Style
- Contemporary, Other
- Year Built
- 2023
- Bedrooms
- 3
- Bathrooms
- 3
- Full Baths
- 2
- Half Baths
- 1
- Living Area
- 2,434
- Acres
- 0.22
- Subdivision
- Avenir - Regency
- Building Name
- Avenir - Regency
- MLS Area Major
- 5550
Property Description
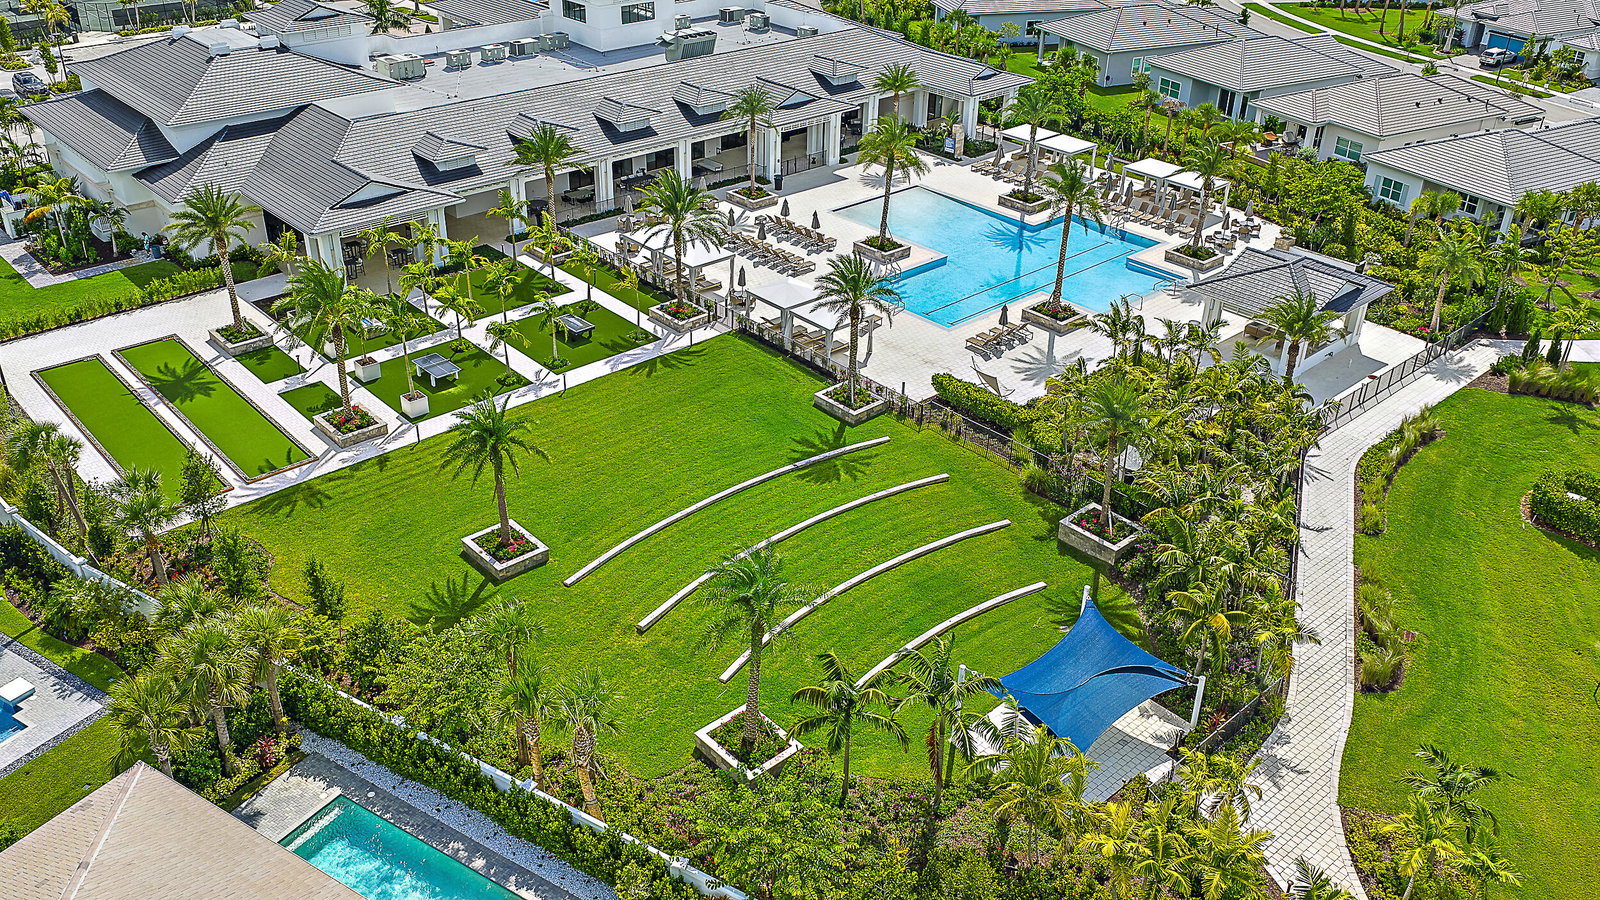
One of Regency at Avenir's standout Maya residences, offered designer furnished and positioned on one of the community's largest and widest lakefront lots. This highly sought-after Maya model delivers expansive backyard space, lake and fountain views, privacy, and resort-style outdoor living with a private pool, outdoor kitchen, and covered lanai. Thoughtfully finished with refined interiors and seamless indoor-outdoor flow. Enjoy The Pearl clubhouse, fitness center, resort pool, pickleball, tennis, bocce, basketball, walking paths, and Regency's premier 55+ lifestyle.
/u.realgeeks.media/jackandjillteam/e87a7d27bdb1-Jack_JillTeam_Logo_Final_Monogram_Vertical__Type_Black.png)
Additional Information
- Amenities
- Basketball Court, Billiard Room, Bocce Court, Cabana, Clubhouse, Fitness Center, Gated, Home Owners Association, Management, Park, Pickleball, Playground, Pool, Property Manager On-Site, Sidewalks, Street Lights, Tennis Court(s)
- Interior Features
- Breakfast Bar, Built-in Features, Bedroom on Main Level, Bathtub, Closet Cabinetry, Dual Sinks, Entrance Foyer, Eat-in Kitchen, High Ceilings, Kitchen Island, Kitchen/Dining Combo, Living/Dining Room, Main Level Primary, Pantry, Sitting Area in Primary, Split Bedrooms, Soaking Tub, Separate Shower, Walk-In Closet(s)
- Exterior Features
- Built-in Barbecue, Barbecue, Lighting, Outdoor Kitchen, Outdoor Living Area
- Taxes
- $18,434
- HOA Fee
- $1,272
- HOA Freqency
- Quarterly
- Property Description
- Contemporary, Other
- Flooring
- Carpet, Ceramic Tile, Tile
- Appliances
- Dryer, Dishwasher, Freezer, Disposal, Gas Range, Gas Water Heater, Ice Maker, Microwave, Oven, Refrigerator, Water Heater, Wine Refrigerator, Washer
- Heating
- Central
- Air Conditioning
- Central Air, Ceiling Fan(s)
- Exterior Construction
- Block, Foam Insulation, Metal Frame, Concrete, Stone, Stone Veneer, Stucco
- Stories
- 1
- Levels
- One
- Roof
- Tile
- Foundation
- Slab
- Pool
- Yes
- Parking Features
- Attached, Driveway, Garage, Garage Door Opener, Guest
- Garage Spaces
- 2
- Elementary School
- Pierce Hammock
- Middle School
- Osceola Creek
- High School
- Palm Beach Gardens
- View
- Lake, Pool, Water
Mortgage Calculator
Listing courtesy of Waterfront Properties & Club C. Contact:
 All listings featuring the BMLS logo are provided by Beaches MLS Inc. Copyright 2026 Beaches MLS. This information is not verified for authenticity or accuracy and is not guaranteed. © 2026 Beaches Multiple Listing Service, Inc. All rights reserved.
Agent: Mitchell Kay | Email: mitch@wfpcc.com