7744 SE Needle Palm Circle, Hobe Sound, FL 33455
- $545,000
- 3
- BD
- 2
- BA
- 2,017
- SqFt



- List Price
- $545,000
- Status
- ACTIVE
- Days on Market
- 15
- MLS#
- B26051802
- Subtype
- Residential
- Style
- Ranch, Traditional
- Year Built
- 1989
- Bedrooms
- 3
- Bathrooms
- 2
- Full Baths
- 2
- Living Area
- 2,017
- Acres
- 0.15
- Subdivision
- Preserve
- Building Name
- The Preserve Of Hobe Sound
- MLS Area Major
- 6140 - Hobe Sound/Stuart - South of Cove Rd
Property Description
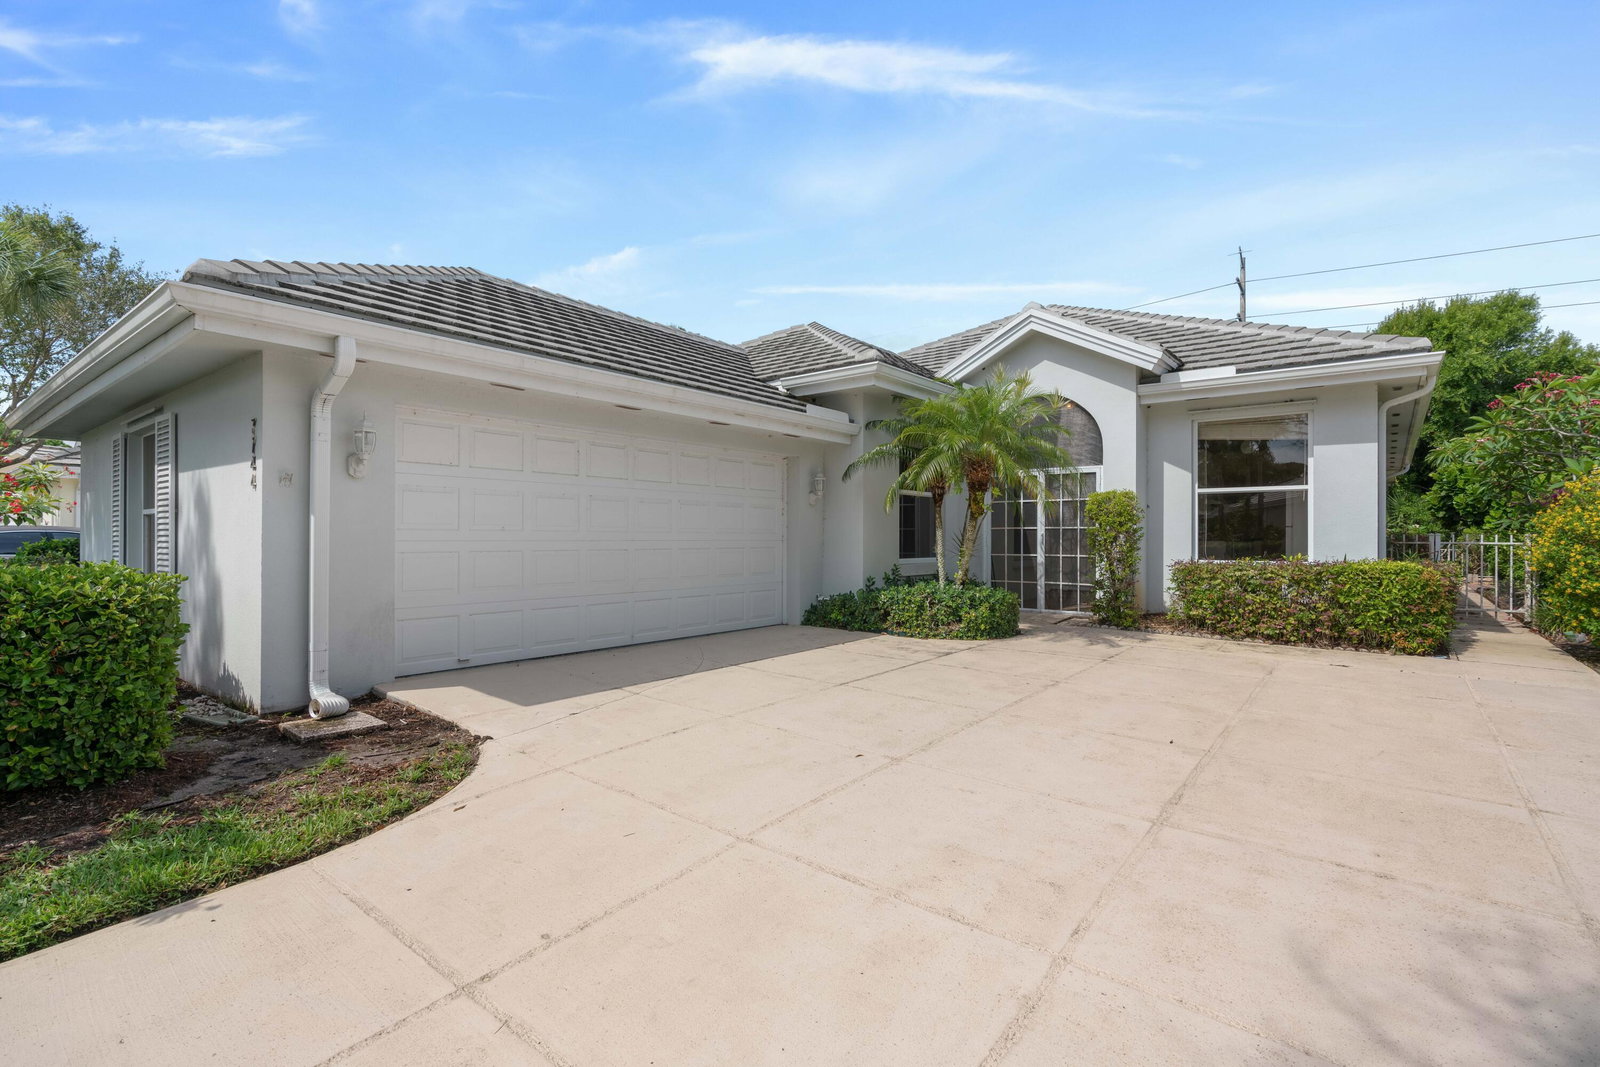
Incredible opportunity to own a home in the highly sought-after Preserve Plats of Hobe Sound. This charming 3 BR/2 Bath 1-level single family home features a lake view with endless views to the preserve, vaulted ceilings throughout, updated kitchen countertops, New A/C, newer roof done in 2020, and a secure, friendly gated community. This well maintained home features a large 2 car garage and is tucked in near a cold a sac backing up to the preserve. Utmost of privacy and mature landscaping with a tranquil backyard and serene sounds of nature. Great home for entertaining and a highly desirable split floorpan, Divosta built CBS home. Close proximity to Florida's premier beaches, golf courses, including Grove 23, boating waterways, parks, shopping, hiking and pristine dining. Close distance to 95 & the turnpike. Hobe Sound is a beautiful, quaint town that gives you that true Florida living feel. Many new restaurants and commercial opportunities in Hobe Sound, surrounded by some of the most pristine Real Estate in the world on Jupiter Island in Hobe Sound, this is a must see and fantastic opportunity!
/u.realgeeks.media/jackandjillteam/e87a7d27bdb1-Jack_JillTeam_Logo_Final_Monogram_Vertical__Type_Black.png)
Additional Information
- Amenities
- Basketball Court, Bocce Court, Cabana, Gated, Home Owners Association, Management, Pool, Property Manager On-Site, Shuffleboard Court, Sidewalks, Street Lights, Tennis Court(s), Trail(s)
- Interior Features
- Built-in Features, Bathtub, Cathedral Ceiling(s), Central Vacuum, Dining Area, Separate/Formal Dining Room, Dual Sinks, Entrance Foyer, Eat-in Kitchen, High Ceilings, Kitchen Island, Living/Dining Room, Main Level Primary, Split Bedrooms, Storage, Soaking Tub, Separate Shower, Walk-In Closet(s)
- Exterior Features
- Outdoor Living Area, Other, Porch, Room For Pool
- Taxes
- $6,894
- HOA Fee
- $317
- HOA Freqency
- Monthly
- Property Description
- Ranch, Traditional
- Flooring
- Ceramic Tile, Laminate, Tile, Wood
- Appliances
- Dryer, Dishwasher, Electric Range, Electric Water Heater, Freezer, Disposal, Microwave, Oven, Range, Refrigerator, Water Heater, Washer
- Heating
- Central, Electric
- Air Conditioning
- Central Air, Ceiling Fan(s), Electric
- Exterior Construction
- Block, Concrete, Stucco
- Stories
- 1
- Levels
- One
- Roof
- Concrete, Tile
- Parking Features
- Attached, Driveway, Garage, Garage Door Opener, See Remarks
- Garage Spaces
- 2
- Elementary School
- SeaWind
- Middle School
- Murray
- High School
- South Fork
- View
- Garden, Lake, Preserve, Water
Mortgage Calculator
Listing courtesy of Lang Realty/Jupiter. Contact:
 All listings featuring the BMLS logo are provided by Beaches MLS Inc. Copyright 2026 Beaches MLS. This information is not verified for authenticity or accuracy and is not guaranteed. © 2026 Beaches Multiple Listing Service, Inc. All rights reserved.
Agent: Jefferey Molner | Email: jmolner45@gmail.com