1304 SW 9th Street, Fort Lauderdale, FL 33312
- $5,950,000
- 5
- BD
- 6
- BA
- 5,600
- SqFt




- List Price
- $5,950,000
- Status
- ACTIVE
- Days on Market
- 67
- MLS#
- B26051871
- Subtype
- Residential
- Year Built
- 2019
- Bedrooms
- 5
- Bathrooms
- 6
- Full Baths
- 6
- Living Area
- 5,600
- Acres
- 0.36
- Subdivision
- Riverside Add Amen Plat
- Neighborhood
- FTSW - Ft Lauderdale SW (3470-3500;3570-3590)
- Building Name
- Resort Style Amenities!
- MLS Area Major
- 3470
Property Description
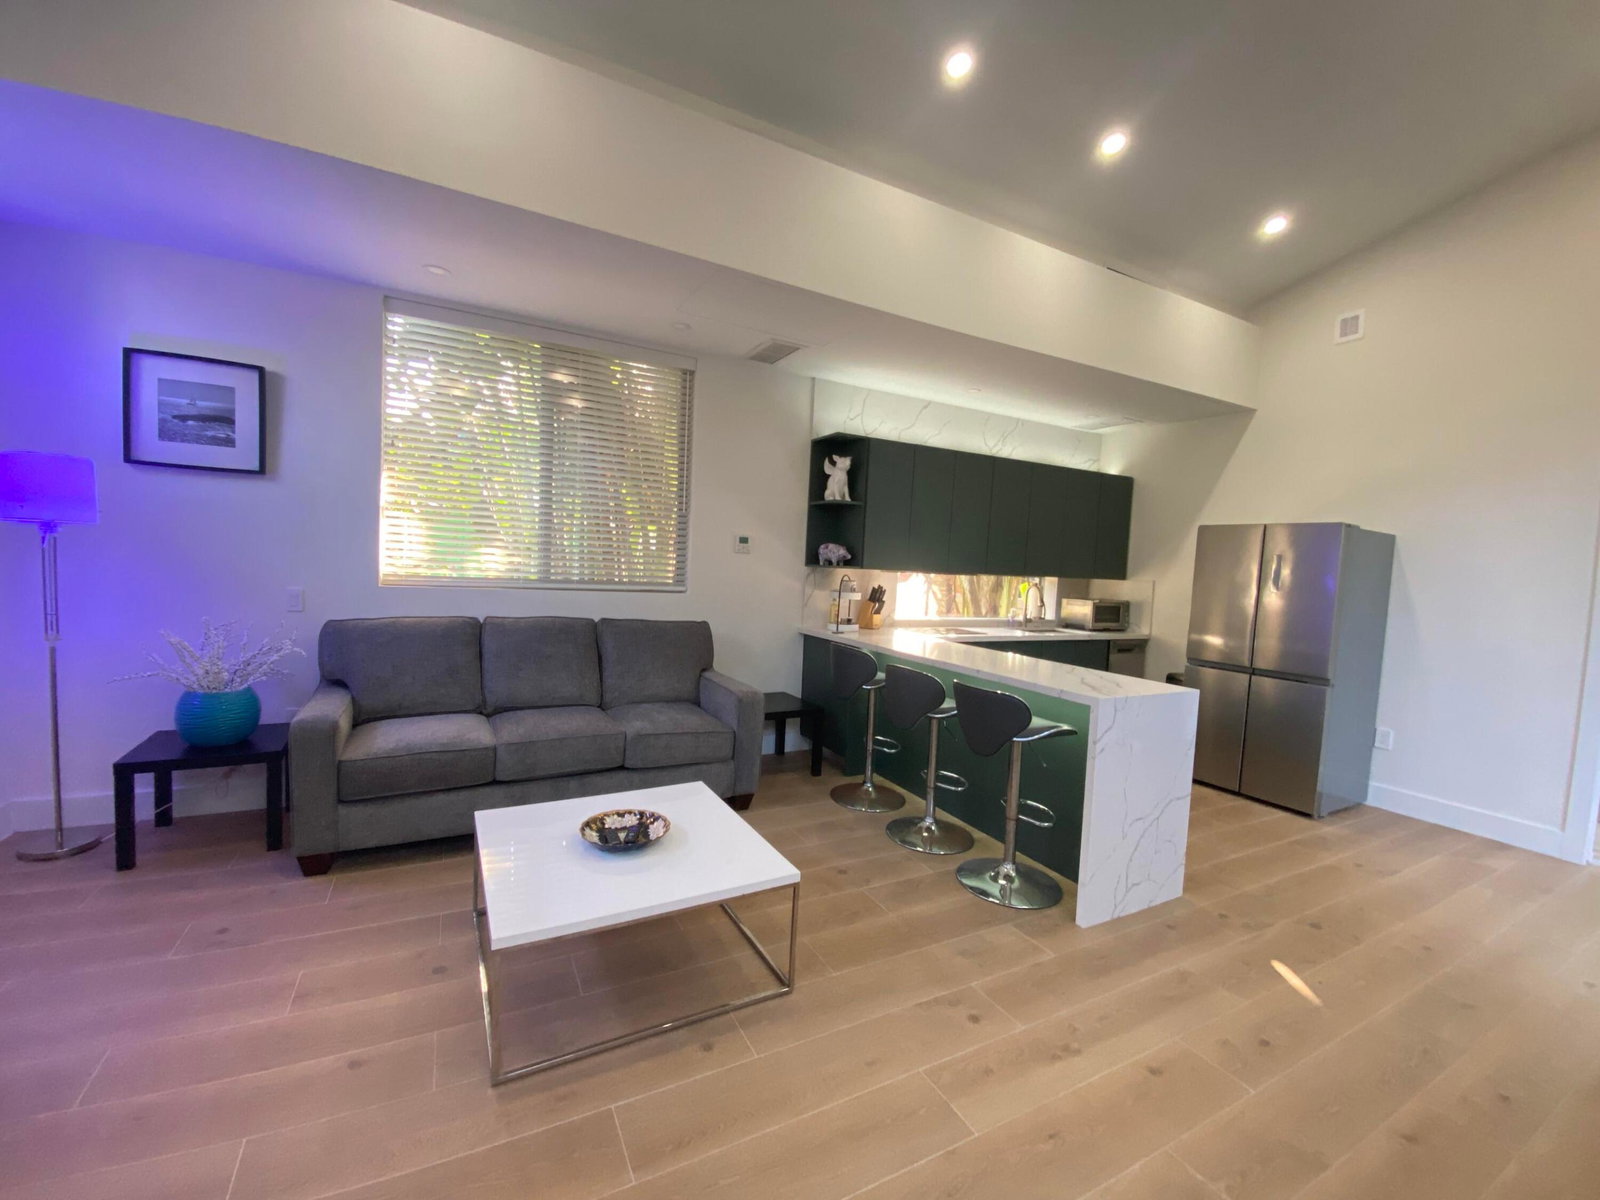
designed layout combines ample living areas with versatile spaces suited to various needs and preferences. This exceptional RIVERFRONT ESTATE in the heart of RIVERSIDE PARK offers 5 bedrooms and 6 bathrooms across 5,600 square feet of DESIGNER FINISHED living space!! Directly on 50' of the preferred WEST SIDE OF THE NEW RIVER and encompassing (2) stories with a dedicated 4-CAR AIR-CONDITIONED GARAGE and a unique, self-contained GUEST HOUSE, this RESORT STYLE ESTATE provides generous accommodation and convenience for modern living! Exterior features include a new seawall & dock, a huge, HEATED SALT WATER POOL with integrated jacuzzi, FULL SUMMER KITCHEN, massive side yard w/ deck, man-made beach area, multiple putting greens, VAST COVERED AREAS on both levels, and lush, tropical landscaping providing a PRIVATE OUTDOOR OASIS!! Open-concept interior SHOWCASES CUSTOM HIGH END MATERIALS AND FINISHES THROUGHOUT, such as a HUGE OPEN CHEFS KITCHEN, oversize porcelain floors, , fireplace, large en-suite bedrooms, and walls of IMPACT WINDOWS & DOORS that seamlessly bring the inside & outside together! Thoughtful conveniences include the WHOLE HOUSE GENERATOR, automatic entry gate, gas tankless water heater, 3 laundry areas, and outdoor shower! Luxurious extras like the huge loft area, WATERFRONT PRIMARY SUITE, large closets, and infrared sauna! This is a RARE & UNIQUE FULL PRECAST CONSTRUCTION structure with PREMIUM COMMERCIAL TPO ROOF to ensure decades of safe, maintenance free ownership while enjoying discounts on insurance expenses! PROFESSIONALLY DESIGNED, LOADED WITH AMENITIES, TOP OF THE LINE MATERIALS & CRAFTSMANSHIP, THIS ESTATE OFFERS THE QUINTESSENTIAL SOUTH FLORIDA LIFESTYLE!!
/u.realgeeks.media/jackandjillteam/e87a7d27bdb1-Jack_JillTeam_Logo_Final_Monogram_Vertical__Type_Black.png)
Additional Information
- Interior Features
- Bidet, Built-in Features, Bathtub, Closet Cabinetry, Dual Sinks, Entrance Foyer, High Ceilings, Kitchen Island, Living/Dining Room, Main Level Primary, Pantry, Storage, Soaking Tub, Separate Shower, Instant Hot Water
- Exterior Features
- Built-in Barbecue, Balcony, Barbecue, Courtyard, Outdoor Kitchen, Outdoor Living Area, Outdoor Shower, Uncovered Courtyard
- Taxes
- $20,179
- Flooring
- Tile
- Appliances
- Cooktop, Dryer, Dishwasher, Freezer, Gas Cooktop, Disposal, Gas Water Heater, Ice Maker, Microwave, Oven, Range, Refrigerator, Water Heater, Wine Refrigerator, Washer
- Heating
- Central, Electric
- Air Conditioning
- Central Air, Electric
- Exterior Construction
- Pre-Cast Concrete, Stucco
- Stories
- 2
- Levels
- Two
- Roof
- Composition, Flat
- Foundation
- Pillar/Post/Pier
- Pool
- Yes
- Parking Features
- Attached, Driveway, Garage, Garage Door Opener, Paver Block
- Garage Spaces
- 4
- Elementary School
- Croissant Park
- Middle School
- New River
- High School
- Stranahan
- View
- River, Water
Mortgage Calculator
Listing courtesy of Charles Rutenberg Realty FTL. Contact:
 All listings featuring the BMLS logo are provided by Beaches MLS Inc. Copyright 2026 Beaches MLS. This information is not verified for authenticity or accuracy and is not guaranteed. © 2026 Beaches Multiple Listing Service, Inc. All rights reserved.
Agent: Joseph A Beltrand | Email: joebeltrand@gmail.com