8137 SW WILDWOOD Drive, Stuart, FL 34997
- $265,000
- 3
- BD
- 2
- BA
- 1,088
- SqFt




- List Price
- $265,000
- Status
- ACTIVE
- Days on Market
- 63
- MLS#
- B26052003
- Subtype
- Residential
- Style
- Traditional
- Year Built
- 2019
- Bedrooms
- 3
- Bathrooms
- 2
- Full Baths
- 2
- Living Area
- 1,088
- Acres
- 0.18
- Subdivision
- Sunshine Parkway Manor Unrecorded
- Neighborhood
- MRTC - Martin County
- MLS Area Major
- 6120 - Stuart - Southwest
Property Description
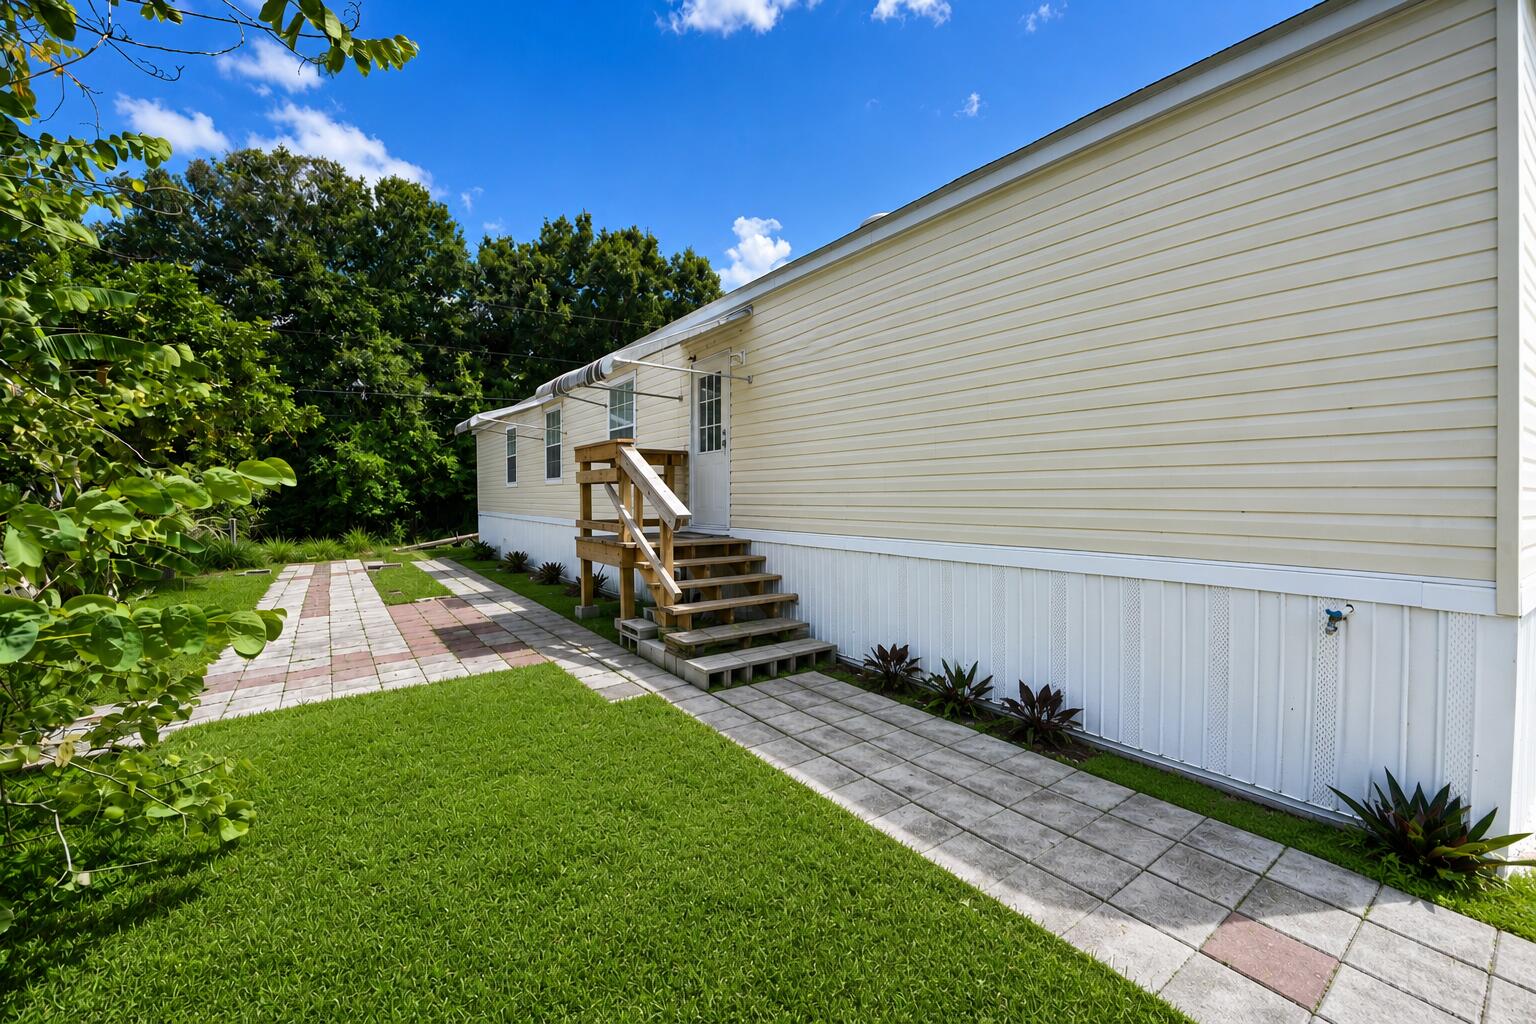
NO Hoa, NO land lease, NO deed restrictions. Welcome to 8137 SW Wildwood Dr. A spacious 3-bedroom, 2-bathroom 2019 manufactured home, on an oversized corner lot. Whether you prefer a modern coastal design, spacious outdoor living areas, or extra garage space for your boat or recreational vehicles, this property offers the potential to make it happen. Minutes from I-95, For those who love to explore the FLA landscape the property is near Halpatiokee 65 acre Regional park, Phipps Parks and St Lucie Locks. Bring your Toys, RV, Shed, Tools, Boat, Kayaks (ramps and launch sites readily nearby). Enjoy the relaxed Florida lifestyle with year-round warm weather, beautiful sunsets, pristine beaches, world-class fishing, golf courses and endless recreation
/u.realgeeks.media/jackandjillteam/e87a7d27bdb1-Jack_JillTeam_Logo_Final_Monogram_Vertical__Type_Black.png)
Additional Information
- Amenities
- Sidewalks
- Interior Features
- Kitchen Island, None, Split Bedrooms, Separate Shower, Walk-In Closet(s)
- Exterior Features
- Awning(s), Storage
- Taxes
- $3,056
- Property Description
- Traditional
- Flooring
- Linoleum, Tile
- Appliances
- Dryer, Electric Range, Electric Water Heater, Microwave, Range, Refrigerator, Water Heater, Washer
- Heating
- Central, None
- Air Conditioning
- Central Air, Wall/Window Unit(s)
- Exterior Construction
- Modular/Prefab
- Stories
- 1
- Levels
- One
- Roof
- Shingle
- Foundation
- See Remarks
- Parking Features
- Deeded, Open, Paver Block, RV Access/Parking
- Elementary School
- Crystal Lake (Martin)
- Middle School
- Dr. David L. Anderson
- High School
- South Fork
- View
- City, Garden
Mortgage Calculator
Listing courtesy of Partnership Realty Inc.. Contact:
 All listings featuring the BMLS logo are provided by Beaches MLS Inc. Copyright 2026 Beaches MLS. This information is not verified for authenticity or accuracy and is not guaranteed. © 2026 Beaches Multiple Listing Service, Inc. All rights reserved.
Agent: Saundra Rangel | Email: saundrabrangel@outlook.com