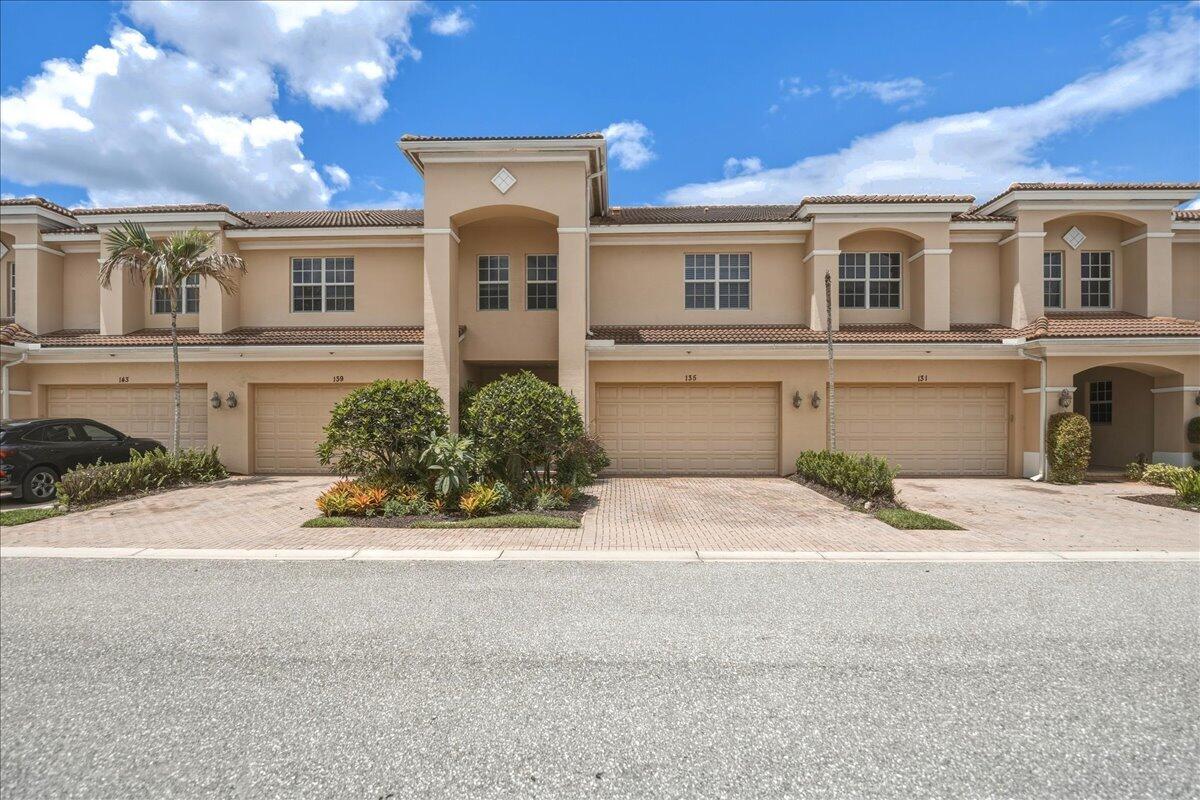
135 SW WALKING Path, Stuart, FL 34997
- $434,999
- 3
- BD
- 3
- BA
- 2,164
- SqFt








- List Price
- $434,999
- Status
- ACTIVE
- Days on Market
- 61
- MLS#
- B26052436
- Subtype
- Residential
- Style
- Traditional
- Year Built
- 2008
- Bedrooms
- 3
- Bathrooms
- 3
- Full Baths
- 2
- Half Baths
- 1
- Living Area
- 2,164
- Acres
- 0.05
- Subdivision
- Whitemarsh Reserve
- Neighborhood
- MRTC - Martin County
- Building Name
- Whitemarsh Reserve Pud Ph 02
- MLS Area Major
- 6070 - Stuart - South of Indian St
Property Description
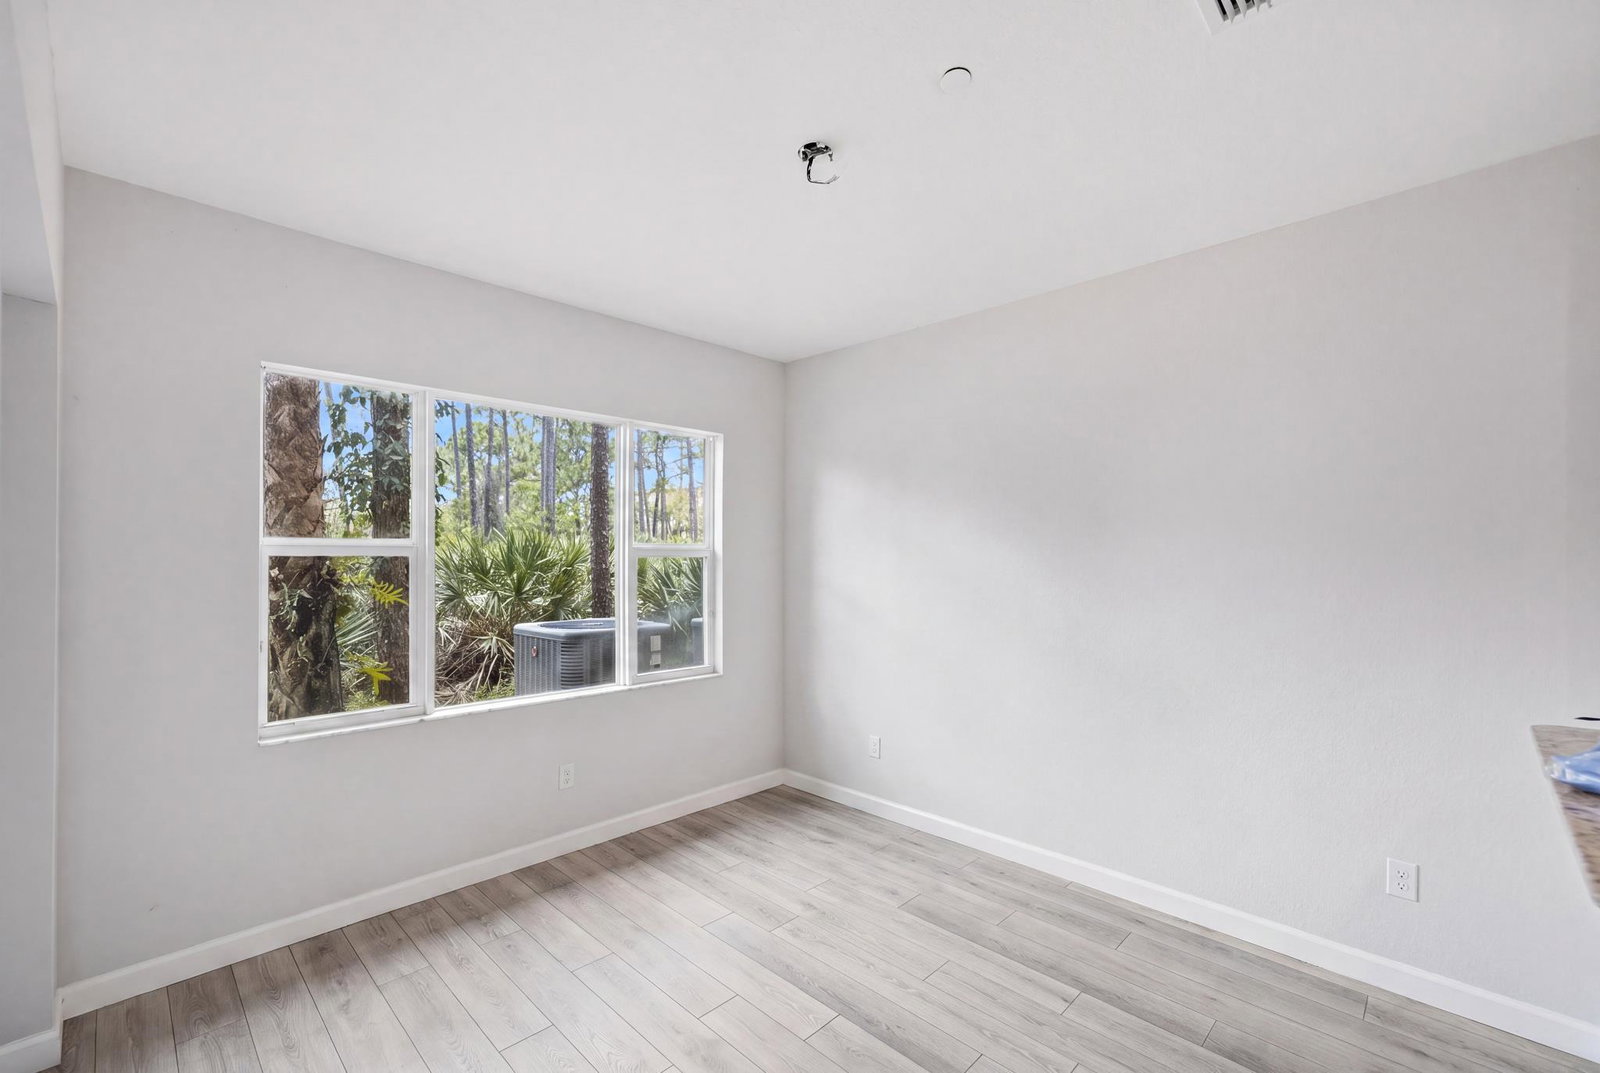
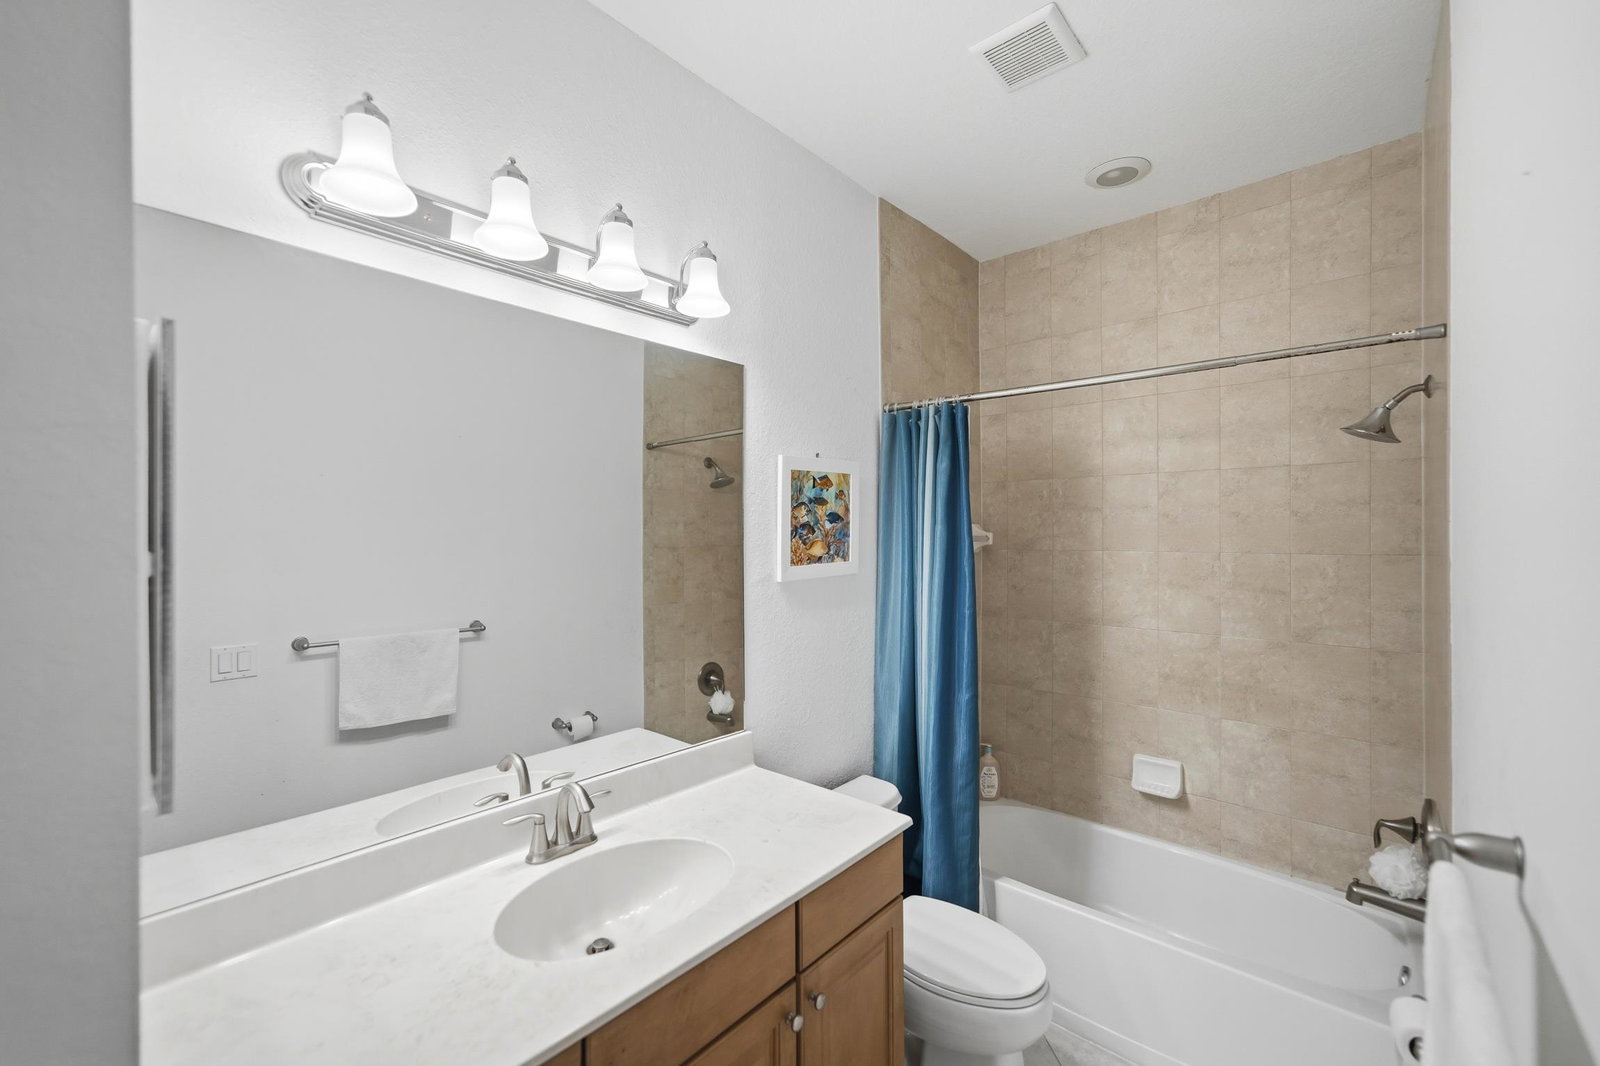
This fabulous townhome in Whitemarsh Reserve features full impact windows, providing added security, energy efficiency, and peace of mind. Offering over 2,100 sq ft of spacious living—comparable to a single-family home—this home is a must-see! The bottom floor boasts high ceilings that create an open, airy feel, with tile throughout. The eat-in kitchen has granite countertops. The great room, dining area, laundry room, covered patio with stunning preserve views, and a two-car garage complete the main level. Upstairs, you'll find a large master suite with a tray ceiling, a generous master bath, and an oversized walk-in closet. Two additional bedrooms, another full bath, and a huge loft area provide ample space for entertaining or a home office. Recent updates include a newer A/C, water heater, and complete impact windows. Enjoy easy access to I-95, and be close to beaches, shopping, and restaurants. The community offers an unmanned gate, pool, basketball court, and playground area. Don't miss out on this incredible opportunity! More Pics to come.
/u.realgeeks.media/jackandjillteam/e87a7d27bdb1-Jack_JillTeam_Logo_Final_Monogram_Vertical__Type_Black.png)
Additional Information
- Amenities
- Basketball Court, Gated, Home Owners Association, Playground, Pool, Spa/Hot Tub, Trail(s)
- Interior Features
- Bathtub, Dual Sinks, Entrance Foyer, Pantry, Soaking Tub, Separate Shower, Upper Level Primary, Walk-In Closet(s)
- Exterior Features
- Outdoor Living Area
- Taxes
- $5,790
- HOA Fee
- $260
- HOA Freqency
- Monthly
- Property Description
- Traditional
- Flooring
- Carpet, Tile, Vinyl, Wood
- Appliances
- Dryer, Dishwasher, Electric Range, Ice Maker, Microwave, Range, Refrigerator, Washer
- Heating
- Central, Electric
- Air Conditioning
- Central Air, Ceiling Fan(s), Electric
- Exterior Construction
- Block, Concrete, Stucco
- Stories
- 2
- Levels
- Two
- Roof
- Barrel, Concrete, Tile
- Foundation
- Block
- Parking Features
- Attached, Driveway, Garage, Garage Door Opener
- Garage Spaces
- 2
- Elementary School
- J.D. Parker
- Middle School
- Dr. David L. Anderson
- High School
- Martin County
- View
- Preserve
Mortgage Calculator
Listing courtesy of RE/MAX Gold. Contact:
 All listings featuring the BMLS logo are provided by Beaches MLS Inc. Copyright 2026 Beaches MLS. This information is not verified for authenticity or accuracy and is not guaranteed. © 2026 Beaches Multiple Listing Service, Inc. All rights reserved.
Agent: Kristy L Brown | Email: kristyhomes1@gmail.com