420 SE PARKWAY Drive, Stuart, FL 34996
- $315,000
- 3
- BD
- 1
- BA
- 1,128
- SqFt




- List Price
- $315,000
- Status
- ACTIVE
- Days on Market
- 14
- Price Change
- ▼ $5,000 1784940529
- MLS#
- B26052661
- Subtype
- Residential
- Style
- Other
- Year Built
- 1966
- Bedrooms
- 3
- Bathrooms
- 1
- Full Baths
- 1
- Living Area
- 1,128
- Acres
- 0.09
- Subdivision
- Fishermans Village
- Building Name
- Fisherman's Village
- MLS Area Major
- 6080 - Stuart - North of Indian St
Property Description
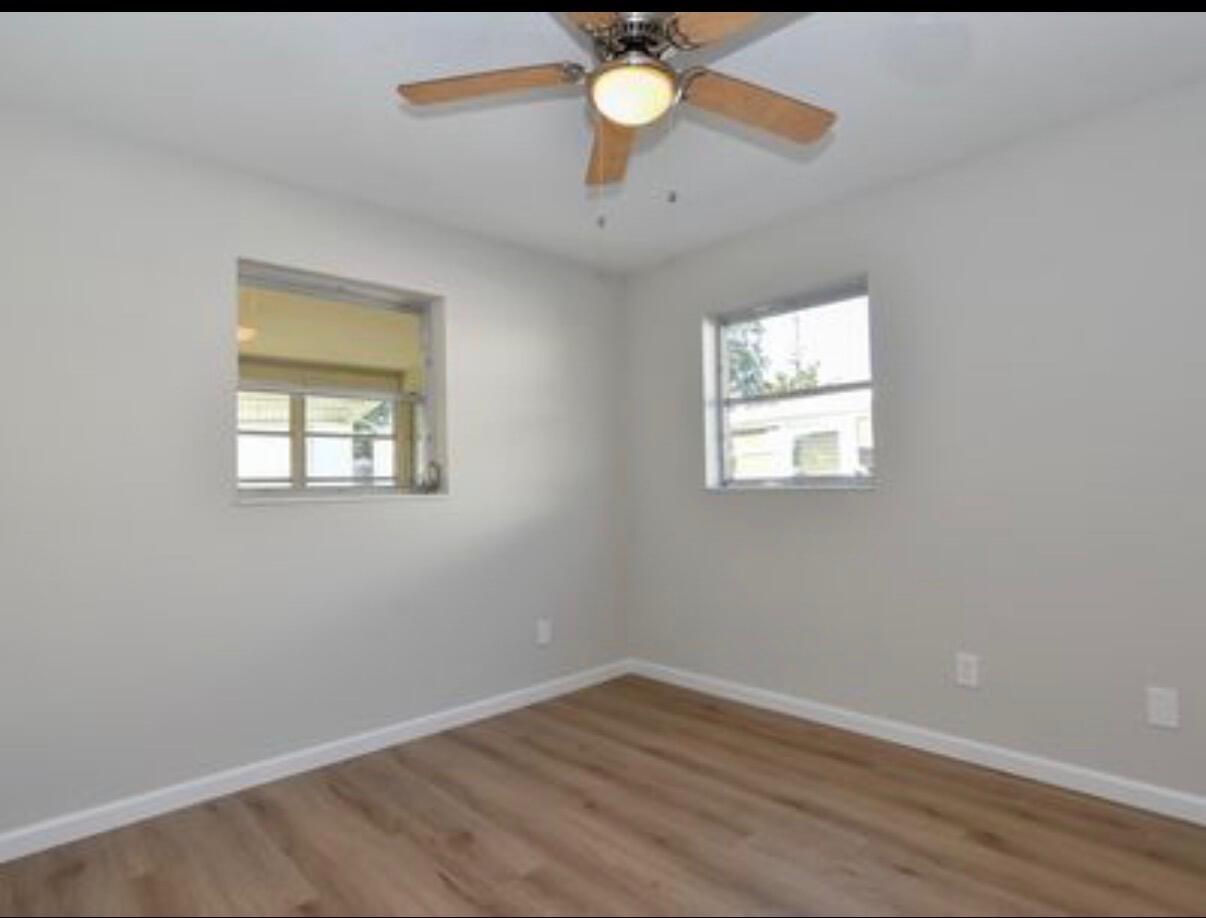
GREAT location near downtown, on this nicely remodeled 3/1 CBS property. Stuart and just down the street from the Sable Club and boat ramp. *Optional* membership to the Sable Club is $75 per yr. Boat slips available for $625 yr up to a 23' boat with 8' bridge clearance. The interior has all new wood look laminate flooring. The kitchen was reconfigured with all new quiet close cabinets, granite counter-tops, Stainless Steel appliances, and LED recessed lighting. The bathroom was updated with a full tile shower, granite top vanity, dual flush toilet, and new lighting fixtures. A new water heater was installed as well.
/u.realgeeks.media/jackandjillteam/e87a7d27bdb1-Jack_JillTeam_Logo_Final_Monogram_Vertical__Type_Black.png)
Additional Information
- Amenities
- Sidewalks
- Interior Features
- Breakfast Bar, Breakfast Area, Main Level Primary, Separate Shower, Stacked Bedrooms
- Taxes
- $4,930
- Pets Allowed
- No Pet Restrictions, Yes
- Pets
- Yes
- Building Name
- Fisherman's Village
- Property Description
- Other
- Flooring
- Laminate
- Appliances
- Dishwasher, Electric Range, Electric Water Heater, Microwave, Refrigerator, Water Heater
- Heating
- Central, Electric
- Air Conditioning
- Central Air, Ceiling Fan(s), Electric
- Exterior Construction
- Block, Concrete
- Stories
- 1
- Levels
- One
- Roof
- Composition, Shingle
- Parking Features
- Attached, Garage, Open, RV Access/Parking
- Garage Spaces
- 1
- Elementary School
- J.D. Parker
- Middle School
- Stuart
- High School
- Jensen Beach
- View
- Other
Mortgage Calculator
Listing courtesy of LoKation. Contact:
 All listings featuring the BMLS logo are provided by Beaches MLS Inc. Copyright 2026 Beaches MLS. This information is not verified for authenticity or accuracy and is not guaranteed. © 2026 Beaches Multiple Listing Service, Inc. All rights reserved.
Agent: Jaysen Larrieux | Email: livingthedreamjaysen@gmail.com