11202 Osprey Lake Lane, Palm Beach Gardens, FL 33412
- $849,900
- 4
- BD
- 4
- BA
- 3,791
- SqFt










- List Price
- $849,900
- Status
- ACTIVE
- Days on Market
- 14
- MLS#
- B26052680
- Subtype
- Residential
- Style
- Ranch
- Year Built
- 2006
- Bedrooms
- 4
- Bathrooms
- 4
- Full Baths
- 4
- Living Area
- 3,791
- Acres
- 0.16
- Subdivision
- Osprey Isles Pud
- MLS Area Major
- 5550
Property Description
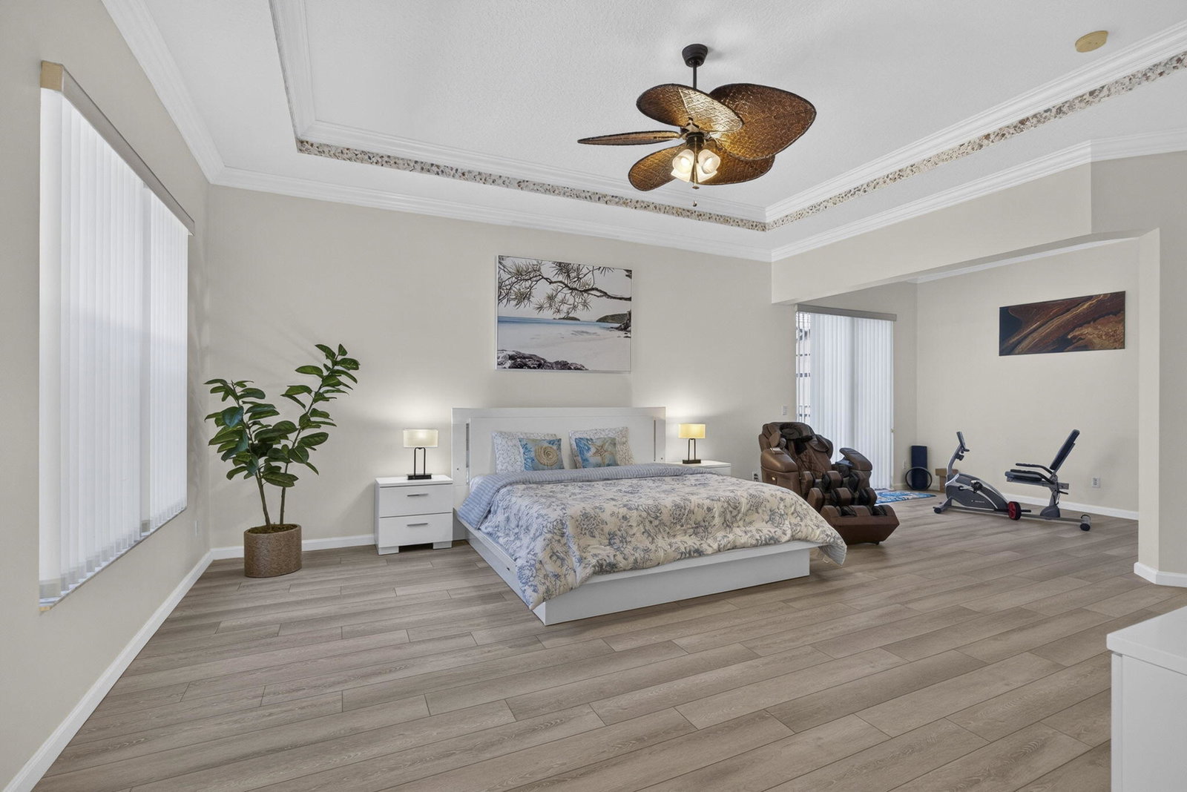
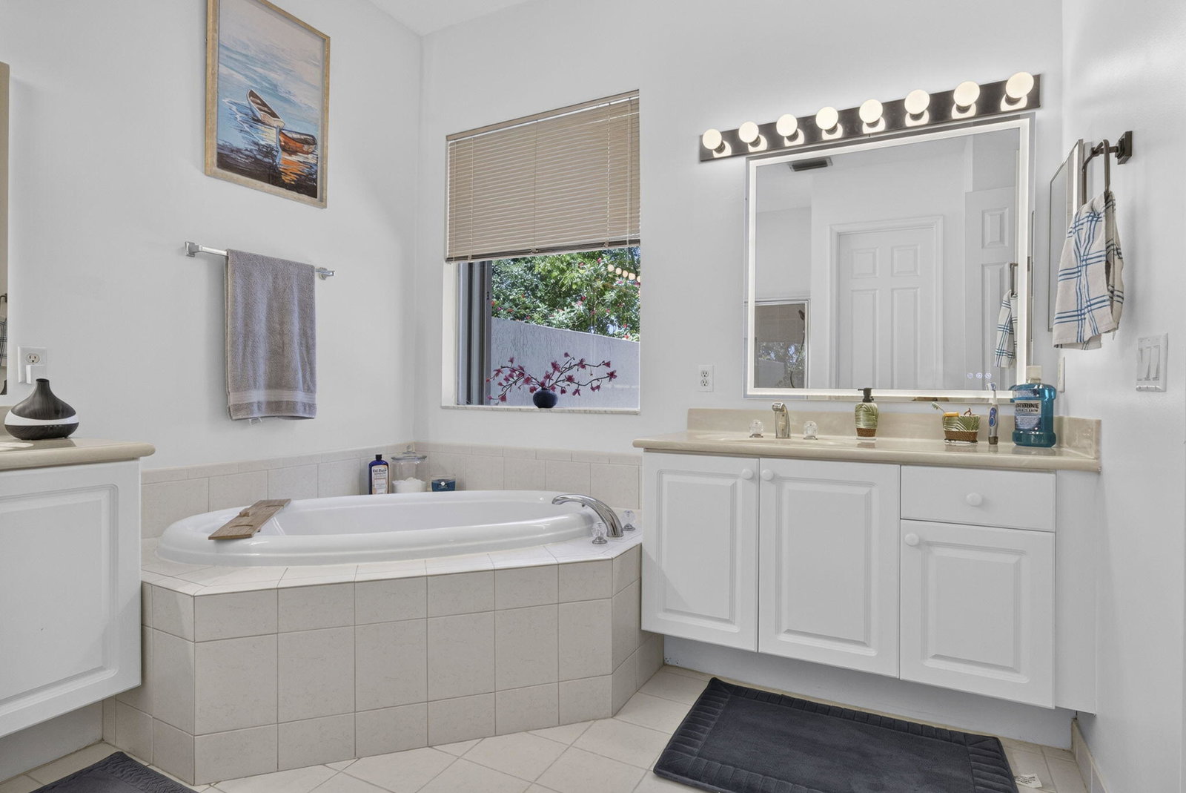
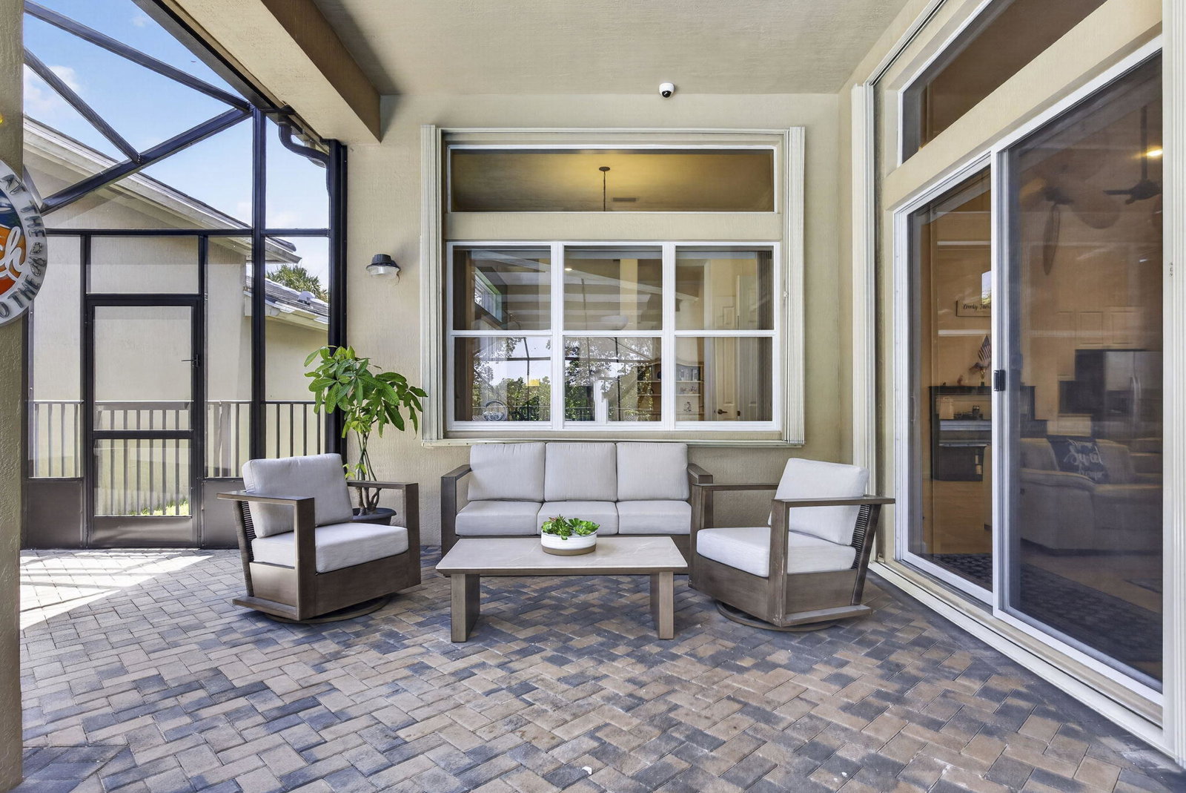
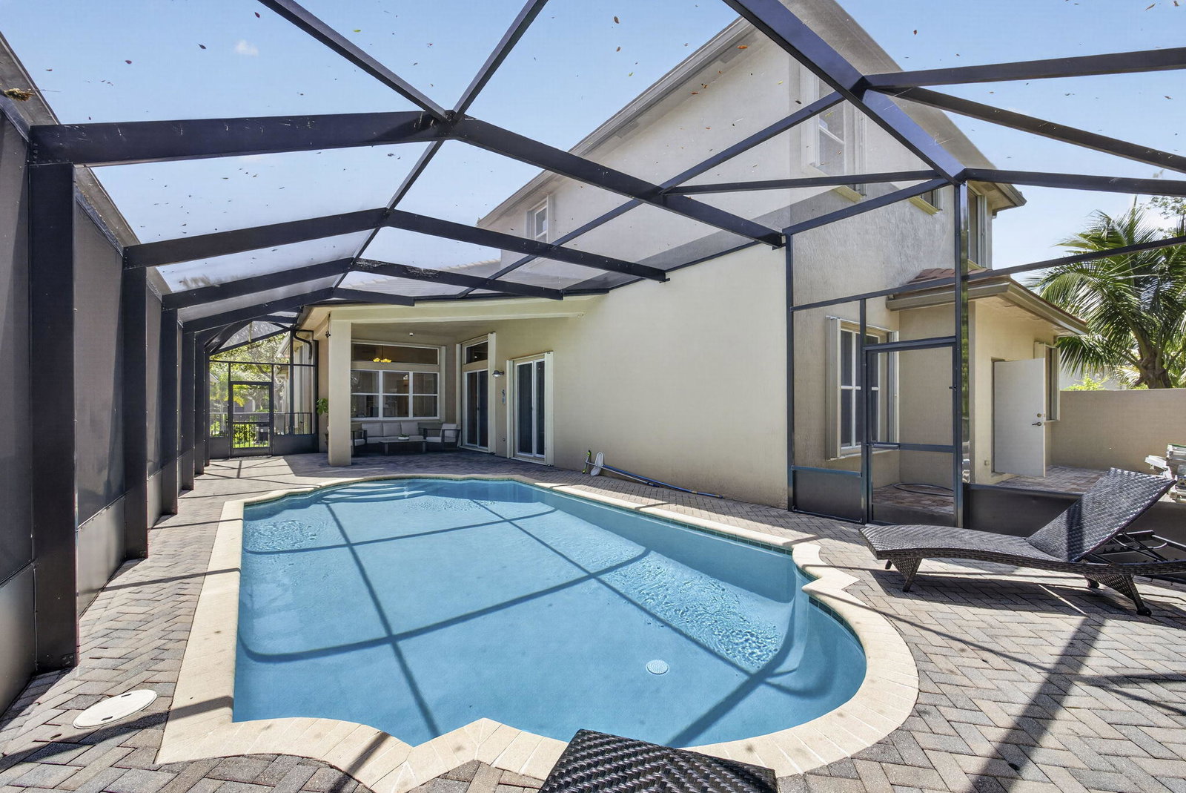
Rarely available in the desirable gated community of Osprey Isles, this spacious 4-bedroom, 4-bath home offers 3,791 square feet of living space plus a versatile flex room ideal for a home office, playroom, or additional living space. The well-designed interior features space for a formal dining room and formal living room, perfect for both everyday living and entertaining. At the heart of the home is a massive open-concept kitchen and family room, creating an expansive gathering space with sliding glass doors that open directly to the outdoor living area. The oversized primary suite offers a spacious en-suite bathroom and a private retreat at the end of the day. Fresh interior and exterior paint, a new roof (2023), new pool screen (2024) and a new water heater (2024) add to the home's move-in-ready appeal. Step outside to a private backyard designed for enjoying the South Florida lifestyle. The screened-in pool was resurfaced in June 2026 and features a pool heater for year-round enjoyment. A convenient cabana shower is located in the pool area, while the hurricane-rated screen enclosure, installed in 2024, and accordion shutters throughout the home offer added storm protection and peace of mind. With excellent backyard privacy and a sought-after floor plan that rarely becomes available in Osprey Isles, this home offers an exceptional combination of space, functionality, and Florida living.
/u.realgeeks.media/jackandjillteam/e87a7d27bdb1-Jack_JillTeam_Logo_Final_Monogram_Vertical__Type_Black.png)
Additional Information
- Amenities
- Gated, Home Owners Association, Sidewalks, Street Lights, Tennis Court(s)
- Interior Features
- Bathtub, High Ceilings, Kitchen Island, Split Bedrooms, Soaking Tub, Separate Shower, Walk-In Closet(s)
- Exterior Features
- Outdoor Shower
- Taxes
- $7,112
- HOA Fee
- $875
- HOA Freqency
- Quarterly
- Property Description
- Ranch
- Flooring
- Laminate, Tile, Vinyl, Wood
- Appliances
- Dryer, Dishwasher, Electric Range, Electric Water Heater, Ice Maker, Microwave, Oven, Range, Refrigerator, Water Heater, Washer
- Heating
- Central
- Air Conditioning
- Central Air
- Exterior Construction
- Block, Stone, Stucco
- Stories
- 1
- Levels
- One, Two
- Roof
- Barrel, Tile
- Pool
- Yes
- Parking Features
- Attached, Driveway, Garage
- Garage Spaces
- 2
- Elementary School
- Pierce Hammock
- Middle School
- Western Pines
- High School
- Palm Beach Gardens
- View
- Golf Course, Pool
Mortgage Calculator
Listing courtesy of Blue View Real Estate. Contact:
 All listings featuring the BMLS logo are provided by Beaches MLS Inc. Copyright 2026 Beaches MLS. This information is not verified for authenticity or accuracy and is not guaranteed. © 2026 Beaches Multiple Listing Service, Inc. All rights reserved.
Agent: Keith McPherson | Email: keith@blueviewrealestate.com