1851 SE Jackson Street, Stuart, FL 34997
- $525,000
- 4
- BD
- 3
- BA
- 2,532
- SqFt




- List Price
- $525,000
- Status
- ACTIVE
- Days on Market
- 13
- MLS#
- B26052934
- Subtype
- Residential
- Style
- Traditional
- Year Built
- 1978
- Bedrooms
- 4
- Bathrooms
- 3
- Full Baths
- 2
- Half Baths
- 1
- Living Area
- 2,532
- Acres
- 0.17
- Subdivision
- Coral Gardens
- MLS Area Major
- 6070 - Stuart - South of Indian St
Property Description
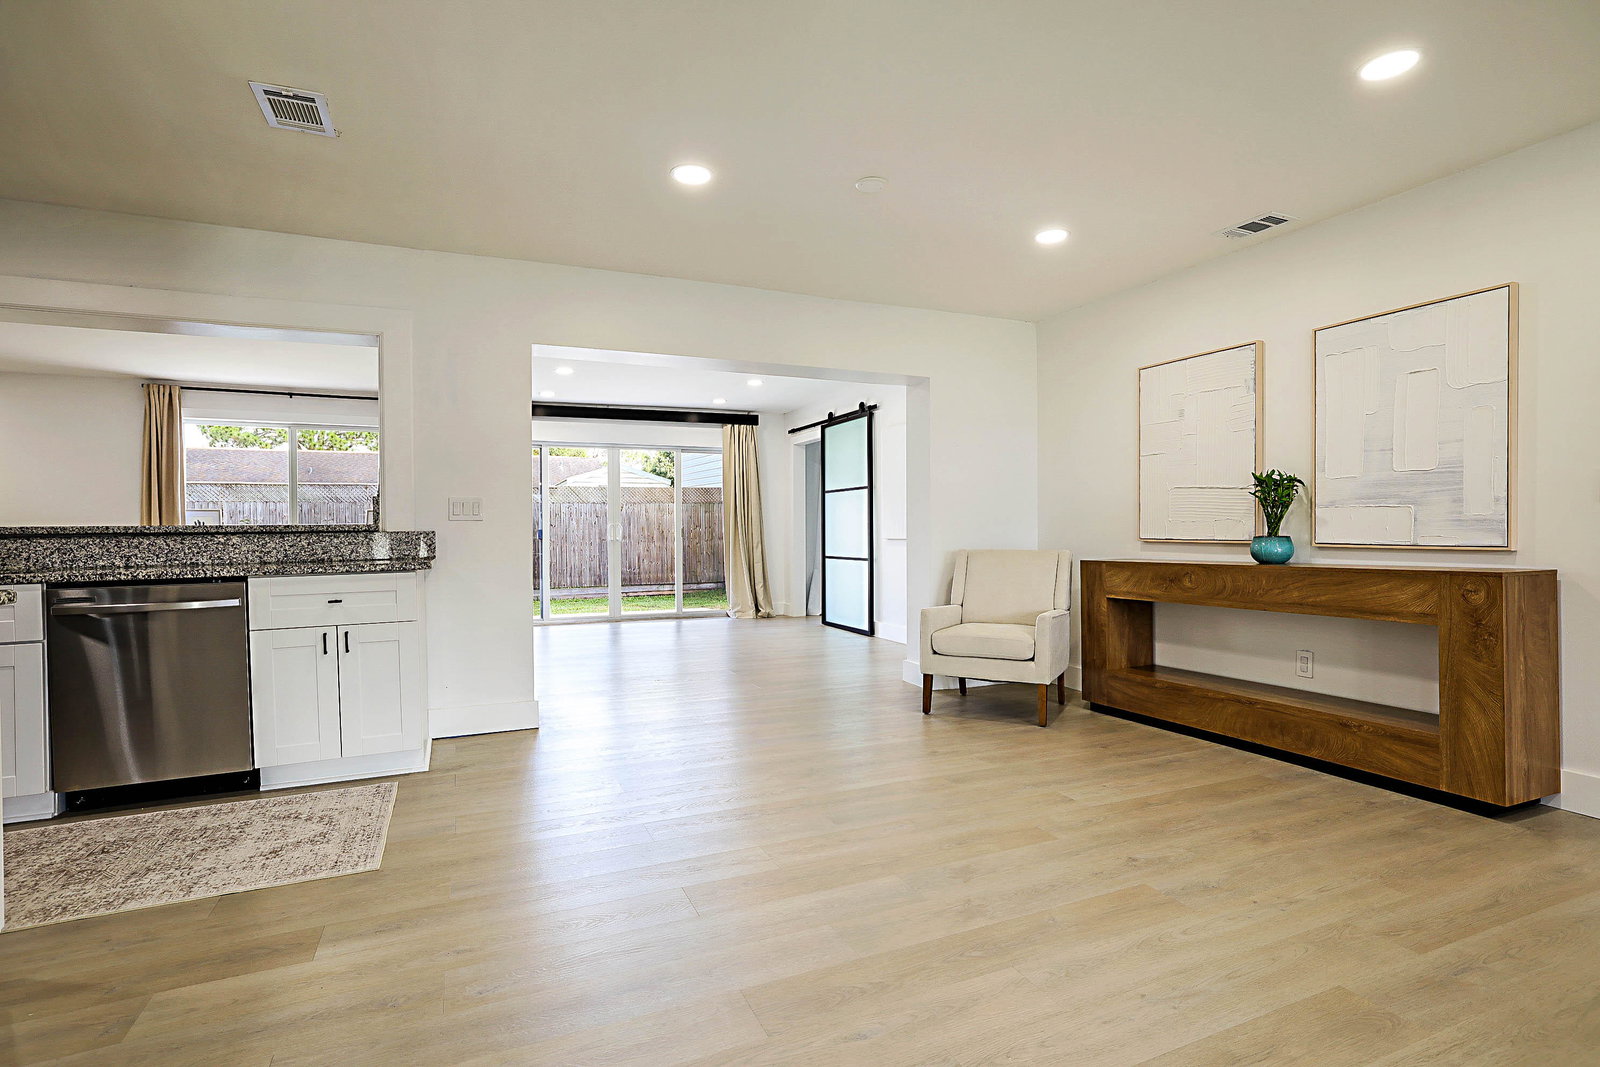
Welcome to 1851 SE Jackson Street, where timeless style meets modern updates in one of Stuart's most convenient locations. Offering over 2,500 square feet under air, this beautifully remodeled 4-bedroom, 2.5-bath residence combines generous living spaces with designer finishes throughout, creating a home that's as functional as it is beautiful. The thoughtfully designed open floor plan provides exceptional flexibility for entertaining, everyday living, or multi-generational households. Every room reflects quality craftsmanship and meticulous care, making this truly move-in ready. Enjoy lasting peace of mind with a new metal roof and new impact windows, while the spacious backyard—complete with an 8-foot privacy fence along the rear of the property—offers ample room to create your own out outdoor oasis. Perfectly situated on a large lot, this home is just minutes from Stuart's beautiful beaches, shopping, dining, parks, and everyday conveniences, allowing you to enjoy the very best of Florida's Treasure Coast lifestyle. An added benefit for future homeowners: the community is currently undergoing infrastructure improvements, giving residents the option to remain on septic or connect to the new public sewer system once available. Beautifully updated, exceptionally spacious, and competitively priced for the neighborhood, 1851 SE Jackson Street is a rare opportunity to own a beautiful home with outstanding value in Stuart.
/u.realgeeks.media/jackandjillteam/e87a7d27bdb1-Jack_JillTeam_Logo_Final_Monogram_Vertical__Type_Black.png)
Additional Information
- Interior Features
- Bathtub, Dual Sinks, Main Level Primary, Split Bedrooms, Soaking Tub, Separate Shower
- Taxes
- $6,404
- Property Description
- Traditional
- Flooring
- Vinyl
- Appliances
- Dryer, Dishwasher, Electric Range, Microwave, Range, Refrigerator, Washer
- Heating
- Central, Electric
- Air Conditioning
- Central Air, Ceiling Fan(s), Electric
- Exterior Construction
- Block
- Stories
- 1
- Levels
- One
- Roof
- Metal
- Parking Features
- Driveway
- Elementary School
- Pinewood (Martin)
- Middle School
- Dr. David L. Anderson
- High School
- Martin County
Mortgage Calculator
Listing courtesy of LPT Realty, LLC. Contact:
 All listings featuring the BMLS logo are provided by Beaches MLS Inc. Copyright 2026 Beaches MLS. This information is not verified for authenticity or accuracy and is not guaranteed. © 2026 Beaches Multiple Listing Service, Inc. All rights reserved.
Agent: Amy Considine | Email: AmyConsidineFL@gmail.com