1321 Saint Lawrence Drive, Palm Beach Gardens, FL 33410
- $949,000
- 3
- BD
- 2
- BA
- 2,028
- SqFt






- List Price
- $949,000
- Status
- ACTIVE
- Days on Market
- 12
- MLS#
- B26052972
- Subtype
- Residential
- Style
- Ranch, Traditional
- Year Built
- 2002
- Bedrooms
- 3
- Bathrooms
- 2
- Full Baths
- 2
- Living Area
- 2,028
- Acres
- 0.26
- Subdivision
- Isles At Palm Beach Gardens
- MLS Area Major
- 5310
Property Description
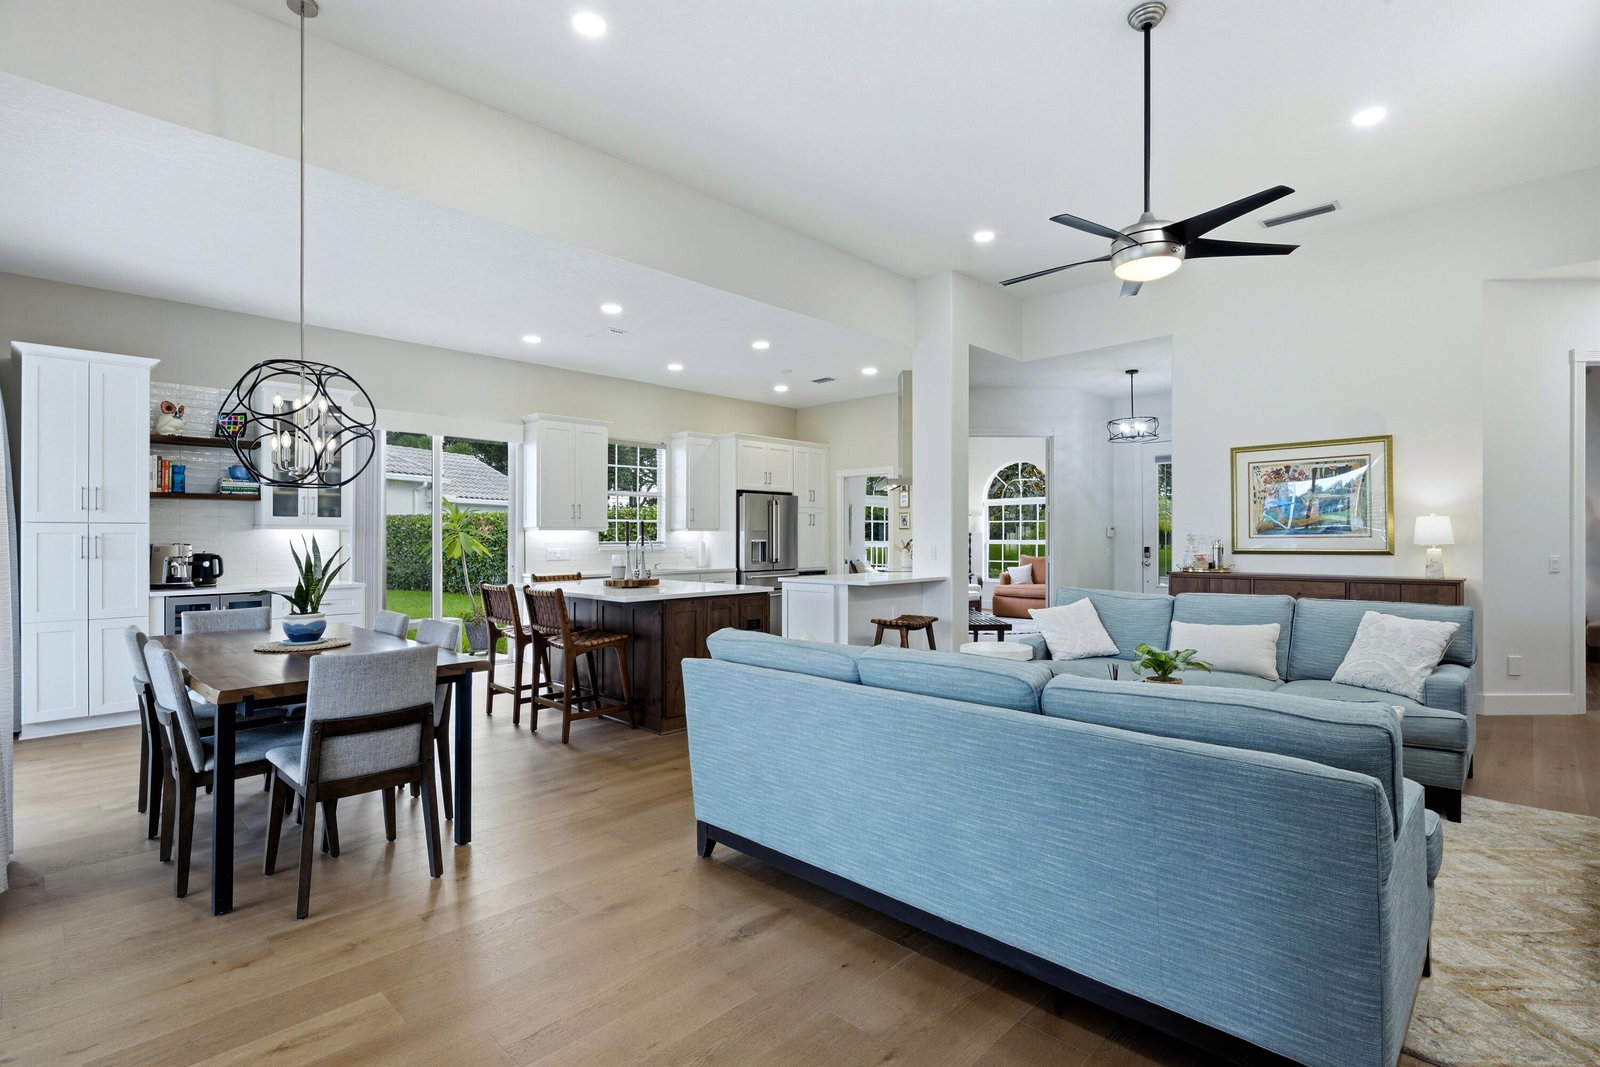
Open Floor Plan - Check. Beautifully Renovated - Check. Chef's Kitchen - Check. Water View - Check. Oversized Yard - Check. Premium Location - Check, Check, Check! This beautifully renovated Oakmont model has everything you've been looking for. Featuring 3 bedrooms, a private office/den, and an expansive screened lanai with plenty of room to add a pool, this home seamlessly blends style, comfort, and functionality. The stunning chef's kitchen is open, light-filled, and completely remodeled with custom cabinetry, quartz countertops, GE Monogram stainless steel appliances, a Café refrigerator, and a spacious center island offering casual seating and abundant storage. A stylish coffee bar with a beverage cooler adds both charm and additional cabinet space. The open-concept main living area boasts soaring 12-foot ceilings and luxury engineered wood flooring throughout, creating a bright and inviting atmosphere perfect for everyday living and entertaining. The spacious primary suite features sliding glass doors leading to the lanai, a large walk-in closet plus dual reach-in closets and fully renovated His and Hers bathrooms. One bathroom offers a walk-in shower, while the other features a relaxing soaking tub—providing both privacy and convenience. One of this home's most unique features is the generous, private side yard. Whether you envision a garden, a play area for your pup, or simply a peaceful place to enjoy the outdoors, this versatile space is a rare find. The screened lanai overlooks a tranquil lake, creating the perfect backdrop for morning coffee or evening relaxation. Additional highlights include a two-car garage with epoxy flooring and built-in storage. Ideally located in The Isles, this home is just minutes from I-95, premier shopping, dining, beautiful beaches, and Palm Beach International Airport, offering the perfect combination of convenience and resort-style living. Residents enjoy exceptional community amenities, including a beautiful clubhouse, resort-style swimming pool, fitness center, tennis courts, pickleball courts, and bocce courts.
/u.realgeeks.media/jackandjillteam/e87a7d27bdb1-Jack_JillTeam_Logo_Final_Monogram_Vertical__Type_Black.png)
Additional Information
- Amenities
- Bocce Court, Clubhouse, Fitness Center, Home Owners Association, Management, Pickleball, Pool, Property Manager On-Site, Sidewalks, Street Lights, Tennis Court(s)
- Interior Features
- Breakfast Bar, Built-in Features, Breakfast Area, Bathtub, Dining Area, Separate/Formal Dining Room, Dual Sinks, Entrance Foyer, Eat-in Kitchen, High Ceilings, Kitchen Island, Kitchen/Dining Combo, Main Level Primary, Multiple En Suite Bathrooms, Pantry, Soaking Tub, Separate Shower, Walk-In Closet(s)
- Exterior Features
- Outdoor Living Area, Room For Pool
- Taxes
- $12,710
- HOA Fee
- $587
- HOA Freqency
- Monthly
- Property Description
- Ranch, Traditional
- Flooring
- Engineered Hardwood, Laminate, Tile
- Appliances
- Cooktop, Dryer, Dishwasher, Electric Cooktop, Electric Range, Electric Water Heater, Disposal, Ice Maker, Microwave, Oven, Refrigerator, Water Heater, Wine Refrigerator, Washer
- Heating
- Central, Electric
- Air Conditioning
- Central Air, Ceiling Fan(s), Electric
- Stories
- 1
- Levels
- One
- Roof
- Spanish Tile
- Parking Features
- Attached, Driveway, Garage, Garage Door Opener, On Street
- Garage Spaces
- 2
- Elementary School
- Timber Trace
- Middle School
- Watson B. Duncan
- High School
- William T. Dwyer
- View
- Lake, Water
Mortgage Calculator
Listing courtesy of The Keyes Company (PBG). Contact: 561-310-6007
 All listings featuring the BMLS logo are provided by Beaches MLS Inc. Copyright 2026 Beaches MLS. This information is not verified for authenticity or accuracy and is not guaranteed. © 2026 Beaches Multiple Listing Service, Inc. All rights reserved.
Agent: Susan Ricci | Email: susanricci@keyes.com