1709 Rio Vista Drive, Fort Pierce, FL 34949
- $1,325,000
- 3
- BD
- 4
- BA
- 3,193
- SqFt






- List Price
- $1,325,000
- Status
- ACTIVE
- Days on Market
- 11
- MLS#
- B26053976
- Subtype
- Residential
- Style
- Ranch
- Year Built
- 1977
- Bedrooms
- 3
- Bathrooms
- 4
- Full Baths
- 3
- Half Baths
- 1
- Living Area
- 3,193
- Acres
- 0.32
- Subdivision
- Surfside
- MLS Area Major
- 7010
Property Description
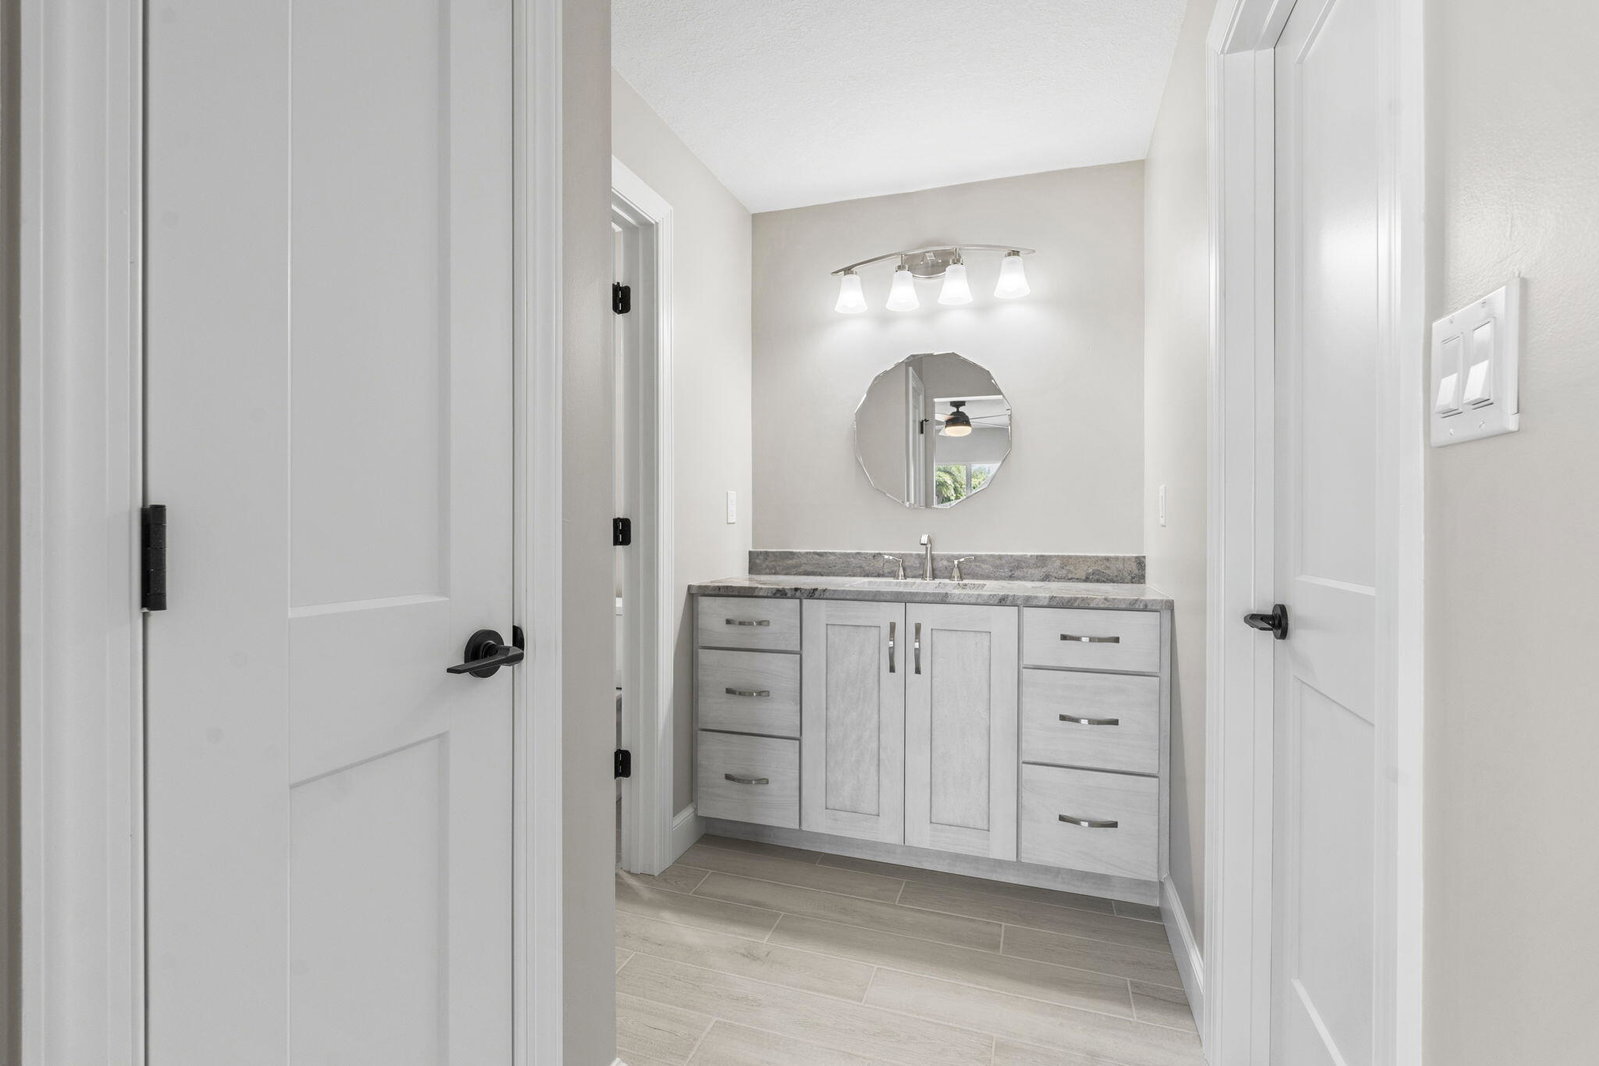
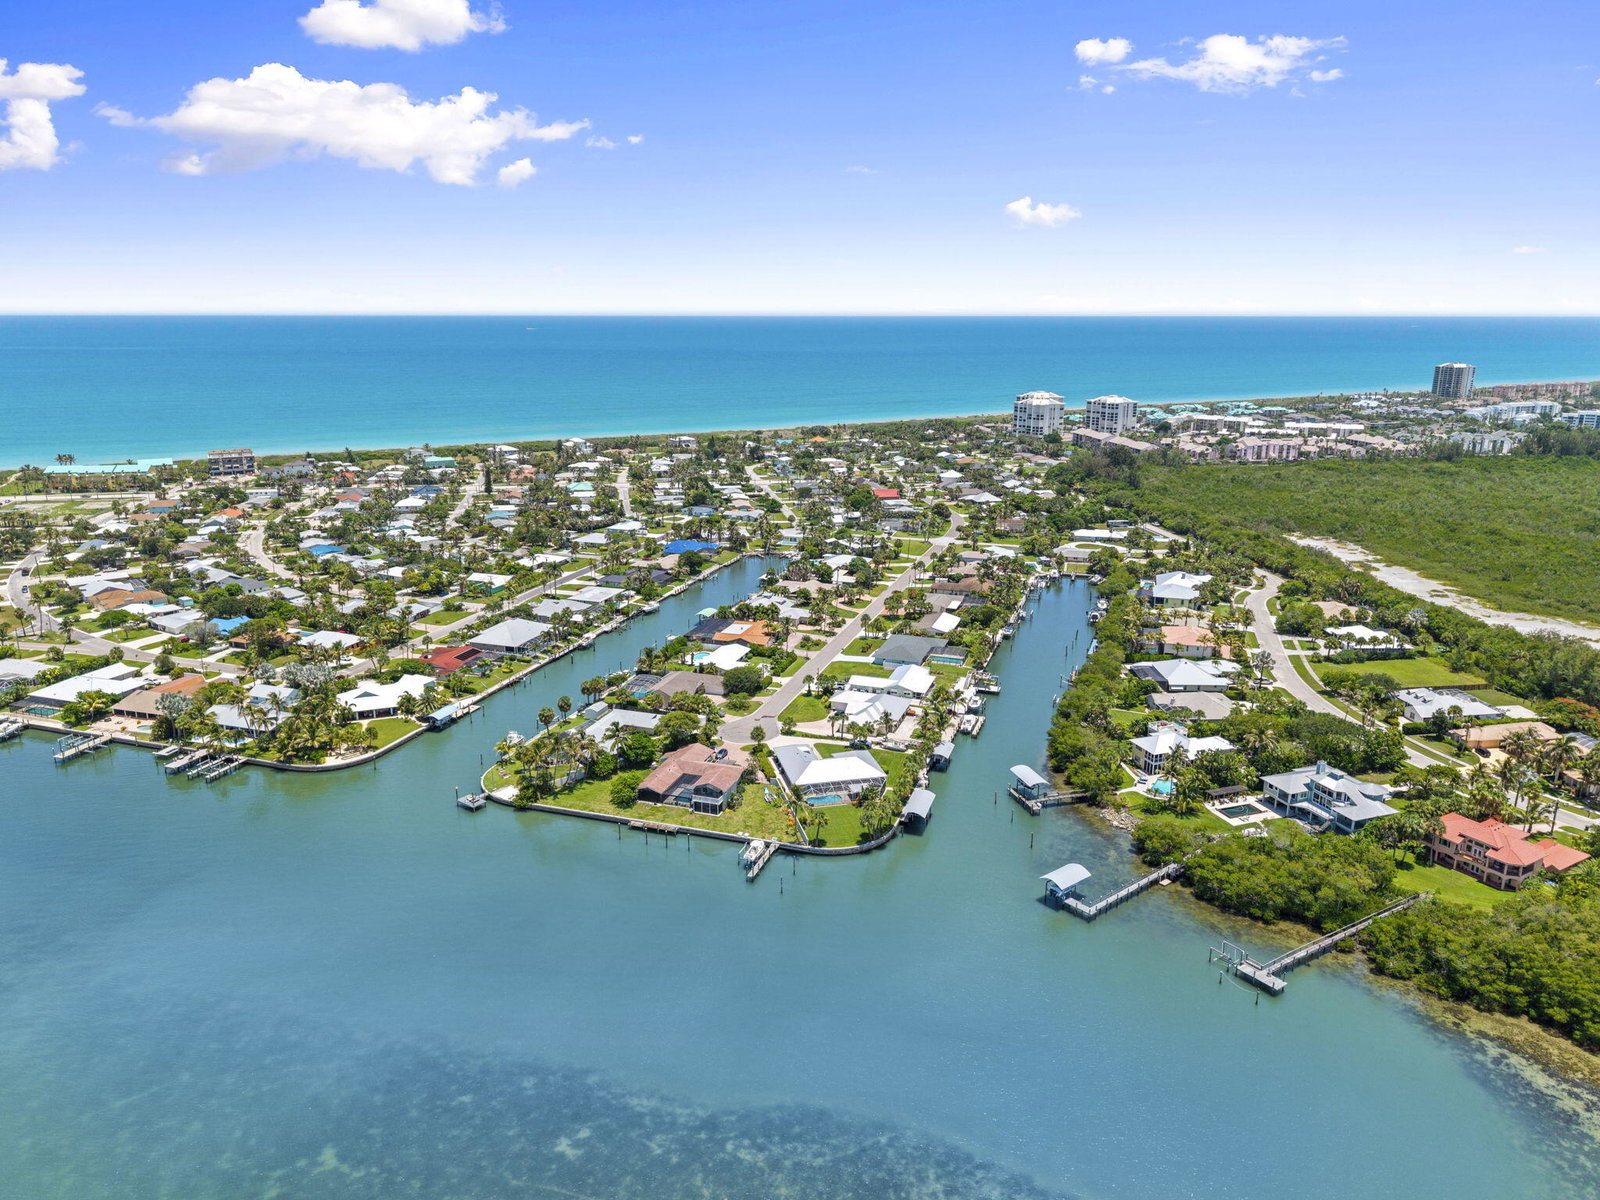
A true boater's paradise on Hutchinson Island South Beach. Featuring 100 feet of concrete seawall with approximately 6 feet of water depth at high tide, this property offers the opportunity to design and build the dock and lift configuration that best suits your boating lifestyle. Enjoy direct Intracoastal access, no fixed bridges, and a quick two-mile cruise to the inlet. Keep your vessel right in your own backyard while enjoying easy access to the Atlantic Ocean and being just four blocks from the beach. Completely renovated and situated on a spacious .32-acre lot, this exceptional home features 3 bedrooms, 3.5 bathrooms, an open-concept floor plan, and a versatile flex room to accommodate your lifestyle. The fully fenced property is surrounded by lush tropical landscaping and offers a large pool. Major updates include a NEW roof, A/C, and water heater. Hurricane impact windows throughout provide added protection and energy efficiency, while tile flooring extends throughout the home for a clean, cohesive look. The beautifully redesigned kitchen showcases custom two-tone cabinetry, a peninsula island, oversized secondary island, quartz countertops, and a striking mosaic tile backsplash extending to the ceiling. A premium stainless-steel appliance package includes a vented hood, French-door refrigerator, built-in beverage cooler, in-cabinet microwave, and abundant drawer and cabinet storage. The primary suite opens directly to the pool. Ensuite bath has a dual-sink vanity, quartz counters, brushed-gold fixtures, and a frameless glass shower with a vertical mosaic accent wall, built-in niche, and bench. A generously sized walk-in closet with his and her side completes the owner's suite. A rare opportunity combining coastal living and exceptional boating access. Optional private beach access for $50.00 yearly.
/u.realgeeks.media/jackandjillteam/e87a7d27bdb1-Jack_JillTeam_Logo_Final_Monogram_Vertical__Type_Black.png)
Additional Information
- Interior Features
- Breakfast Bar, Built-in Features, Bathtub, Closet Cabinetry, Dining Area, Separate/Formal Dining Room, Dual Sinks, Family/Dining Room, Kitchen Island, Main Level Primary, Pantry, Split Bedrooms, Soaking Tub, Separate Shower, Walk-In Closet(s)
- Exterior Features
- Outdoor Living Area
- Taxes
- $22,115
- Property Description
- Ranch
- Flooring
- Tile
- Appliances
- Cooktop, Dishwasher, Electric Cooktop, Electric Range, Electric Water Heater, Disposal, Microwave, Oven, Refrigerator, Vented Exhaust Fan, Water Heater
- Heating
- Central, Electric
- Air Conditioning
- Central Air, Ceiling Fan(s), Electric, Zoned
- Exterior Construction
- Block
- Stories
- 1
- Levels
- One
- Roof
- Shingle
- Pool
- Yes
- Parking Features
- Attached, Driveway, Garage
- Garage Spaces
- 2
- Elementary School
- Weatherbee
- Middle School
- Dan Mccarty
- High School
- Fort Pierce Westwood Academy
- View
- Canal, Pool, Water
Mortgage Calculator
Listing courtesy of Keller Williams Realty Of The Treasure Coast. Contact:
 All listings featuring the BMLS logo are provided by Beaches MLS Inc. Copyright 2026 Beaches MLS. This information is not verified for authenticity or accuracy and is not guaranteed. © 2026 Beaches Multiple Listing Service, Inc. All rights reserved.
Agent: Bryce Miranda | Email: brycemiranda@kw.com