1189 Faulkner Terrace, Palm Beach Gardens, FL 33418
- $1,485,000
- 3
- BD
- 5
- BA
- 2,759
- SqFt








- List Price
- $1,485,000
- Status
- ACTIVE
- Days on Market
- 11
- MLS#
- B26054017
- Subtype
- Residential
- Year Built
- 2020
- Bedrooms
- 3
- Bathrooms
- 5
- Full Baths
- 3
- Half Baths
- 2
- Living Area
- 2,759
- Acres
- 0.12
- Subdivision
- Alton Neighborhood 1
- Building Name
- Alton
- MLS Area Major
- 5320
Property Description
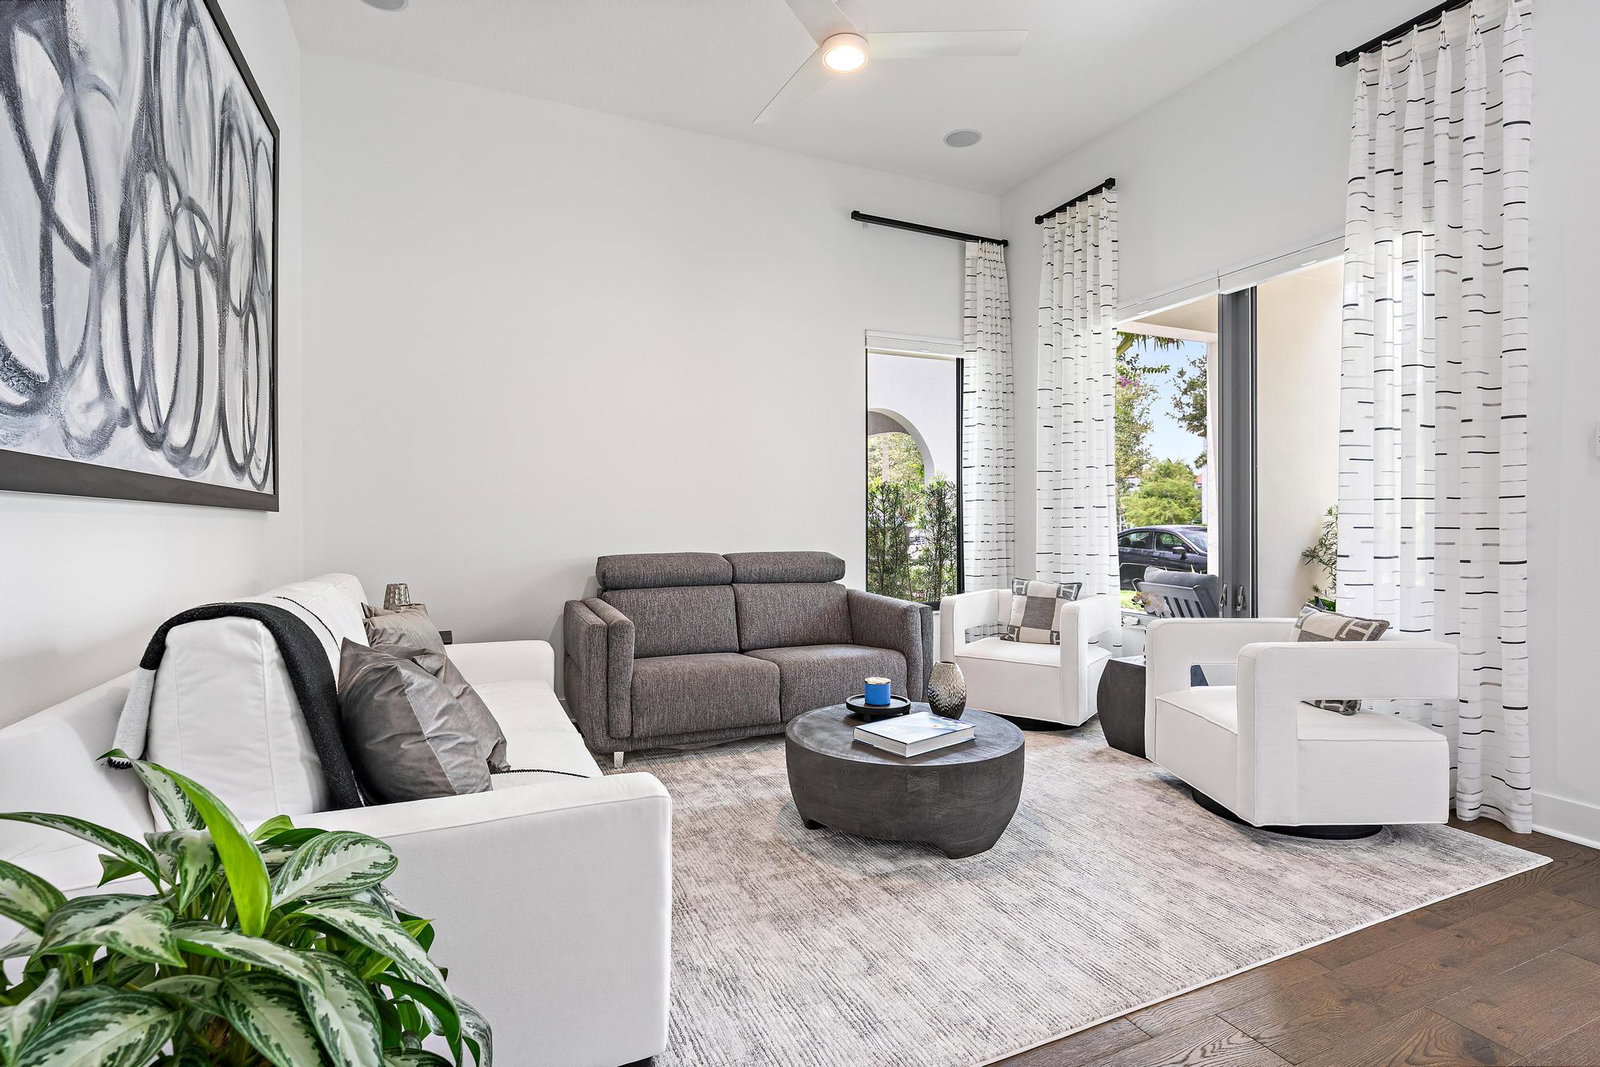
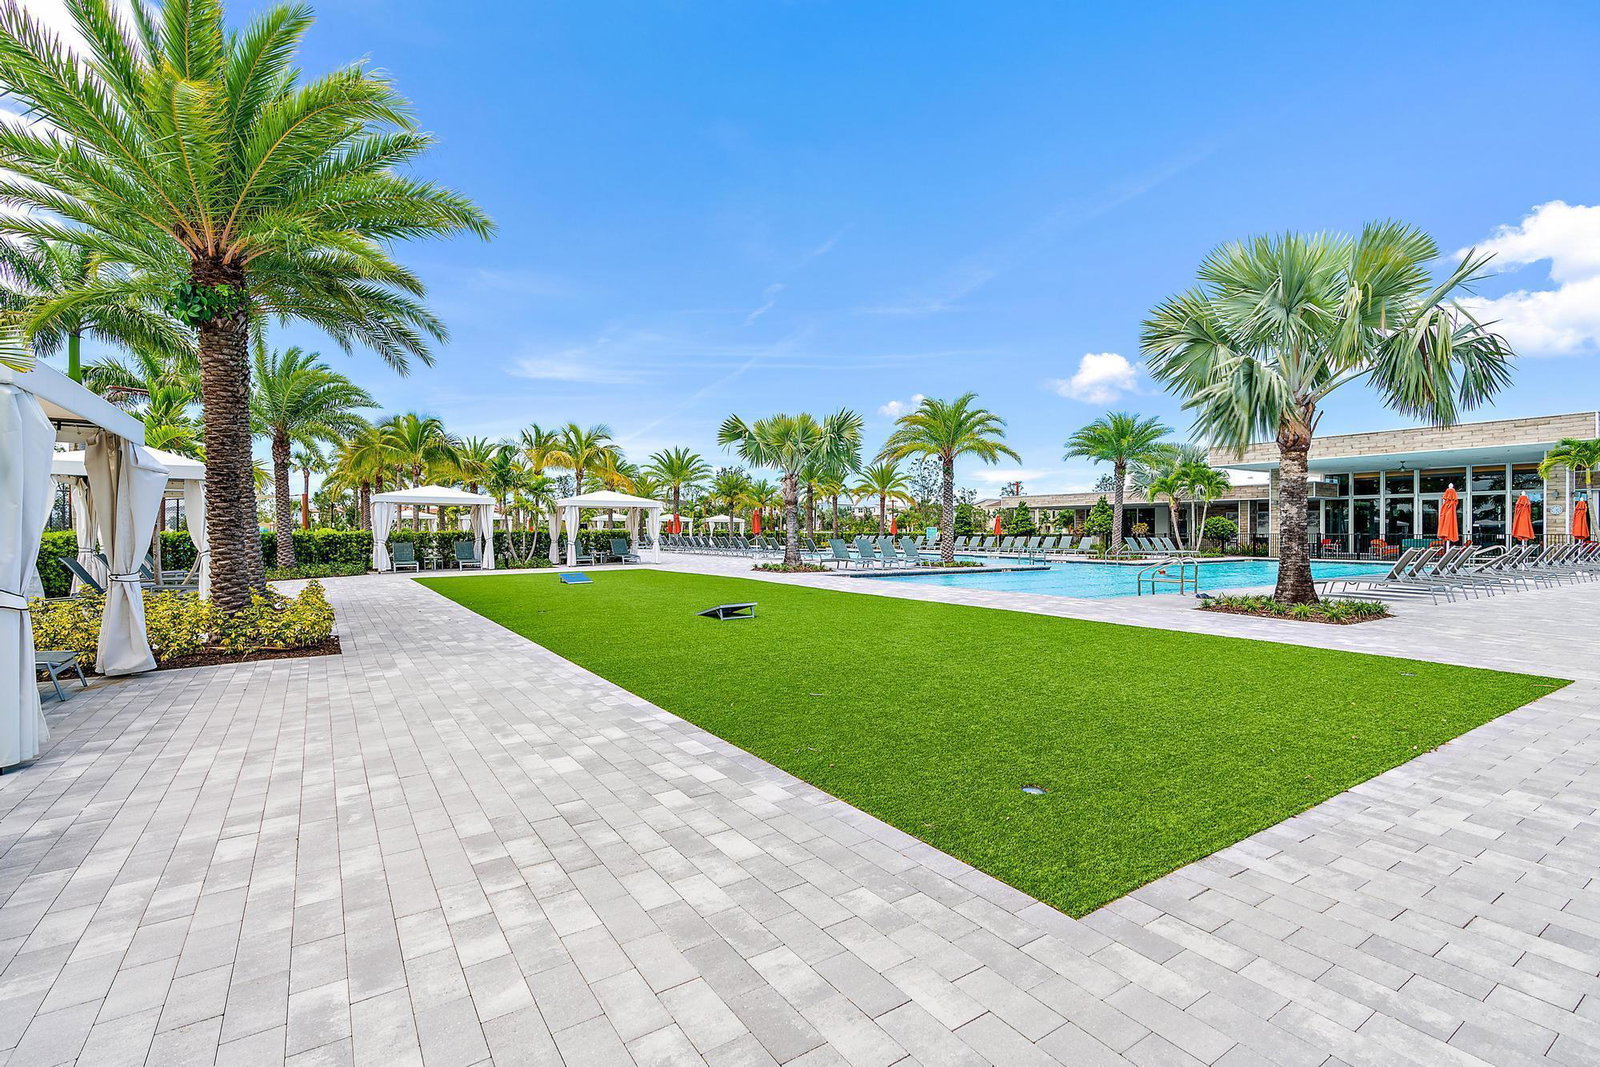
Ideally situated in one of Alton's most desirable locations—just steps from Alton Town Center—this impeccably upgraded Contemporary Cambridge (Park A) model offers 3 bedrooms, an open den, 3 full and 2 half baths, and a spacious 3-car garage. A bright, welcoming foyer opens to elegant wood flooring that flows throughout the home, complemented by custom window treatments and thoughtfully selected designer finishes. The open den can easily and affordably be enclosed to create a fourth bedroom or private office. A secondary bedroom features custom built-ins and a professionally organized California Closet, while the adjacent bath showcases floor-to-ceiling porcelain tile, a decorative listello accent, an upgraded quartz-topped vanity, and a framed mirror. At the heart of the home is an exceptional chef-inspired kitchen featuring warm taupe wood cabinetry with soft-close doors and drawers, crown molding, glass-front upper cabinets with integrated LED lighting, and striking three-inch Cambria quartz countertops. The oversized island, Cambria quartz backsplash, one-piece undermount sink, upgraded faucet, and spacious walk-in pantry with wood shelving complete the space. Premium stainless-steel appliances include a statement built-in Monogram refrigerator, double wall ovens, dishwasher, gas cooktop, and externally vented hood. Almost every available builder upgrade has been incorporated, including Lutron lighting, designer ceiling fans, Hunter Douglas window treatments, a phone-controlled locking system, and California Closets throughout. Every bathroom has been elevated with upgraded countertops, floor-to-ceiling porcelain tile, and elegant frameless glass showers for a spa-like finish. A private 630-square-foot casita above the garage serves as the 3rd bedroom and features its own en-suite bath—ideal for guests or a private retreat. An additional cabana bath provides convenient outdoor access while entertaining or enjoying the fully turfed & fenced in patio and natural-gas grill. Immaculate and move-in ready, this exceptional one-story residence also enjoys serene lake views and an unbeatable walkable location near Alton Town Center. Residents have access to The Club at Alton, featuring a resort-style pool, state-of-the-art fitness center, sports courts, clubhouse amenities, and more.
/u.realgeeks.media/jackandjillteam/e87a7d27bdb1-Jack_JillTeam_Logo_Final_Monogram_Vertical__Type_Black.png)
Additional Information
- Amenities
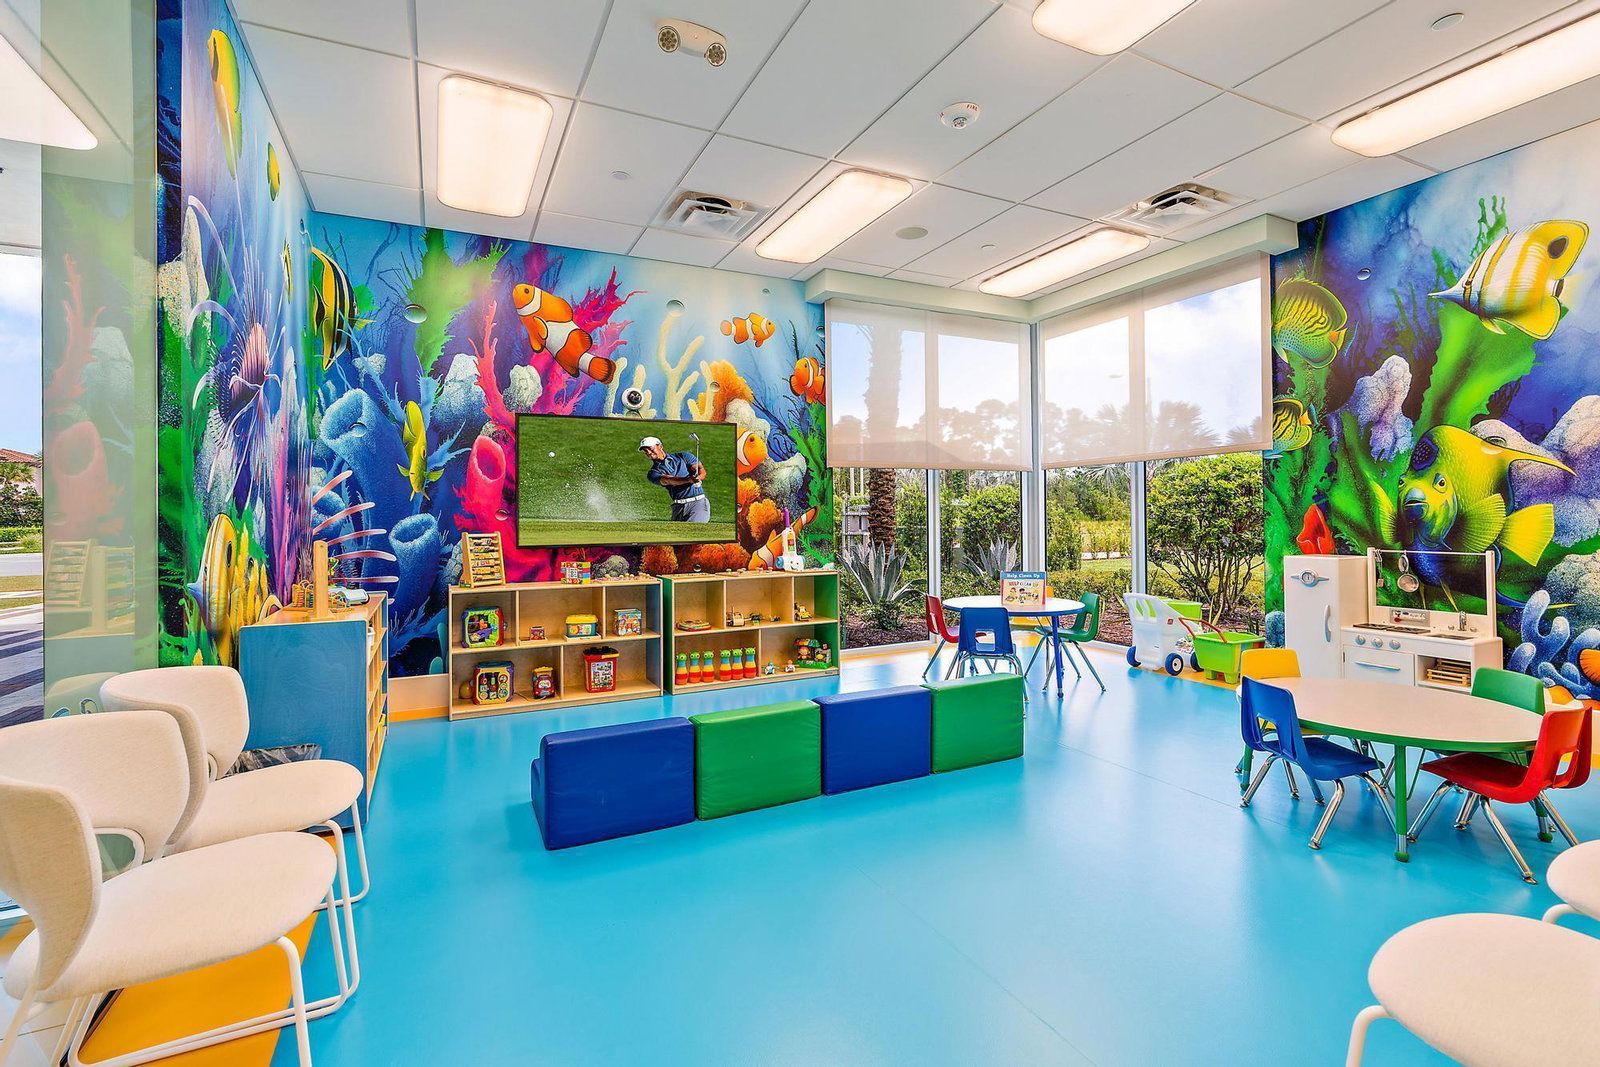
- Basketball Court, Clubhouse, Dog Park, Fitness Center, Home Owners Association, Management, Park, Pickleball, Picnic Area, Playground, Pool, Property Manager On-Site, Recreation Facilities, Restaurant, Sidewalks, Spa/Hot Tub, Street Lights, Tennis Court(s), Trail(s)
- Interior Features
- Breakfast Bar, Built-in Features, Breakfast Area, Closet Cabinetry, Dining Area, Separate/Formal Dining Room, Dual Sinks, Entrance Foyer, Eat-in Kitchen, High Ceilings, Kitchen Island, Main Level Primary, Pantry, Split Bedrooms, Storage, Separate Shower, Bar, Walk-In Closet(s)
- Exterior Features
- Barbecue, Lighting, Outdoor Living Area, Tennis Court(s)
- Taxes
- $22,516
- HOA Fee
- $489
- HOA Freqency
- Monthly
- Flooring
- Tile, Wood
- Appliances
- Cooktop, Dryer, Dishwasher, Gas Cooktop, Disposal, Gas Water Heater, Ice Maker, Microwave, Oven, Refrigerator, Water Heater, Washer
- Heating
- Central
- Air Conditioning
- Central Air, Ceiling Fan(s)
- Exterior Construction
- Block, Concrete, Stone, Stucco
- Stories
- 1
- Levels
- One
- Roof
- Concrete, Spanish Tile, Tile
- Pool
- Yes
- Parking Features
- Attached, Driveway, Garage, Garage Door Opener, Guest, On Street
- Garage Spaces
- 3
- Elementary School
- Marsh Pointe
- Middle School
- Watson B. Duncan
- High School
- William T. Dwyer
- View
- Garden, Lake
Mortgage Calculator
Listing courtesy of Keller Williams Realty Jupiter. Contact:
 All listings featuring the BMLS logo are provided by Beaches MLS Inc. Copyright 2026 Beaches MLS. This information is not verified for authenticity or accuracy and is not guaranteed. © 2026 Beaches Multiple Listing Service, Inc. All rights reserved.
Agent: Cibie Cahur | Email: cibiecahur@kw.com