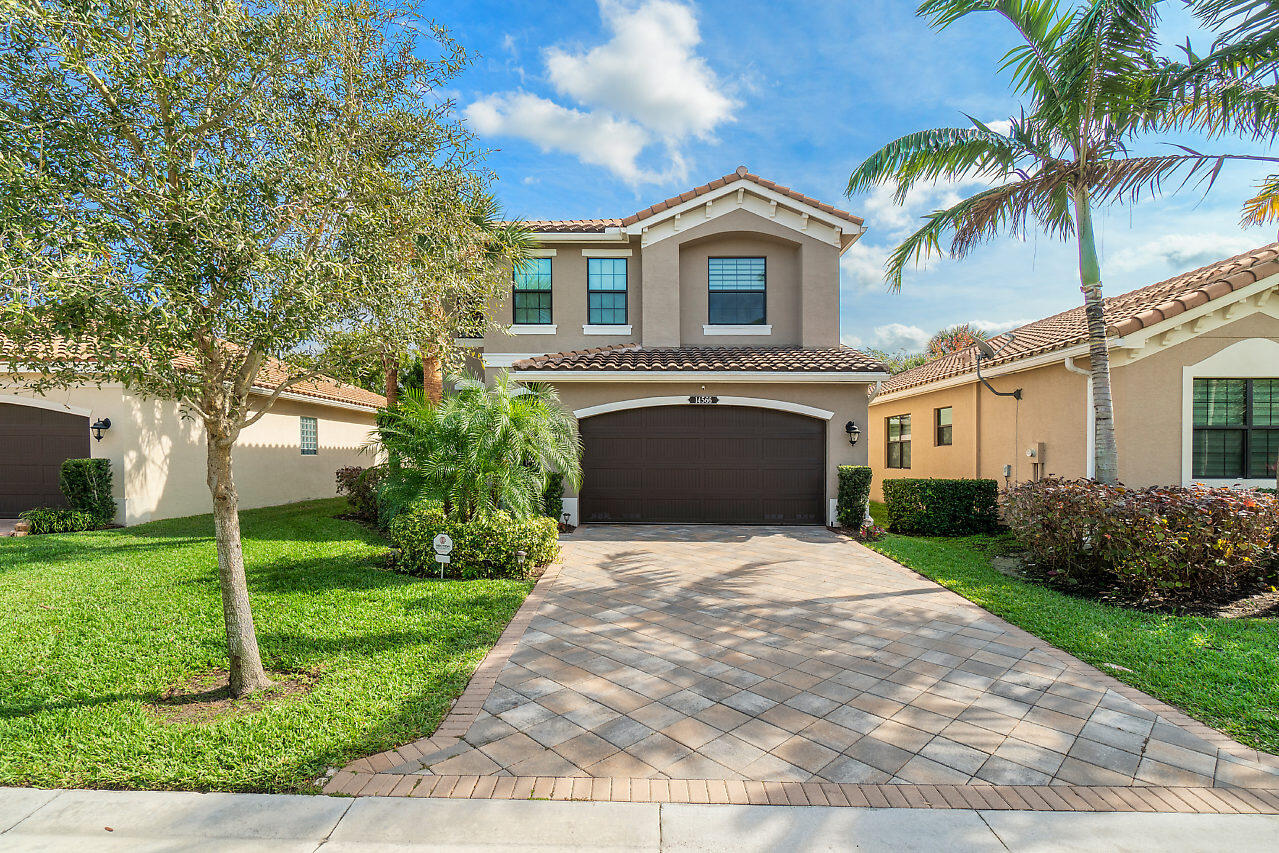
14566 White Jade Terrace, Delray Beach, FL 33446
- $699,000
- 3
- BD
- 3
- BA
- 1,972
- SqFt


- List Price
- $699,000
- Status
- ACTIVE
- Days on Market
- 9
- MLS#
- B26054039
- Subtype
- Residential
- Year Built
- 2015
- Bedrooms
- 3
- Bathrooms
- 3
- Full Baths
- 2
- Half Baths
- 1
- Living Area
- 1,972
- Acres
- 0.09
- Subdivision
- Tuscany South
- Building Name
- Tuscany
- MLS Area Major
- 4630
Property Description
Chic 3 bedroom, 2.5 bath, 2 car garage home ready for new owners! No expense spared in this bright modern beauty. Brand new AC with warranty. Pre-wired generator power inlet box. Outfitted with oversized 32x32 glass top porcelain tile downstairs, engineered wood flooring upstairs, (no carpet!) built in closet cabinetry throughout, unique wallpaper finishes & custom window treatments. Kitchen boasts tons of upgrades through builder, stainless appliances. IMPACT windows, oversized laundry room and tons of storage closets! Home has private backyard with space to entertain. Located in family friendly Delray neighborhood. Gated community, clubhouse, resort-style pool, gym, playground, tennis and basketball. Walking distance to shoppes, restaurants & more! Additional noteworthy features include: Tuscany South is gated and secured with a Smart operated "guard" gate. Incredible amenities which include a resort-style pool with cabanas, tennis courts, outdoor basketball courts, tot lot for kids and beautifully designed clubhouse. Only a couple minutes drive to the turnpike, Delray Marketplace with Publix and popular restaurants.
/u.realgeeks.media/jackandjillteam/e87a7d27bdb1-Jack_JillTeam_Logo_Final_Monogram_Vertical__Type_Black.png)
Additional Information
- Amenities
- Clubhouse, Fitness Center, Gated, Home Owners Association, Pool, Tennis Court(s)
- Interior Features
- Built-in Features, Upper Level Primary, Walk-In Closet(s)
- Exterior Features
- Outdoor Living Area
- Taxes
- $9,712
- HOA Fee
- $510
- HOA Freqency
- Monthly
- Flooring
- Other
- Appliances
- Dryer, Dishwasher, Microwave, Oven, Refrigerator, Washer
- Heating
- Central
- Air Conditioning
- Central Air
- Exterior Construction
- Block
- Stories
- 2
- Levels
- Two
- Roof
- Concrete
- Parking Features
- Attached, Driveway, Garage
- Garage Spaces
- 2
- Elementary School
- Hagen Road
- Middle School
- Carver Community
- High School
- Spanish River
Mortgage Calculator
Listing courtesy of Compass Florida LLC. Contact:
 All listings featuring the BMLS logo are provided by Beaches MLS Inc. Copyright 2026 Beaches MLS. This information is not verified for authenticity or accuracy and is not guaranteed. © 2026 Beaches Multiple Listing Service, Inc. All rights reserved.
Agent: Erin J Friedman | Email: erin.friedman@compass.com