8423 SE Sandy Lane, Hobe Sound, FL 33455
- $215,000
- 3
- BD
- 1
- BA
- 1,094
- SqFt




- List Price
- $215,000
- Status
- ACTIVE
- Days on Market
- 8
- MLS#
- B26054415
- Subtype
- Residential
- Style
- Other
- Year Built
- 2006
- Bedrooms
- 3
- Bathrooms
- 1
- Full Baths
- 1
- Living Area
- 1,094
- Acres
- 0.21
- Subdivision
- Ridgeway Mobile Home Subdivision Plat No 1 2
- Building Name
- Ridgeway
- MLS Area Major
- 6140 - Hobe Sound/Stuart - South of Cove Rd
Property Description
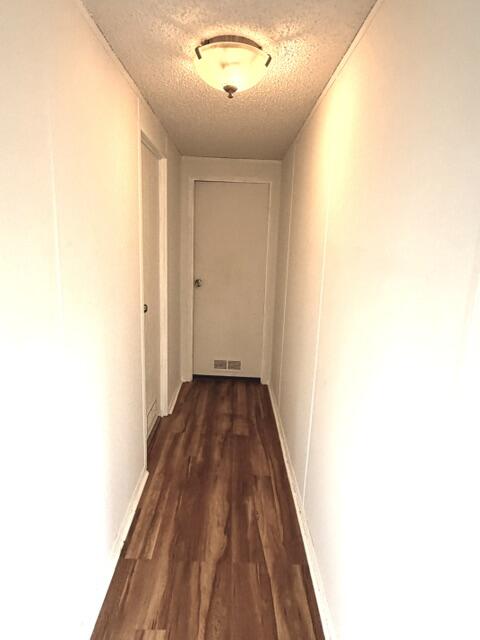
Opportunity awaits!! This 3-bedroom, 1-bathroom manufactured home offers an affordable chance to own the home and YES, you own the land! (No land lease fees here!!) Situated in an all-ages community with a voluntary HOA, the property features a fenced back yard, covered carport parking, & a gigantic storage shed. While the home is in need of updating, it offers plenty of potential for buyers looking to renovate, invest or create a home of their own. Bring your vision- the attached unfinished bonus room with existing drywall, plumbing stub-out, leaves room for finishing touches & potential for additional usable space or workshop! The home is in need of work/updates and is priced accordingly, making it an excellent opportunity for investors, renovators, or buyers looking to build equity. Sold As-Is. Central A/C.
/u.realgeeks.media/jackandjillteam/e87a7d27bdb1-Jack_JillTeam_Logo_Final_Monogram_Vertical__Type_Black.png)
Additional Information
- Interior Features
- Living/Dining Room, Split Bedrooms, Storage, Tub Shower
- Exterior Features
- Outdoor Living Area
- Taxes
- $2,005
- Property Description
- Other
- Flooring
- Laminate, Wood
- Appliances
- Dryer, Electric Range, Electric Water Heater, Microwave, Water Heater, Washer
- Heating
- Central, Electric
- Air Conditioning
- Central Air, Electric, Wall/Window Unit(s)
- Exterior Construction
- Modular/Prefab, Vinyl Siding
- Stories
- 1
- Levels
- One
- Roof
- Composition, Shingle
- Parking Features
- Carport, Detached Carport, Driveway
- Elementary School
- Hobe Sound
- Middle School
- Murray
- High School
- South Fork
- View
- Garden
Mortgage Calculator
Listing courtesy of Keller Williams Realty Of The Treasure Coast. Contact:
 All listings featuring the BMLS logo are provided by Beaches MLS Inc. Copyright 2026 Beaches MLS. This information is not verified for authenticity or accuracy and is not guaranteed. © 2026 Beaches Multiple Listing Service, Inc. All rights reserved.
Agent: Erin Duke-Warren PA | Email: erin@benchmarkgroupre.com