7918 Arbor Crest way Way, West Palm Beach, FL 33412
- $1,679,000
- 4
- BD
- 5
- BA
- 3,917
- SqFt










- List Price
- $1,679,000
- Status
- ACTIVE
- Days on Market
- 54
- MLS#
- B26054534
- Subtype
- Residential
- Style
- Ranch
- Year Built
- 2012
- Bedrooms
- 4
- Bathrooms
- 5
- Full Baths
- 4
- Half Baths
- 1
- Living Area
- 3,917
- Acres
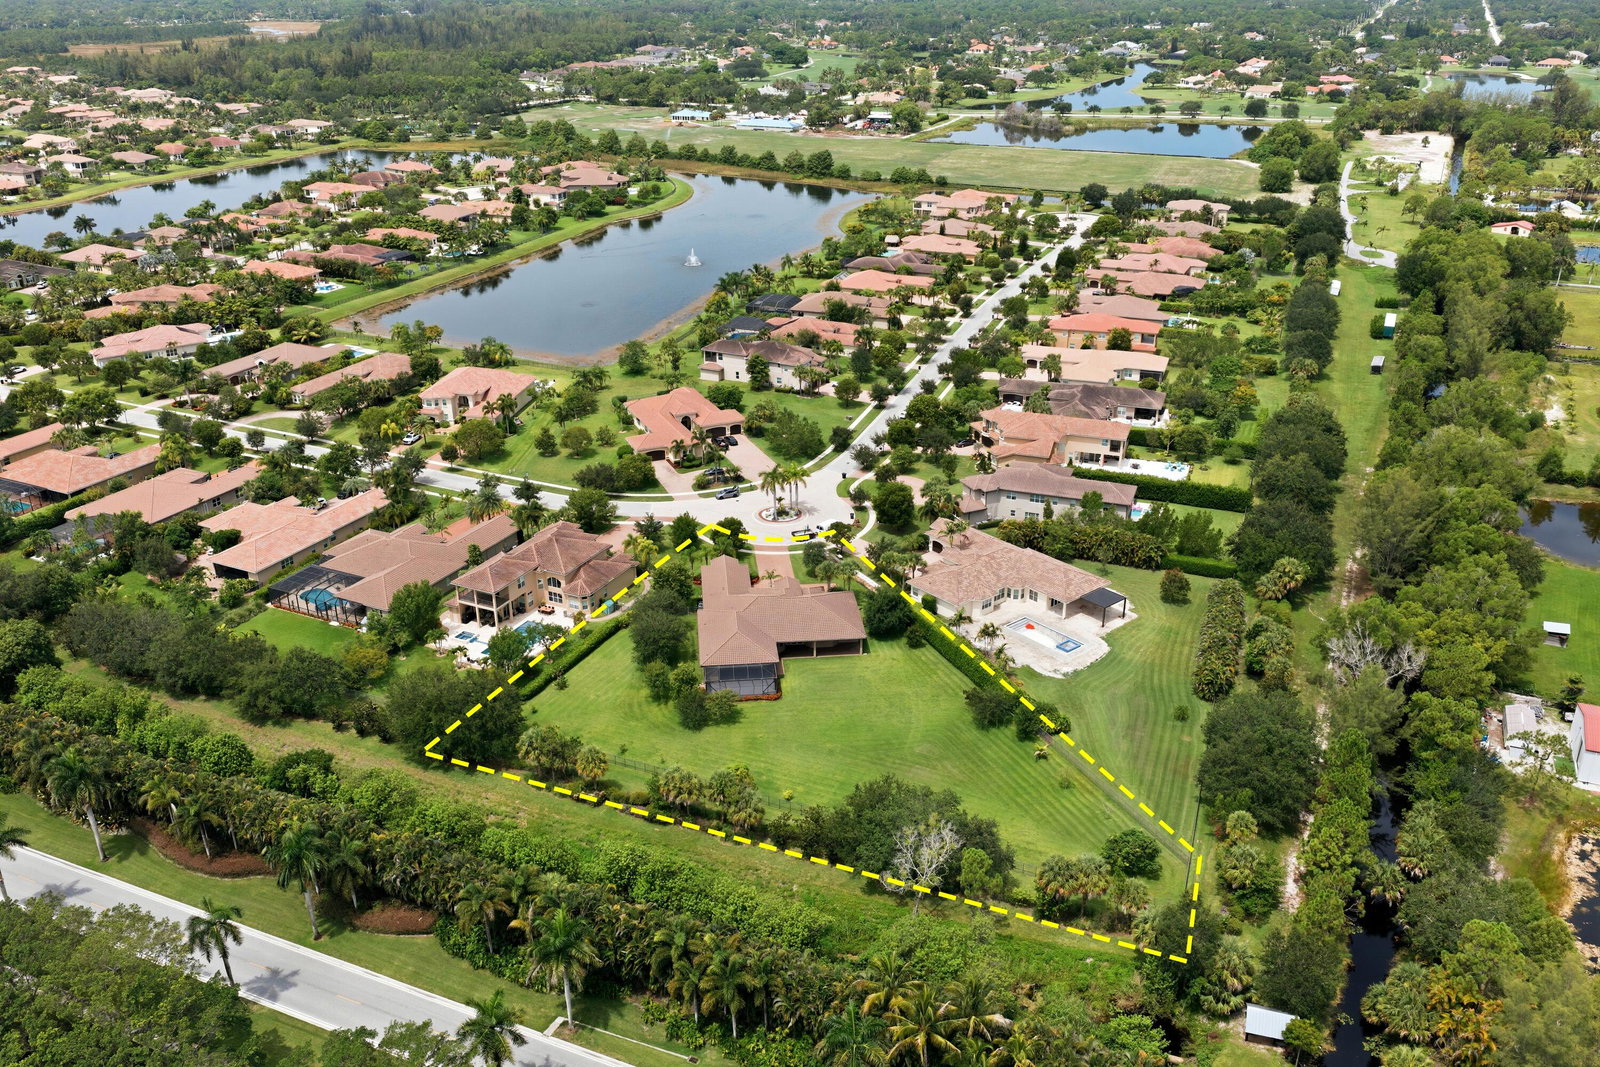
- 1.19
- Subdivision
- Bayhill Estates
- Neighborhood
- PB25
- Building Name
- The Preserve
- MLS Area Major
- 5540
Property Description
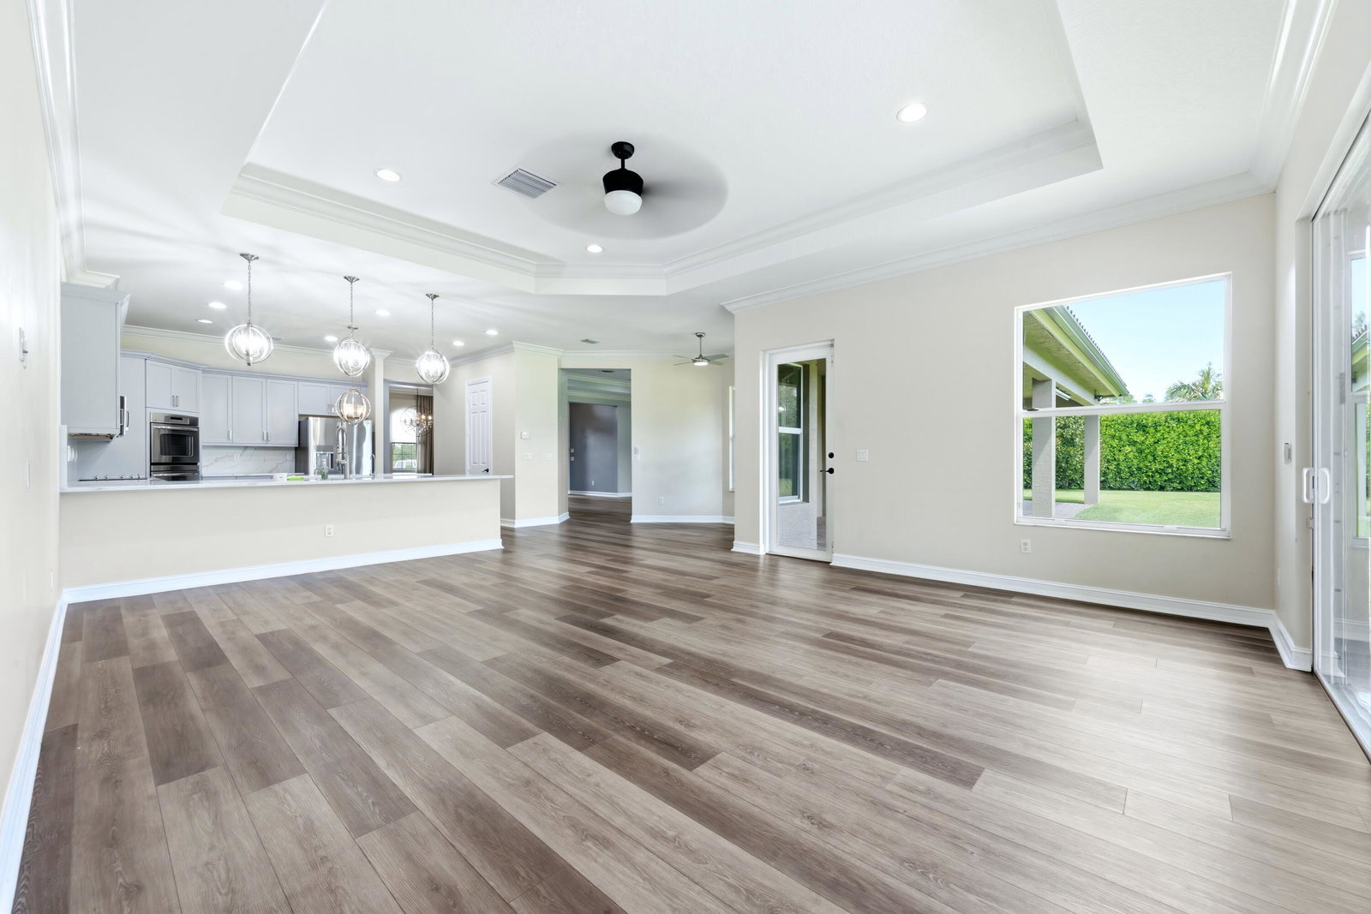
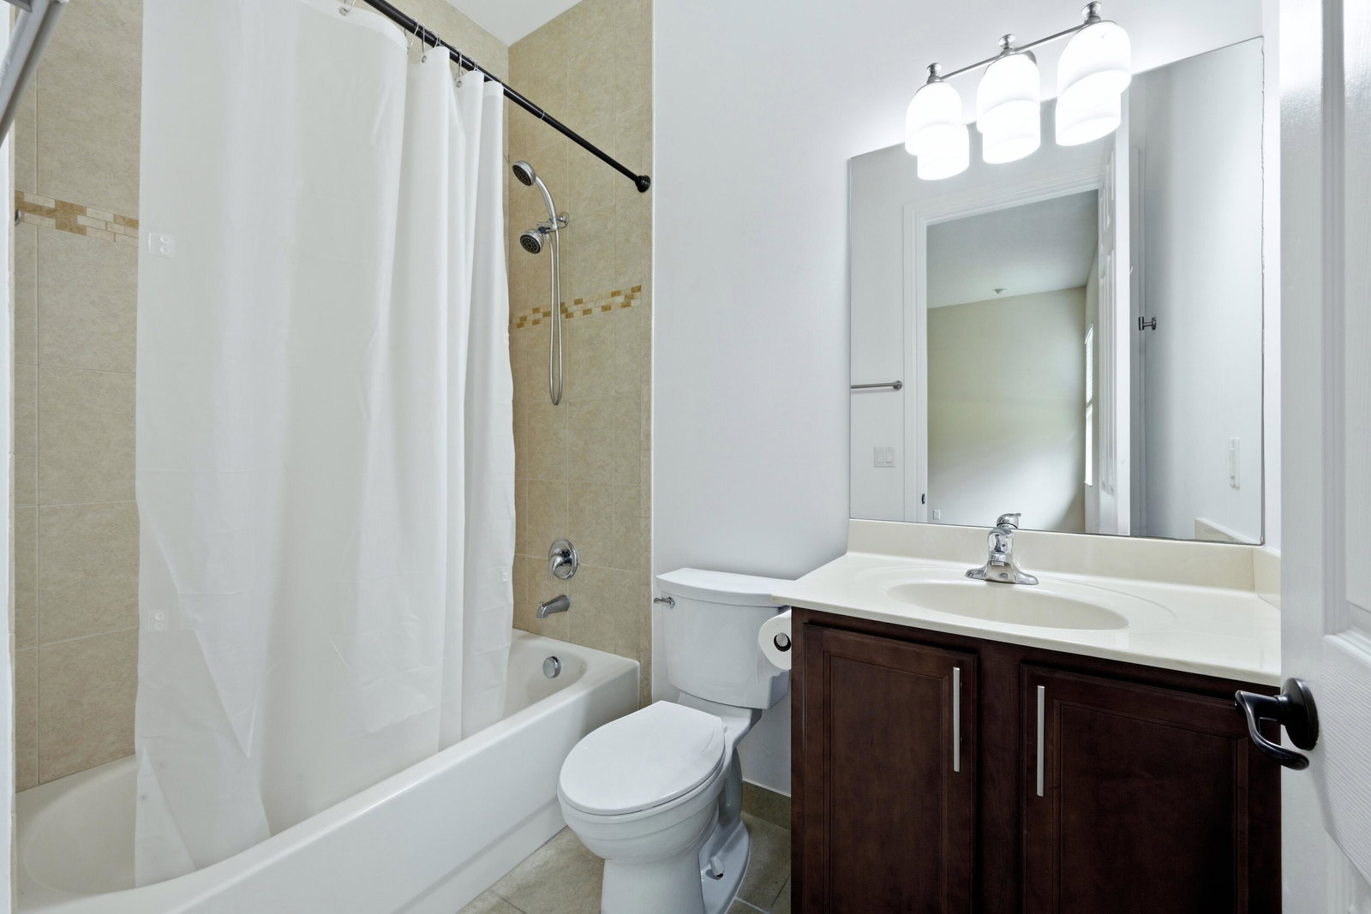
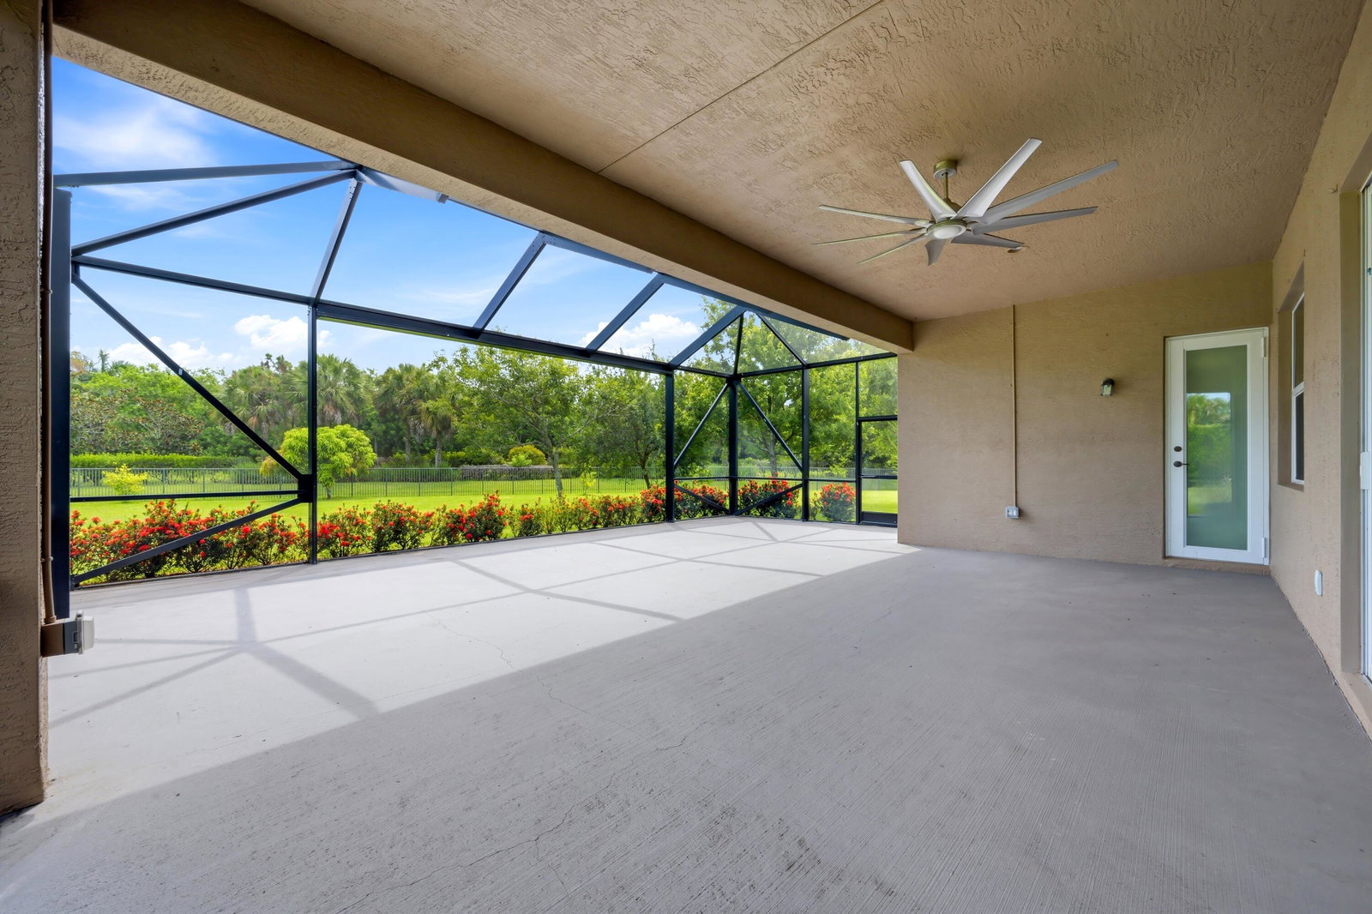
Welcome to one of the largest if not the largest lot in the Preserve at Bayhill estates with 1.2 acres .This is a gorgeous flat, fenced in yard with plenty of room for a pool, pickleball / tennis court ,fruit trees. Tastefully redone floors, paint, kitchen, closet cabinetry, vanities, laundry room, screened porch , newer appliances and ac's upgraded! The rooms are very large with almost 4,000 sq ft under air of living space on 1 floor. ! all bedrooms are en-suite . The primary bedroom has lots of space and large his and her closets . There is a office den off of the primary . Just bring your toothbrush and furniture and enjoy calling this your home! This is a must see.
/u.realgeeks.media/jackandjillteam/e87a7d27bdb1-Jack_JillTeam_Logo_Final_Monogram_Vertical__Type_Black.png)
Additional Information
- Amenities
- Basketball Court, Gated, Golf Course, Home Owners Association, Park, Playground, Security, Sidewalks, Street Lights, Trail(s)
- Interior Features
- Breakfast Area, Bathtub, Dining Area, Separate/Formal Dining Room, Dual Sinks, Kitchen Island, Pantry, Split Bedrooms, Soaking Tub, Separate Shower, Walk-In Closet(s)
- Exterior Features
- Outdoor Living Area, Porch, Room For Pool
- Taxes
- $14,326
- HOA Fee
- $820
- HOA Freqency
- Quarterly
- Property Description
- Ranch
- Flooring
- Tile, Wood
- Appliances
- Cooktop, Dryer, Dishwasher, Electric Cooktop, Electric Range, Electric Water Heater, Disposal, Ice Maker, Microwave, Oven, Refrigerator, Water Heater, Washer
- Heating
- Central, Electric
- Air Conditioning
- Central Air, Ceiling Fan(s), Electric
- Exterior Construction
- Block, Stucco
- Stories
- 1
- Levels
- One
- Roof
- Spanish Tile, Tile
- Parking Features
- Attached, Driveway, Garage, Garage Door Opener
- Garage Spaces
- 3
- Elementary School
- Pierce Hammock
- Middle School
- Western Pines
- High School
- Seminole Ridge
- View
- Garden, Water
Mortgage Calculator
Listing courtesy of Mirasol Realty. Contact:
 All listings featuring the BMLS logo are provided by Beaches MLS Inc. Copyright 2026 Beaches MLS. This information is not verified for authenticity or accuracy and is not guaranteed. © 2026 Beaches Multiple Listing Service, Inc. All rights reserved.
Agent: Betty A Schneider | Email: bschneider@mirasolrealty.com