2420 NE 48th Street, Lighthouse Point, FL 33064
- $5,495,000
- 5
- BD
- 6
- BA
- 5,241
- SqFt






- List Price
- $5,495,000
- Status
- ACTIVE
- Days on Market
- 58
- MLS#
- B26054693
- Subtype
- Residential
- Year Built
- 2024
- Bedrooms
- 5
- Bathrooms
- 6
- Full Baths
- 5
- Half Baths
- 1
- Living Area
- 5,241
- Acres
- 0.20
- Subdivision
- Coral Key Villas 5th Sec
- Neighborhood
- NUS1 - North Broward Intracoastal To Us1 (3211-3234)
- MLS Area Major
- 3221
Property Description
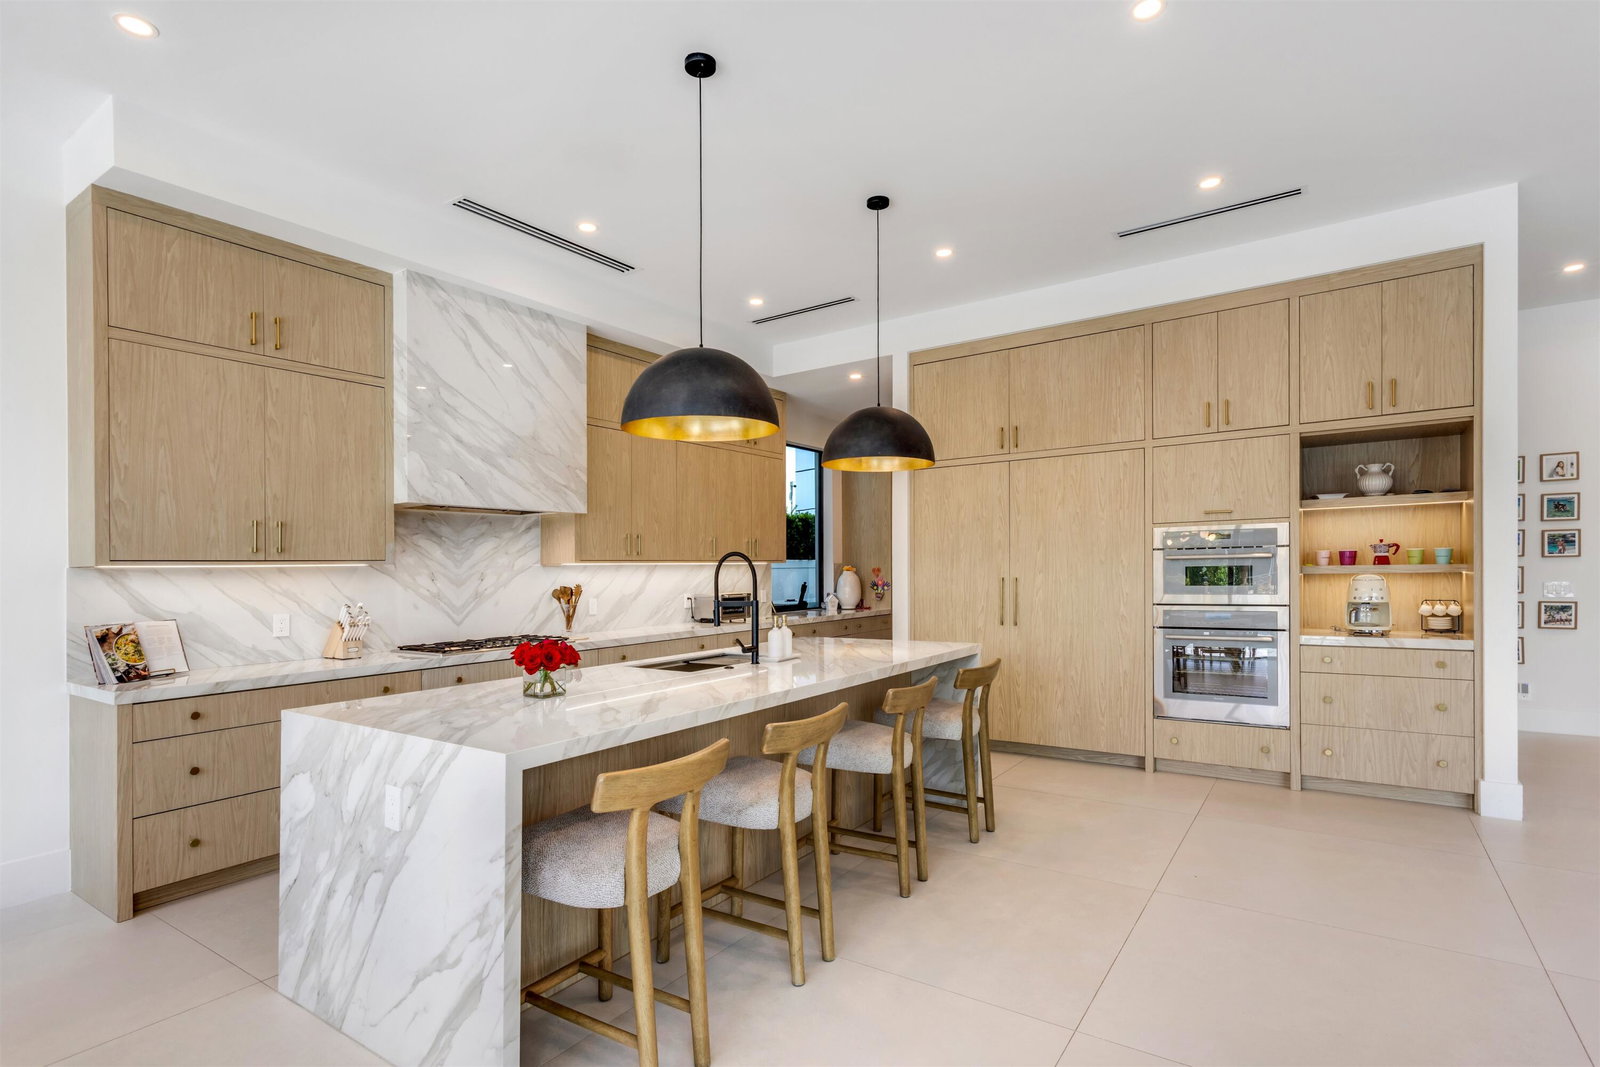
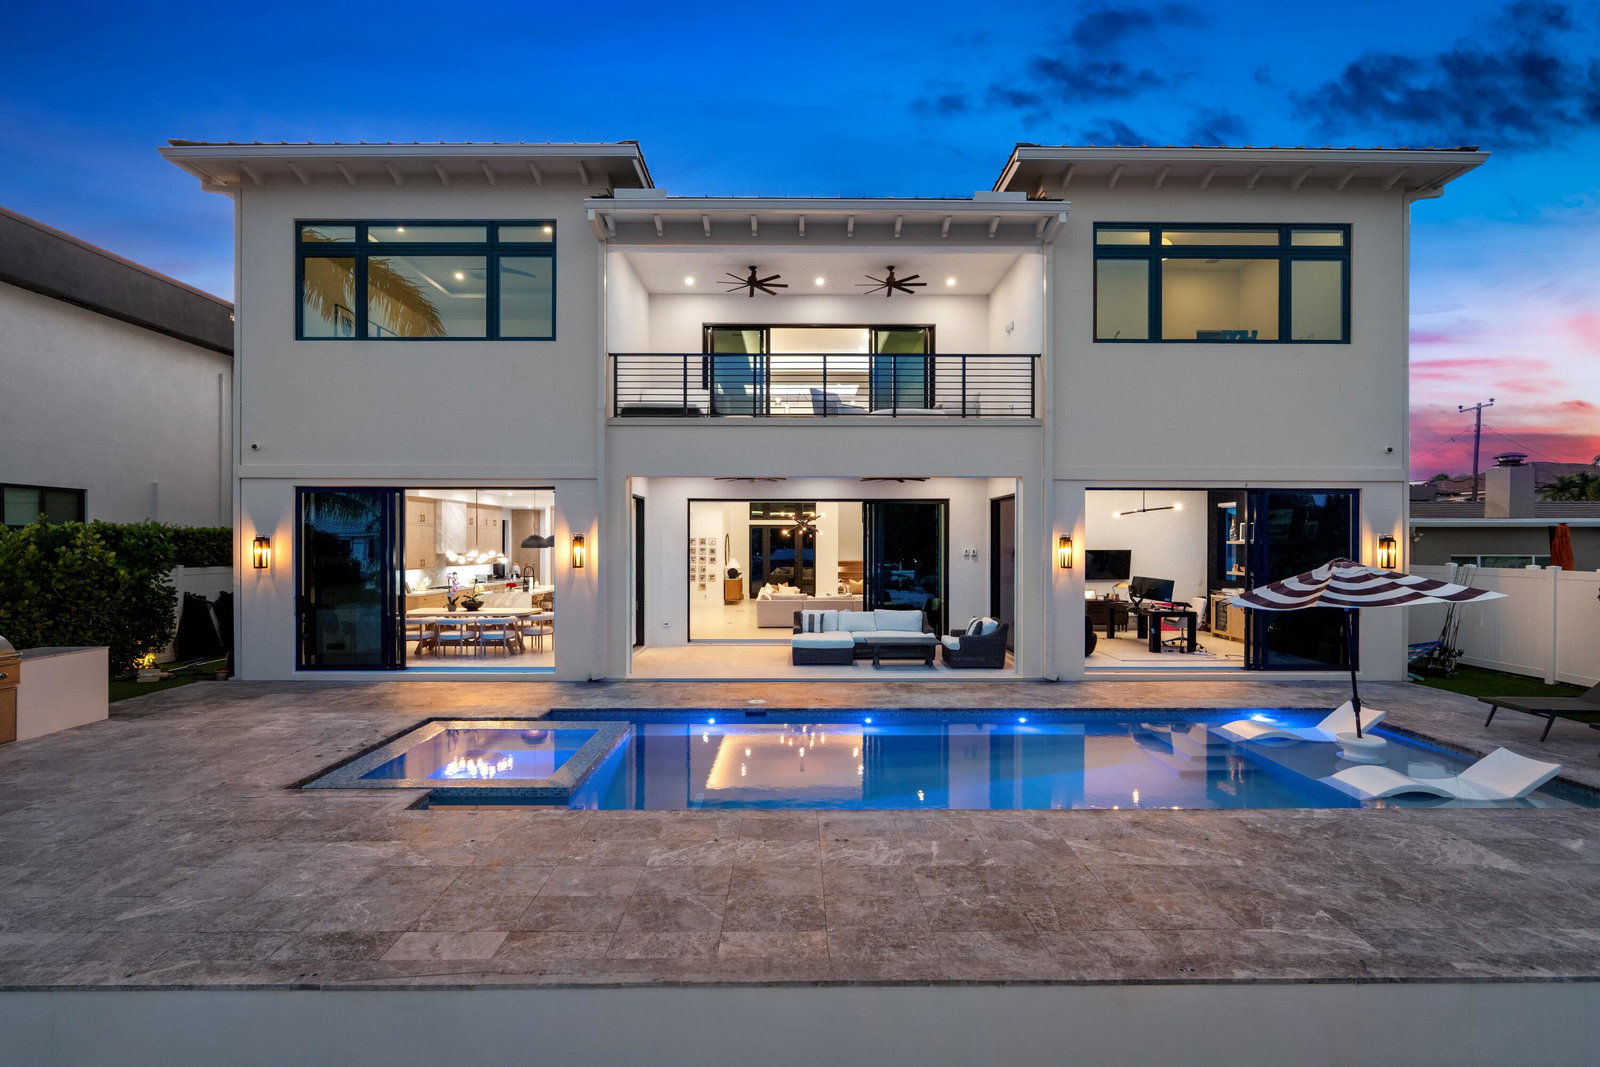
Coastal-Inspired Deepwater Estate sited on 80'± of waterfrontage on the Royal Poinciana Waterway. Built by Askari Homes and designed by Miklos Architecture, the residence offers light-filled interiors from nearly every room. The main level features a guest bedroom and waterfront office with custom built-in wet bar, while upstairs offers a spacious family room, additional bedrooms, and a spacious primary suite. The gourmet chef's kitchen showcases luxe appliances, custom cabinetry, and a walk-in pantry. Amenities include impact windows, a metal roof, elevator, two laundry rooms, a 3-bay garage, a generator, and cabana bath. Outside, entertain at the expansive covered loggia and south-facing resort-style pool with spillover spa. The 80'± yacht dock offers quick access to the Hillsboro Inlet. DISCLAIMER: Information published or otherwise provided by the listing company and its representatives including but not limited to prices, measurements, square footages, lot sizes, calculations, statistics, and videos are deemed reliable but are not guaranteed and are subject to errors, omissions or changes without notice. All such information should be independently verified by any prospective purchaser or seller. Parties should perform their own due diligence to verify such information prior to a sale or listing. Listing companies expressly disclaims any warranty or representation regarding such information. Prices published are either list price, sold price, and/or last asking price. The listing company participates in the Multiple Listing Service and IDX. The properties published as listed and sold are not necessarily exclusive to listing company and may be listed or have sold with other members of the Multiple Listing Service. Transactions where listing company represented both buyers and sellers are calculated as two sales. "No payments made until title passes" Some affiliations may not be applicable to certain geographic areas. If your property is currently listed with another broker, please disregard any solicitation for services. Information published or otherwise provided by seller, listing company or its representatives is deemed reliable but are not guaranteed and subject to errors, omissions, or changes without notice. Copyright 2026 by the listing company. All Rights Reserved.
/u.realgeeks.media/jackandjillteam/e87a7d27bdb1-Jack_JillTeam_Logo_Final_Monogram_Vertical__Type_Black.png)
Additional Information
- Interior Features
- Wet Bar, Breakfast Bar, Built-in Features, Bathtub, Closet Cabinetry, Dining Area, Separate/Formal Dining Room, Dual Sinks, Entrance Foyer, Elevator, High Ceilings, Kitchen Island, Pantry, Soaking Tub, Separate Shower, Upper Level Primary, Walk-In Closet(s)
- Exterior Features
- Built-in Barbecue, Barbecue, Lighting, Outdoor Kitchen
- Taxes
- $82,204
- Flooring
- Tile, Wood
- Appliances
- Cooktop, Dryer, Dishwasher, Freezer, Gas Cooktop, Disposal, Microwave, Oven, Refrigerator, Tankless Water Heater, Water Heater, Wine Refrigerator, Washer
- Heating
- Central
- Air Conditioning
- Central Air, Zoned
- Exterior Construction
- Block, Concrete, Stucco
- Stories
- 2
- Levels
- Two
- Roof
- Metal
- Foundation
- Pillar/Post/Pier
- Pool
- Yes
- Parking Features
- Attached, Driveway, Garage
- Garage Spaces
- 3
- Elementary School
- Norcrest
- Middle School
- Deerfield Beach
- High School
- Deerfield Beach
- View
- Canal, Water
Mortgage Calculator
Listing courtesy of Premier Estate Properties Inc.. Contact:
 All listings featuring the BMLS logo are provided by Beaches MLS Inc. Copyright 2026 Beaches MLS. This information is not verified for authenticity or accuracy and is not guaranteed. © 2026 Beaches Multiple Listing Service, Inc. All rights reserved.
Agent: Kevin R Kreutzfeld | Email: kevin@premierestateproperties.com