9058 SEDGEWOOD Drive, Lake Worth, FL 33467
- $744,000
- 4
- BD
- 3
- BA
- 2,793
- SqFt




- List Price
- $744,000
- Status
- ACTIVE
- Days on Market
- 7
- MLS#
- B26054891
- Subtype
- Residential
- Style
- Ranch
- Year Built
- 2004
- Bedrooms
- 4
- Bathrooms
- 3
- Full Baths
- 2
- Half Baths
- 1
- Living Area
- 2,793
- Acres
- 0.18
- Subdivision
- Savannah Estates
- MLS Area Major
- 4710
Property Description
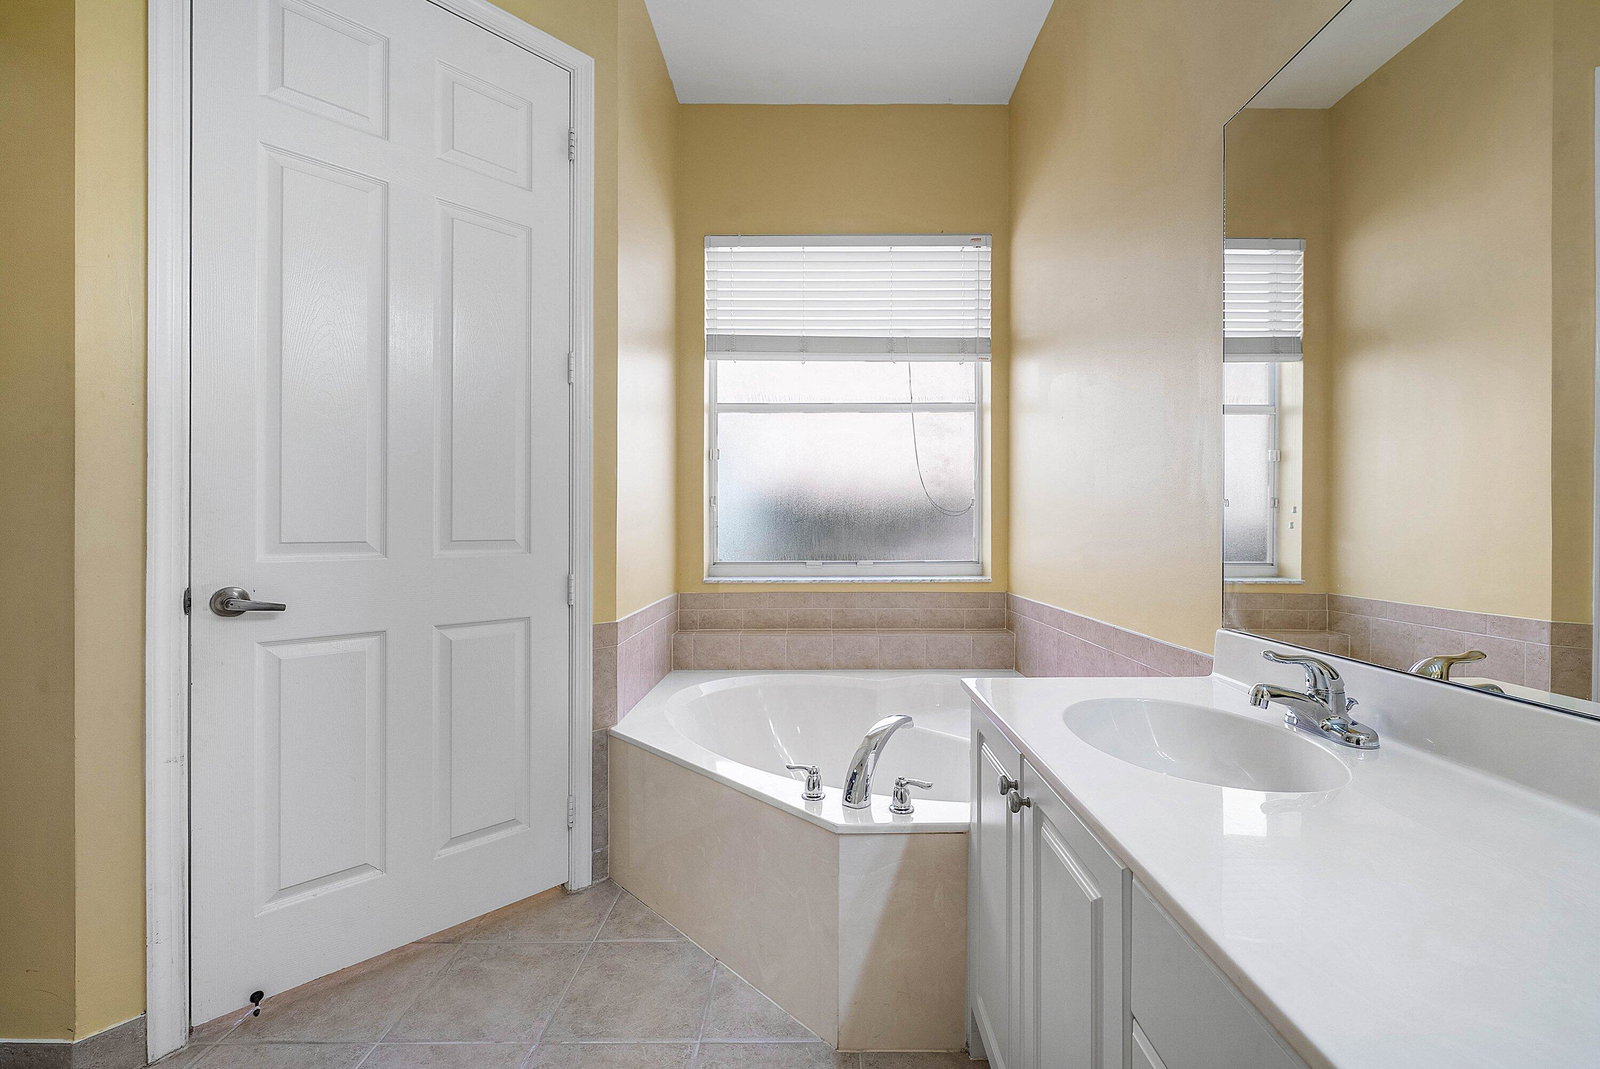
NEW ROOF & A-RATED SCHOOLS await in the highly desirable, gated community of Savannah Estates! This spacious 4-bedroom home offers nearly 2,800 square feet of comfortable living space with a thoughtfully designed split-bedroom floor plan perfect for families and entertaining. Step through the double-door entry into bright, open living spaces featuring separate living, dining, and family rooms, along with a generous kitchen overlooking the main gathering area. The expansive primary suite offers a massive walk-in closet and an ensuite bath complete with dual vanities, a soaking tub, separate shower, and private water closet. Recent major improvements provide peace of mind, including a brand-new roof and two recently installed air conditioning systems equipped with UV light air purification. Additional features include a central vacuum system, dedicated laundry room with utility sink, and an oversized three-car garage. Savannah Estates is a beautifully maintained gated community offering scenic lakes, parks, playgrounds, and abundant green space. Ideally located near shopping, dining, major highways, and top-rated Palm Beach County schools, this home presents an exceptional opportunity to personalize the interior while enjoying the confidence of its major mechanical updates.
/u.realgeeks.media/jackandjillteam/e87a7d27bdb1-Jack_JillTeam_Logo_Final_Monogram_Vertical__Type_Black.png)
Additional Information
- Amenities
- Gated, Home Owners Association, Maintenance, Maintenance Grounds, Park, Playground, Pool, Sidewalks, Sports Fields, Street Lights, Trail(s)
- Interior Features
- Breakfast Bar, Bedroom on Main Level, Bathtub, Central Vacuum, Dining Area, Separate/Formal Dining Room, Dual Sinks, Entrance Foyer, Garden Tub/Roman Tub, High Ceilings, Main Level Primary, Split Bedrooms, Soaking Tub, Separate Shower, Walk-In Closet(s)
- Exterior Features
- Outdoor Living Area
- Taxes
- $4,216
- HOA Fee
- $430
- HOA Freqency
- Monthly
- Property Description
- Ranch
- Flooring
- Laminate, Tile
- Appliances
- Dishwasher, Electric Range, Electric Water Heater, Freezer, Disposal, Microwave, Refrigerator, Water Heater
- Heating
- Central
- Air Conditioning
- Central Air
- Stories
- 1
- Levels
- One
- Roof
- Tile
- Foundation
- Slab
- Parking Features
- Attached, Circular Driveway, Garage, Paver Block
- Garage Spaces
- 3
- Elementary School
- Coral Reef (Palm Beach)
- Middle School
- Woodlands
- High School
- Dr. Joaquin Garcia
- View
- Garden
Mortgage Calculator
Listing courtesy of William Raveis Real Estate. Contact:
 All listings featuring the BMLS logo are provided by Beaches MLS Inc. Copyright 2026 Beaches MLS. This information is not verified for authenticity or accuracy and is not guaranteed. © 2026 Beaches Multiple Listing Service, Inc. All rights reserved.
Agent: Diane Brewer | Email: diane.brewer@raveis.com