6980 SE HAVEN Lane, Stuart, FL 34997
- $799,000
- 3
- BD
- 3
- BA
- 2,190
- SqFt




- List Price
- $799,000
- Status
- ACTIVE
- Days on Market
- 52
- Price Change
- ▼ $900 1787336116
- MLS#
- B26055602
- Subtype
- Residential
- Style
- Ranch
- Year Built
- 2024
- Bedrooms
- 3
- Bathrooms
- 3
- Full Baths
- 3
- Living Area
- 2,190
- Acres
- 0.15
- Subdivision
- Cove Royale Pud Phase 1
- Building Name
- Kolter Homes
- MLS Area Major
- 6120 - Stuart - Southwest
Property Description
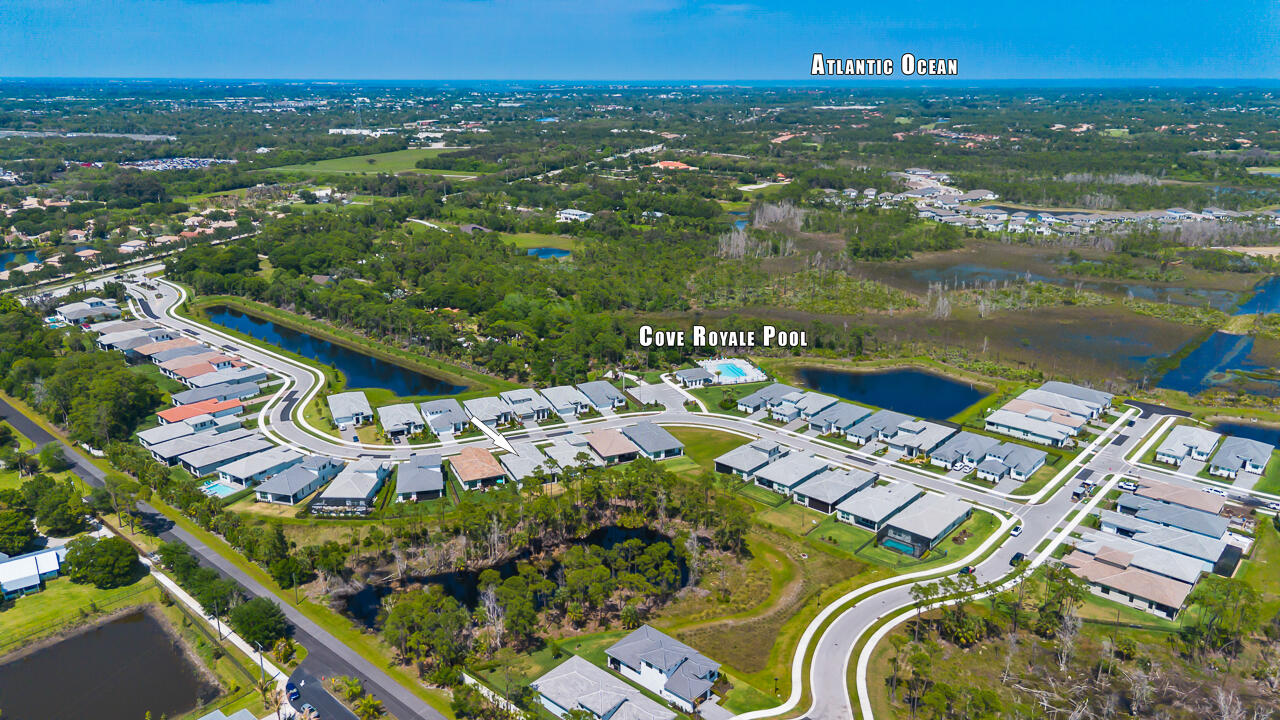
Beautiful Preserve back yard, no back yard neighbors. Upgrades galore. Extended master and lanai, continuous tile throughout, NO CARPET. Chef's Kitchen, 36" Gas Cooktop, GE Profile appliances with upgraded French Door Refrigerator. Spray Foam Insulation, Tile to ceiling in all bathrooms. Built-ins in all bedroom closets, pantry and laundry room. Attic ladder. Blinds in all bedroom windows. Gorgeous community pool just steps away with large shallow landing area for kids to play. No trendy colors on the walls to deal with. No sticky wallpaper to remove. Clean Slate for your imagination.
/u.realgeeks.media/jackandjillteam/e87a7d27bdb1-Jack_JillTeam_Logo_Final_Monogram_Vertical__Type_Black.png)
Additional Information
- Amenities
- Gated, Home Owners Association, Pool
- Interior Features
- Built-in Features, Cathedral Ceiling(s), High Ceilings, Kitchen Island, Main Level Primary, Pantry, Split Bedrooms, Walk-In Closet(s)
- Exterior Features
- Barbecue, Room For Pool
- Taxes
- $8,250
- HOA Fee
- $1,071
- HOA Freqency
- Quarterly
- Property Description
- Ranch
- Flooring
- Tile
- Appliances
- Cooktop, Dryer, Dishwasher, Gas Cooktop, Disposal, Gas Water Heater, Ice Maker, Microwave, Oven, Refrigerator, Water Heater, Washer
- Heating
- Central, Natural Gas
- Air Conditioning
- Central Air, Ceiling Fan(s)
- Exterior Construction
- Block, Foam Insulation, Concrete, Stucco
- Stories
- 1
- Levels
- One
- Roof
- Tile
- Foundation
- Concrete Perimeter
- Parking Features
- Attached, Driveway, Electric Vehicle Charging Station(s), Garage
- Garage Spaces
- 2
- Elementary School
- SeaWind
- Middle School
- Murray
- High School
- South Fork
- View
- Preserve
Mortgage Calculator
Listing courtesy of Zenas Properties, LLC. Contact:
 All listings featuring the BMLS logo are provided by Beaches MLS Inc. Copyright 2026 Beaches MLS. This information is not verified for authenticity or accuracy and is not guaranteed. © 2026 Beaches Multiple Listing Service, Inc. All rights reserved.
Agent: Kenneth Duane Lemoine | Email: ken@lemoinerealestate.com