15116 W Tranquility Lake Drive, Delray Beach, FL 33446
- $399,900
- 2
- BD
- 2
- BA
- 1,175
- SqFt






- List Price
- $399,900
- Status
- ACTIVE UNDER CONTRACT
- Days on Market
- 6
- MLS#
- B26055621
- Subtype
- Residential
- Style
- Ranch
- Year Built
- 1993
- Bedrooms
- 2
- Bathrooms
- 2
- Full Baths
- 2
- Living Area
- 1,175
- Acres
- 0.11
- Subdivision
- Waterways At Delray Ph 2, Ph 3
- Building Name
- Waterways Of Delray
- MLS Area Major
- 4640
Property Description
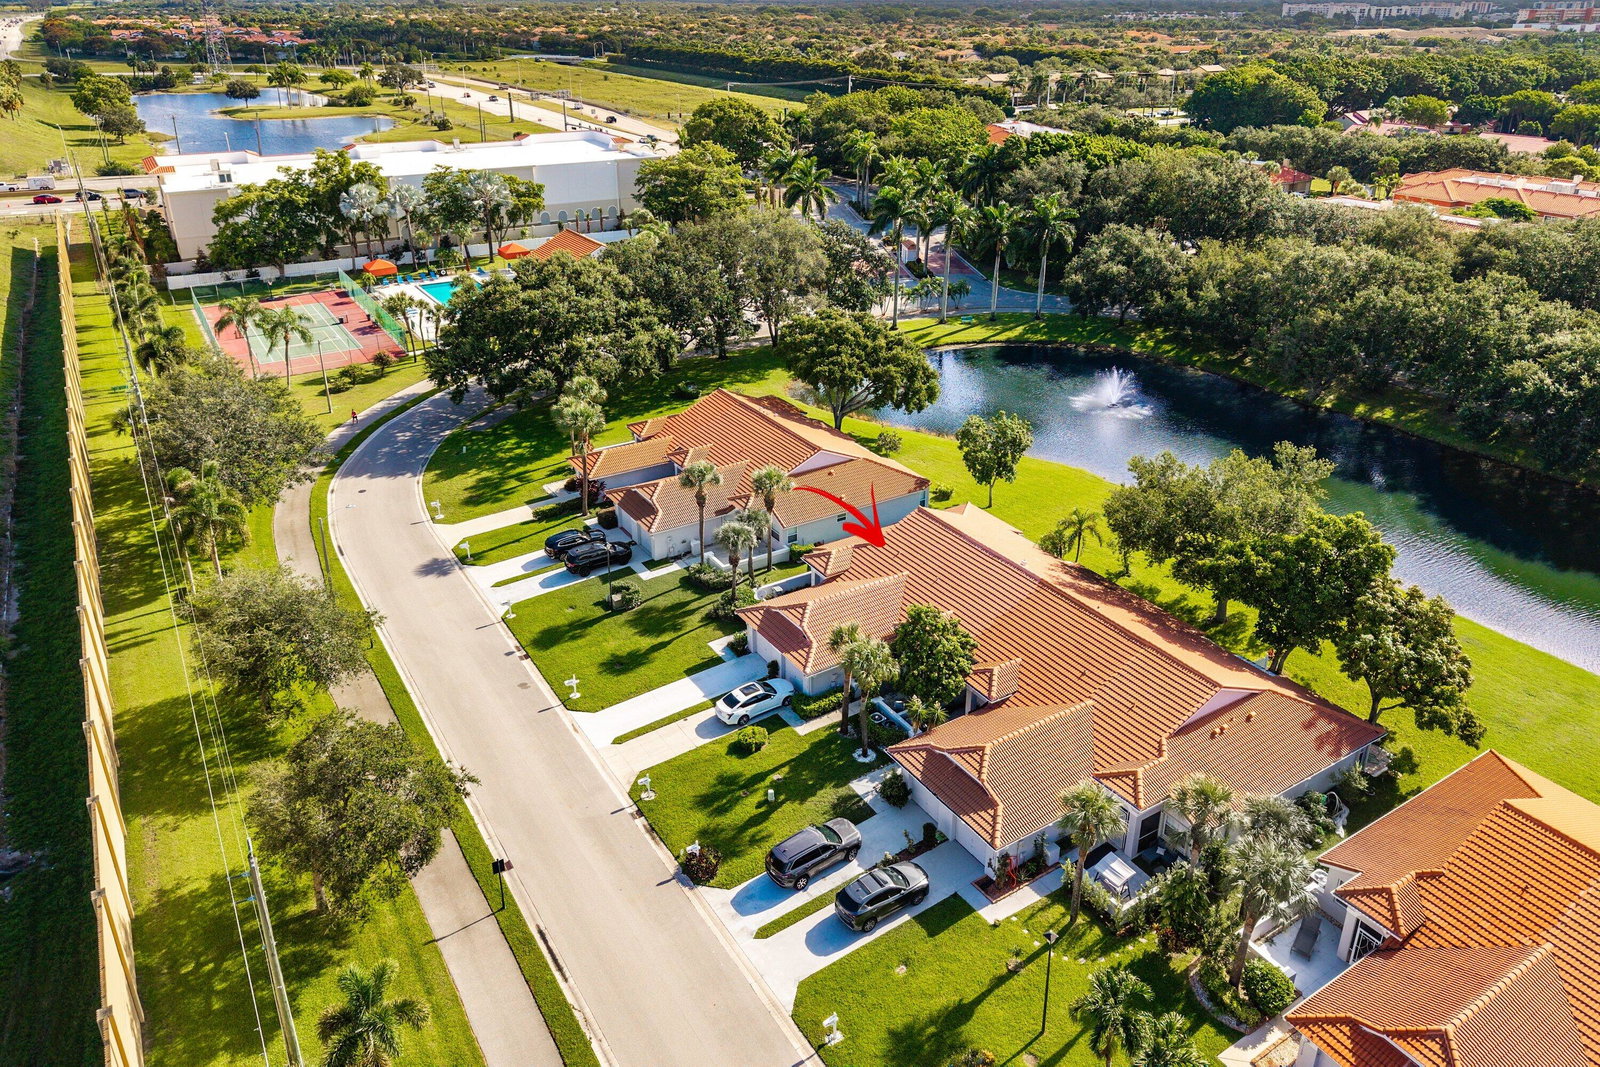
Welcome to this charming 2-bedroom, 2-bathroom villa in Waterways at Delray, offering 1,175 square feet of thoughtfully designed living space. This single-story lakeview property provides the perfect blend of comfort and convenience, with a dedicated one-car garage. Located in Delray Beach, this villa presents an excellent opportunity to embrace waterfront living while enjoying an efficient, low-maintenance floor plan. The villa's practical layout and waterfront positioning make it an attractive choice for those seeking to experience the lifestyle that Waterways at Delray offers. This villa also offers hurricane windows throughout, an electric vehicle class 2 charging station, cathedral ceilings, an updated kitchen, bathroom and the main bedroom has electrical room darkening shades. All stainless steel appliances. Make this your new Florida home!
/u.realgeeks.media/jackandjillteam/e87a7d27bdb1-Jack_JillTeam_Logo_Final_Monogram_Vertical__Type_Black.png)
Additional Information
- Amenities
- Clubhouse, Gated, Home Owners Association, Maintenance Grounds, Pickleball, Pool, Sidewalks, Street Lights, Tennis Court(s)
- Interior Features
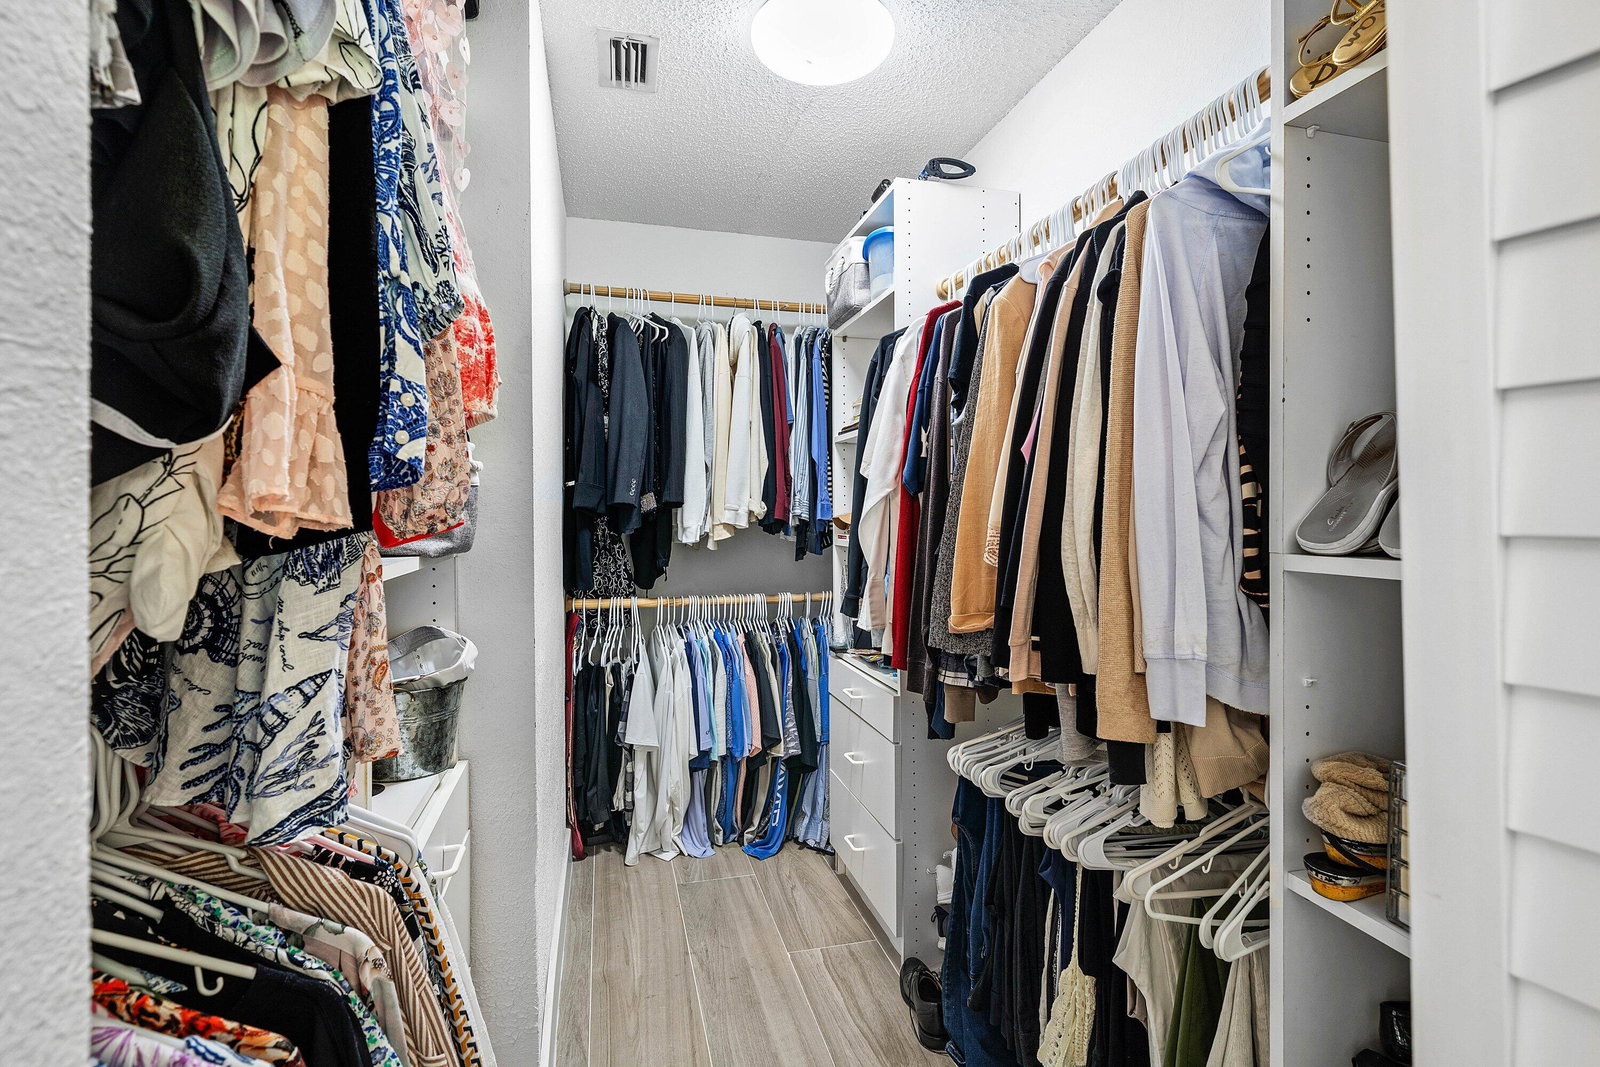
- Built-in Features, Bedroom on Main Level, Entrance Foyer, Eat-in Kitchen, High Ceilings, Living/Dining Room, Pantry, Split Bedrooms, Vaulted Ceiling(s), Walk-In Closet(s)
- Exterior Features
- Outdoor Living Area
- Taxes
- $2,418
- HOA Fee
- $324
- HOA Freqency
- Monthly
- Pets Allowed
- Breed Restrictions, Dogs OK, Size Limit, Yes
- Pets
- Yes
- Building Name
- Waterways Of Delray
- Property Description
- Ranch
- Flooring
- Carpet, Tile, Wood
- Appliances
- Dryer, Dishwasher, Electric Range, Electric Water Heater, Disposal, Ice Maker, Microwave, Oven, Range, Refrigerator, Water Heater, Washer
- Heating
- Central, Electric
- Air Conditioning
- Central Air, Ceiling Fan(s), Electric
- Exterior Construction
- Block, Stucco
- Stories
- 1
- Levels
- One
- Roof
- Barrel, Tile
- Parking Features
- Attached, Covered, Driveway, Electric Vehicle Charging Station(s), Garage, Garage Door Opener, On Street
- Garage Spaces
- 2
- Elementary School
- Orchard View
- Middle School
- Carver Community
- High School
- Spanish River
- View
- Lake, Water
Mortgage Calculator
Listing courtesy of Serhant. Contact:
 All listings featuring the BMLS logo are provided by Beaches MLS Inc. Copyright 2026 Beaches MLS. This information is not verified for authenticity or accuracy and is not guaranteed. © 2026 Beaches Multiple Listing Service, Inc. All rights reserved.
Agent: Loraine Moser | Email: loraine@serhant.com