108 N River Drive W, Jupiter, FL 33458
- $1,350,000
- 3
- BD
- 4
- BA
- 3,347
- SqFt




- List Price
- $1,350,000
- Status
- ACTIVE
- Days on Market
- 5
- MLS#
- B26055891
- Subtype
- Residential
- Style
- Traditional
- Year Built
- 1990
- Bedrooms
- 3
- Bathrooms
- 4
- Full Baths
- 3
- Half Baths
- 1
- Living Area
- 3,347
- Acres
- 0.39
- Subdivision
- North Fork
- Building Name
- North Fork
- MLS Area Major
- 5070
Property Description
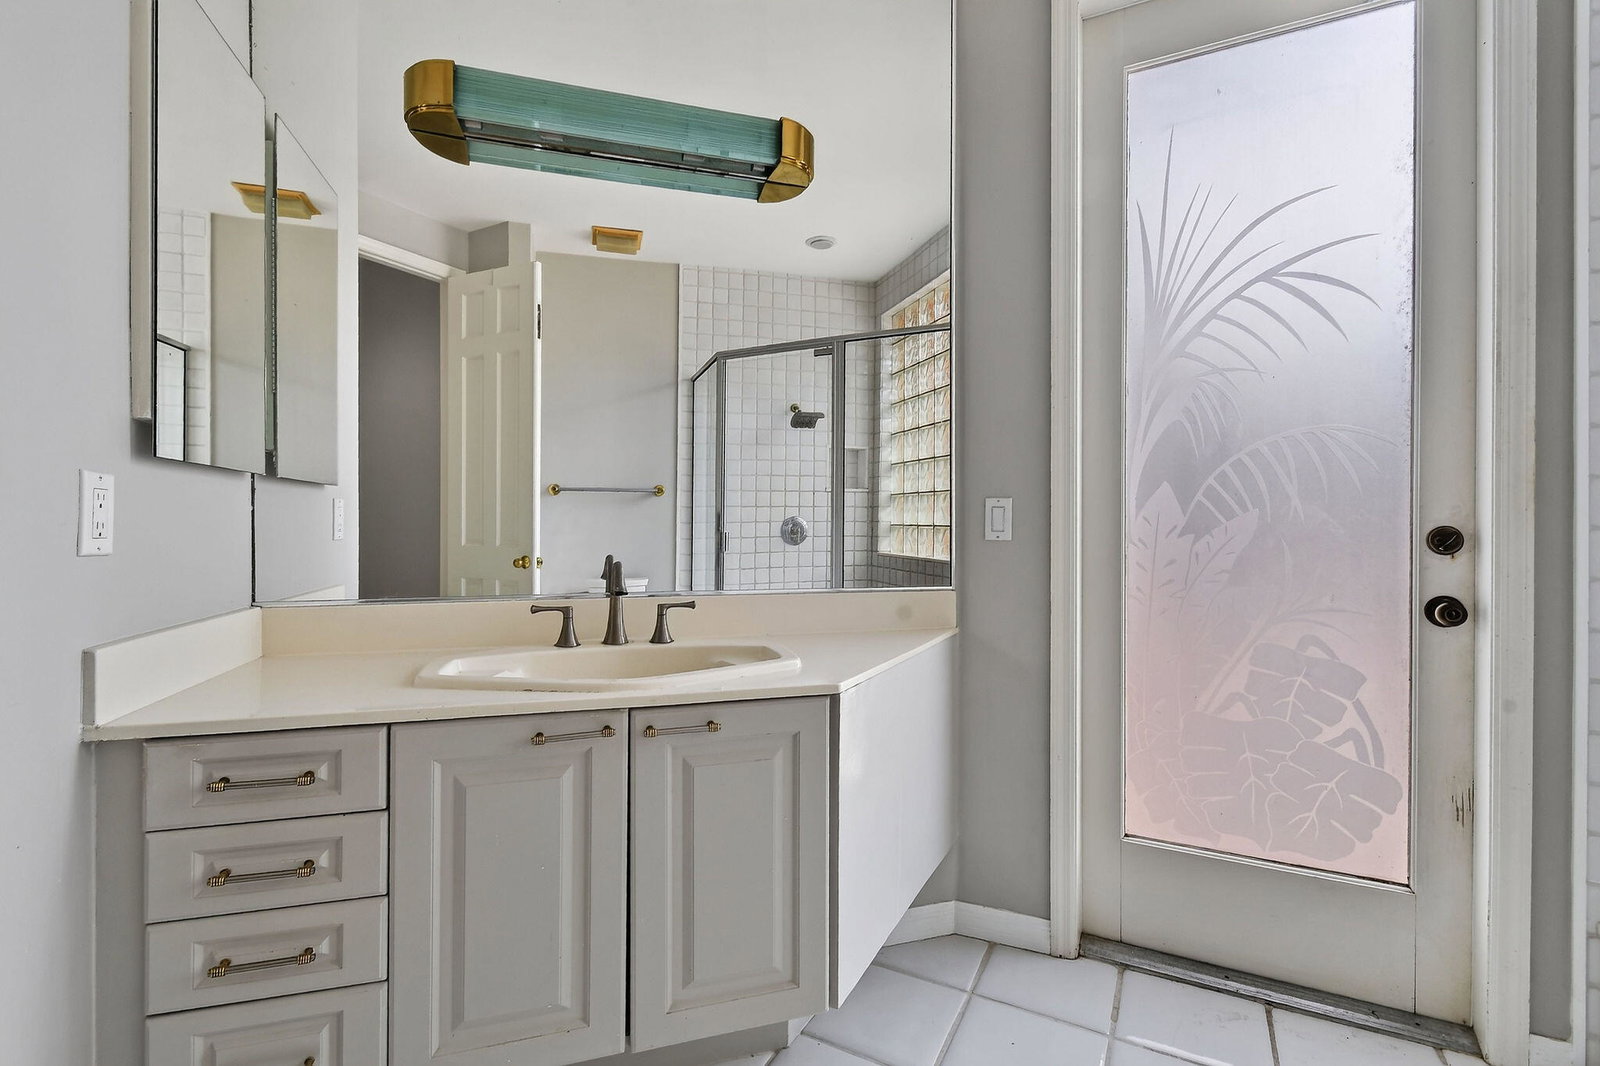
Surrounded by lush tropical landscaping and tranquil preserve views, this beautiful residence in the gated community of North Fork West offers the privacy, space, and relaxed lifestyle that make Jupiter so desirable. Set on an expansive one-third acre lot, the home features a bright, open layout with soaring ceilings, crown molding, and abundant natural light. The thoughtfully designed floor plan includes formal and casual living spaces, a dedicated office with custom built-ins, and a spacious kitchen with wood cabinetry, granite countertops, stainless steel appliances, and a gas range. The private primary suite is tucked away from the guest bedrooms and features tray ceilings, wood flooring, a generous bath, and direct access to the pool. Designed for year-round outdoor living, the screened lanai overlooks an oversized pool, expansive patio, and summer kitchen, all framed by peaceful preserve views. Just minutes from Jupiter's pristine beaches, championship golf, waterfront dining, shopping, and Palm Beach International Airport.
/u.realgeeks.media/jackandjillteam/e87a7d27bdb1-Jack_JillTeam_Logo_Final_Monogram_Vertical__Type_Black.png)
Additional Information
- Amenities
- Basketball Court, Gated, Home Owners Association, Tennis Court(s)
- Interior Features
- Wet Bar, Breakfast Bar, Built-in Features, Breakfast Area, Central Vacuum, Dining Area, Separate/Formal Dining Room, Entrance Foyer, Garden Tub/Roman Tub, High Ceilings, Jetted Tub, Main Level Primary, Multiple En Suite Bathrooms, Pantry, Split Bedrooms, Bar, Walk-In Closet(s)
- Exterior Features
- Built-in Barbecue, Barbecue, Outdoor Living Area, Porch
- Taxes
- $12,552
- HOA Fee
- $258
- HOA Freqency
- Monthly
- Property Description
- Traditional
- Flooring
- Tile, Wood
- Appliances
- Dryer, Dishwasher, Electric Water Heater, Disposal, Gas Range, Microwave, Refrigerator, Water Heater, Washer
- Heating
- Central, Electric, Zoned
- Air Conditioning
- Central Air, Ceiling Fan(s), Electric
- Exterior Construction
- Block
- Stories
- 1
- Levels
- One
- Roof
- Barrel, Spanish Tile
- Pool
- Yes
- Parking Features
- Attached, Garage, Garage Door Opener
- Garage Spaces
- 2
- Elementary School
- Limestone Creek
- Middle School
- Jupiter
- High School
- Jupiter
- View
- Garden, Other
Mortgage Calculator
Listing courtesy of Douglas Elliman Jupiter. Contact:
 All listings featuring the BMLS logo are provided by Beaches MLS Inc. Copyright 2026 Beaches MLS. This information is not verified for authenticity or accuracy and is not guaranteed. © 2026 Beaches Multiple Listing Service, Inc. All rights reserved.
Agent: Matthias Jay Fretz | Email: Matthias.Fretz@Elliman.com