103 Brittany C, Delray Beach, FL 33446
- $110,000
- 1
- BD
- 2
- BA
- 720
- SqFt





- List Price
- $110,000
- Status
- ACTIVE
- Days on Market
- 52
- MLS#
- B26055939
- Subtype
- Residential
- Year Built
- 1973
- Bedrooms
- 1
- Bathrooms
- 2
- Full Baths
- 1
- Half Baths
- 1
- Living Area
- 720
- Subdivision
- Kings Point Brittany Condos
- MLS Area Major
- 4640
Property Description
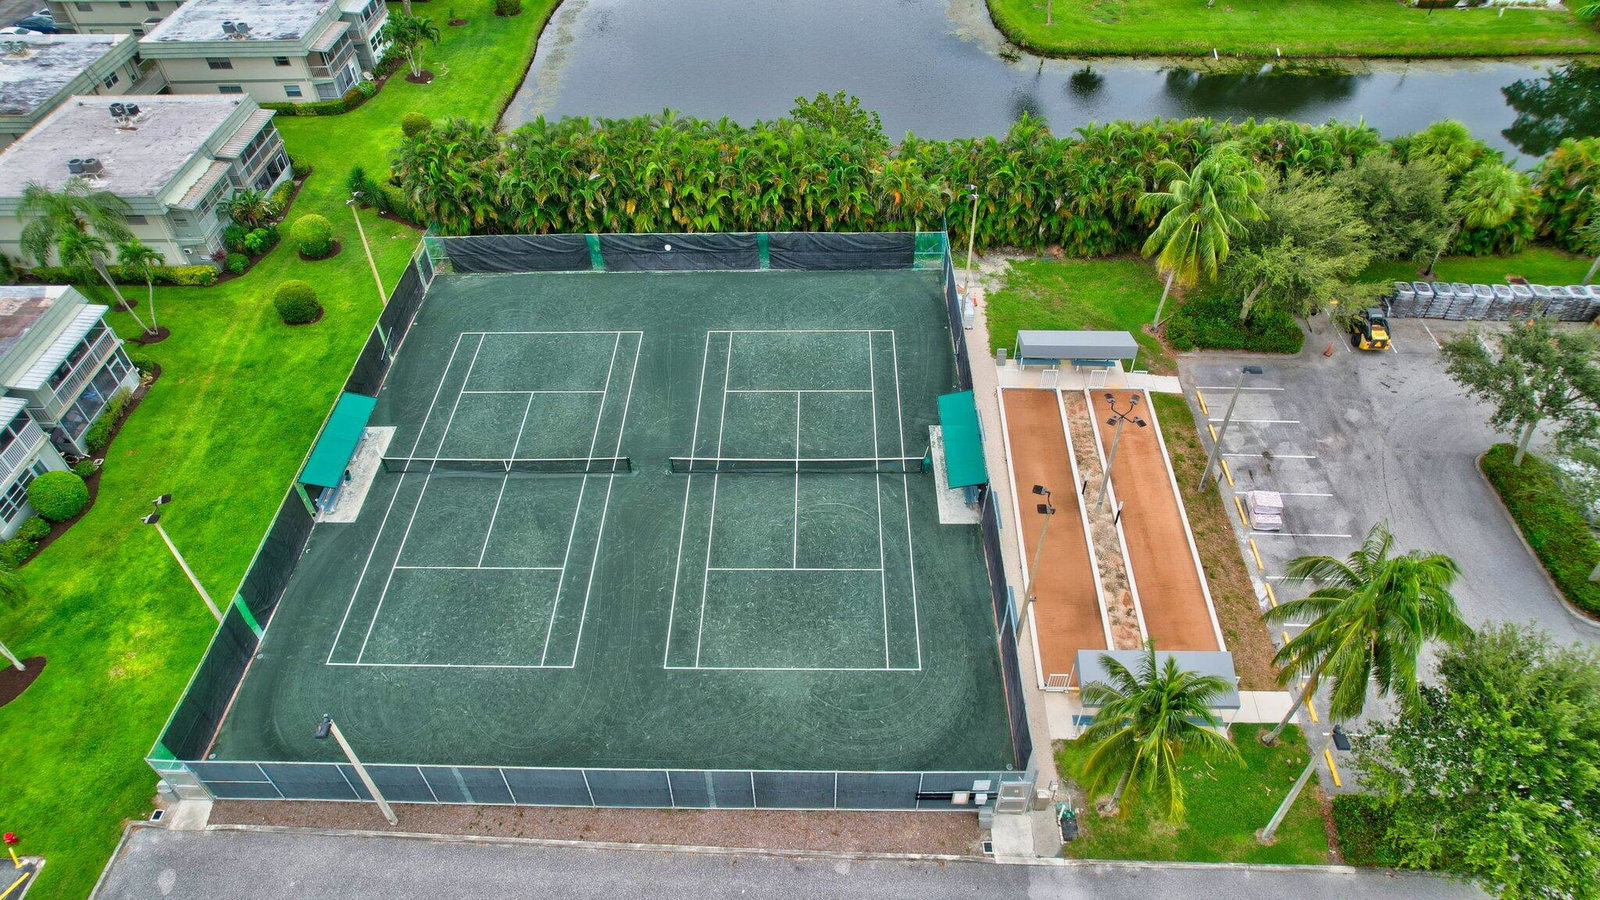
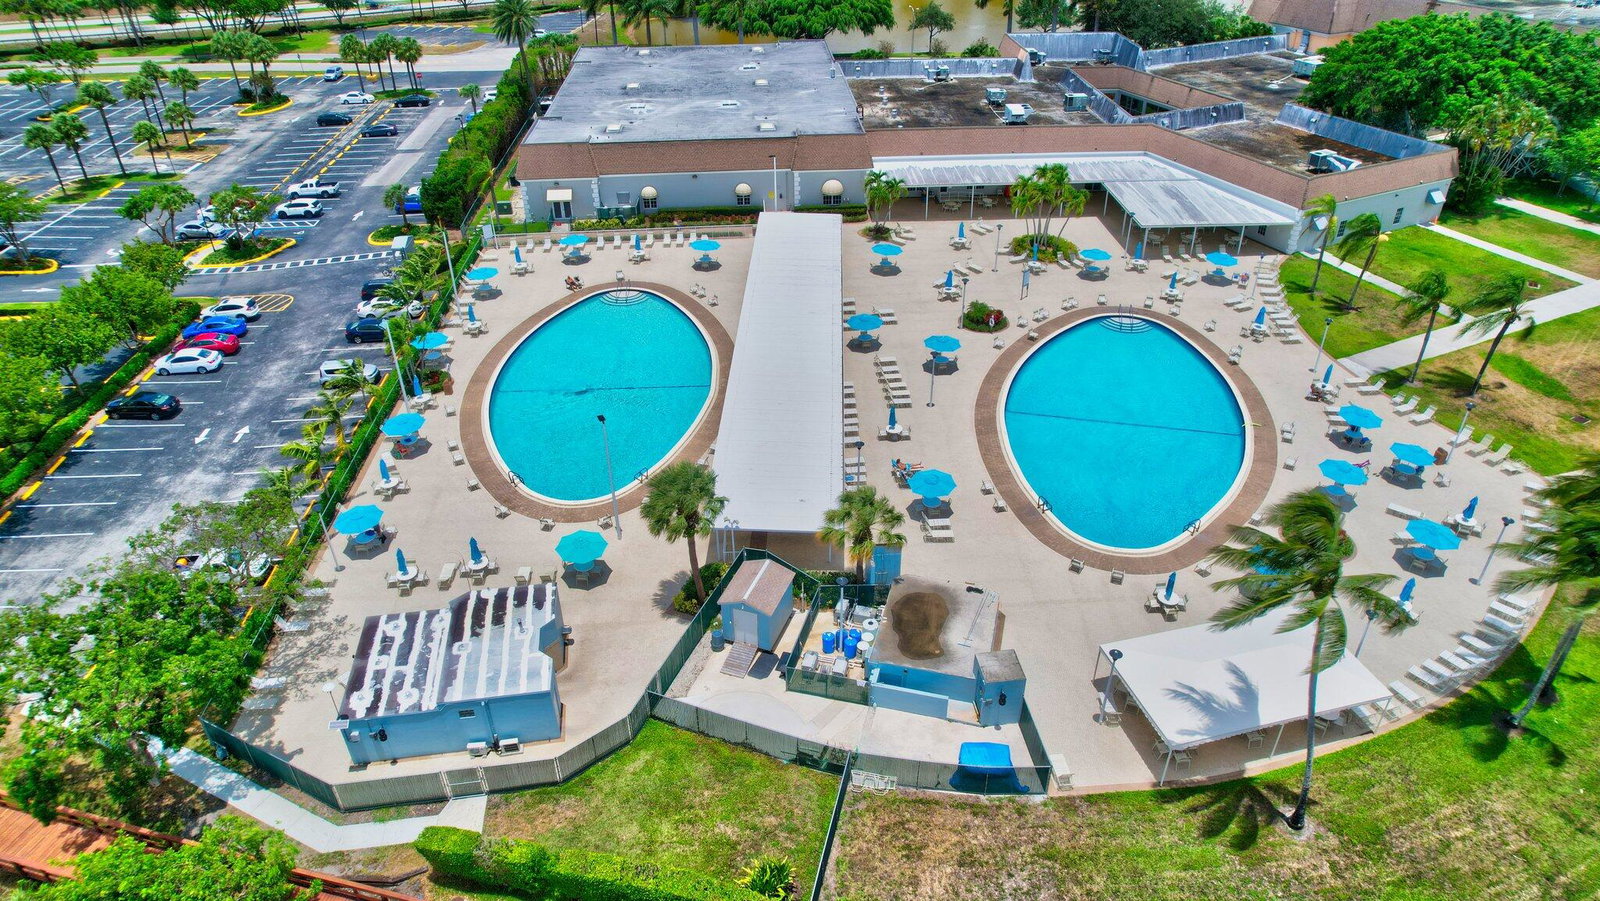
This move-in-ready home boasts a stylish, modern interior featuring luxury vinyl plank flooring, fresh neutral paint, and abundant natural light throughout. The open-concept kitchen is a true showstopper, equipped with quartz countertops, sleek white shaker cabinets, stainless steel appliances, and a contemporary tile backsplash — perfect for cooking and entertaining. The spacious living and dining area flows seamlessly onto an enclosed patio where you can enjoy morning coffee or evening breezes. The primary suite offers generous closet space and an updated en-suite bathroom with a walk-in shower and elegant finishes. A beautifully remodeled powder room adds convenience for guests. Kings Point residents enjoy unparalleled amenities, including multiple clubhouses, indoor and outdoor pools, golf, tennis, pickleball, fitness center, theater, restaurants, and courtesy shuttle service. All this is just minutes from downtown Delray's shops, dining, and beaches. Don't miss this opportunity to rent a turnkey condo with modern upgrades in one of South Florida's premier active-adult communities!
/u.realgeeks.media/jackandjillteam/e87a7d27bdb1-Jack_JillTeam_Logo_Final_Monogram_Vertical__Type_Black.png)
Additional Information
- Amenities
- Clubhouse, Fitness Center, Gated, Golf Course, Library, Management, Picnic Area, Pool, Property Manager On-Site, Putting Green(s), Recreation Facilities, Spa/Hot Tub, Trail(s), Transportation Service
- Interior Features
- Living/Dining Room, Tub Shower, Walk-In Closet(s)
- Taxes
- $1,414
- HOA Fee
- $635
- HOA Freqency
- Monthly
- Pets Allowed
- No
- Flooring
- Laminate
- Appliances
- Dryer, Dishwasher, Electric Range, Disposal, Microwave, Refrigerator, Washer
- Heating
- Central, Electric
- Air Conditioning
- Central Air, Electric
- Exterior Construction
- Block, Concrete
- Stories
- 1
- Levels
- One
- Roof
- Flat, Mixed, Shingle
- Parking Features
- Assigned, Guest
- Elementary School
- Orchard View
- Middle School
- Carver Community
- High School
- Spanish River
- View
- Garden
Mortgage Calculator
Listing courtesy of Florida Coastal Premier Realty LLC. Contact:
 All listings featuring the BMLS logo are provided by Beaches MLS Inc. Copyright 2026 Beaches MLS. This information is not verified for authenticity or accuracy and is not guaranteed. © 2026 Beaches Multiple Listing Service, Inc. All rights reserved.
Agent: Robert Ayrsman | Email: robayrsman@gmail.com