3030 WASHINGTON Road, West Palm Beach, FL 33405
- $33,500,000
- 7
- BD
- 12
- BA
- 9,987
- SqFt








- List Price
- $33,500,000
- Status
- ACTIVE
- Days on Market
- 55
- MLS#
- B26056101
- Subtype
- Residential
- Style
- Contemporary, Other
- Year Built
- 2024
- Bedrooms
- 7
- Bathrooms
- 12
- Full Baths
- 10
- Half Baths
- 2
- Living Area
- 9,987
- Acres
- 1.20
- Subdivision
- Prospect Park South
- Neighborhood
- PB20
- MLS Area Major
- 5440
Property Description
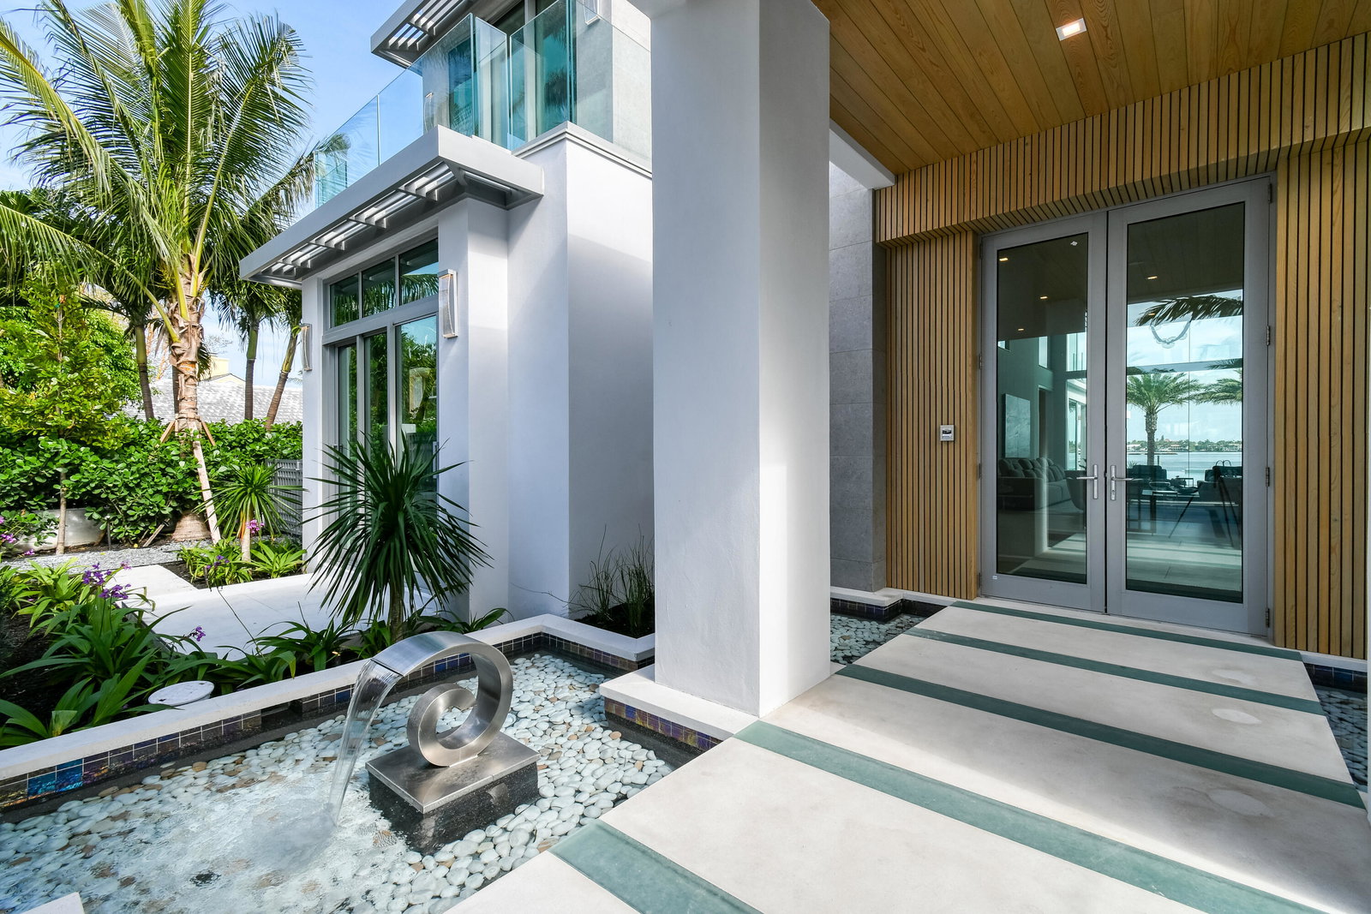
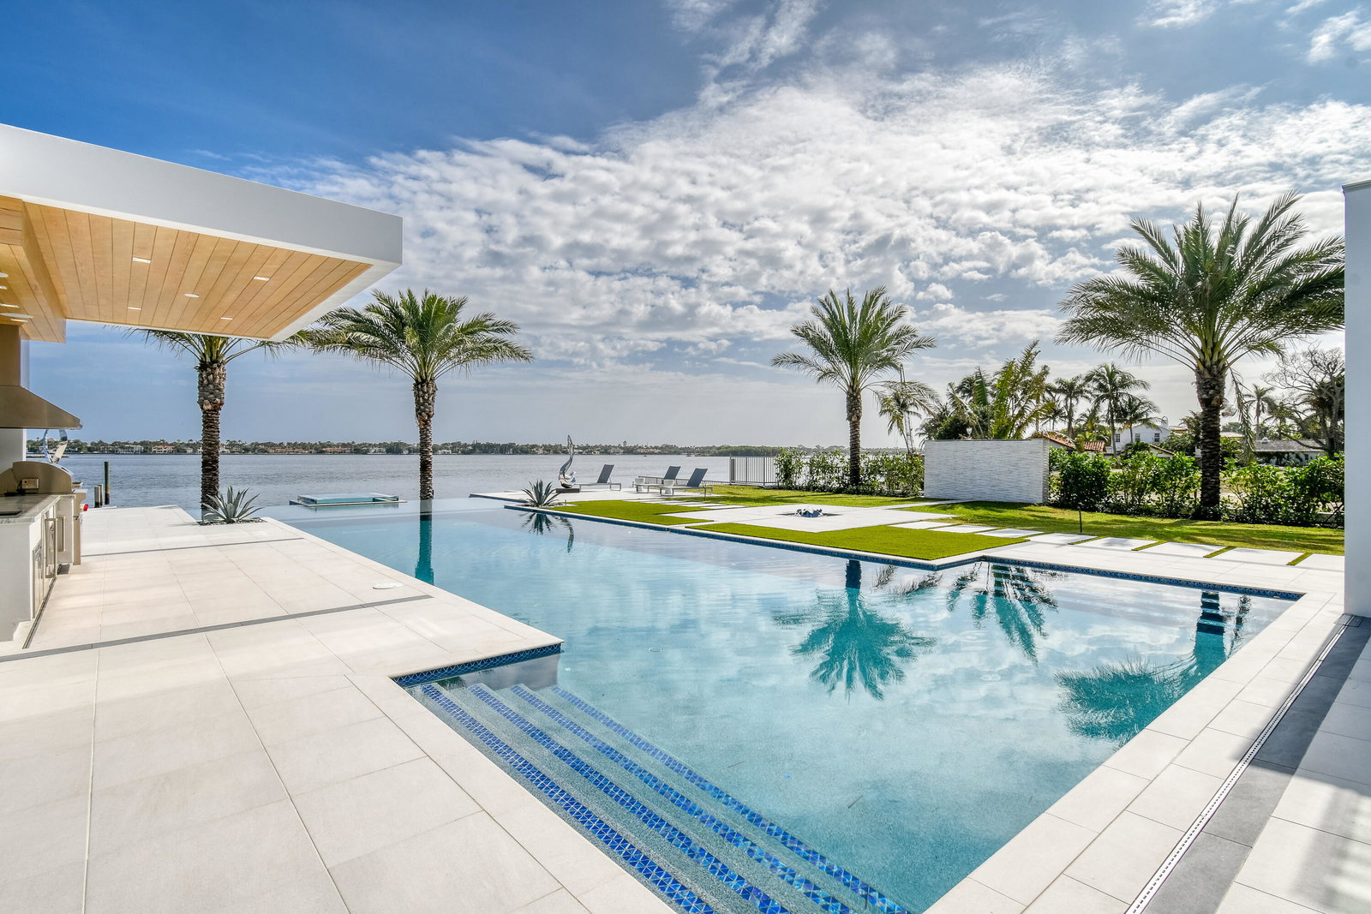
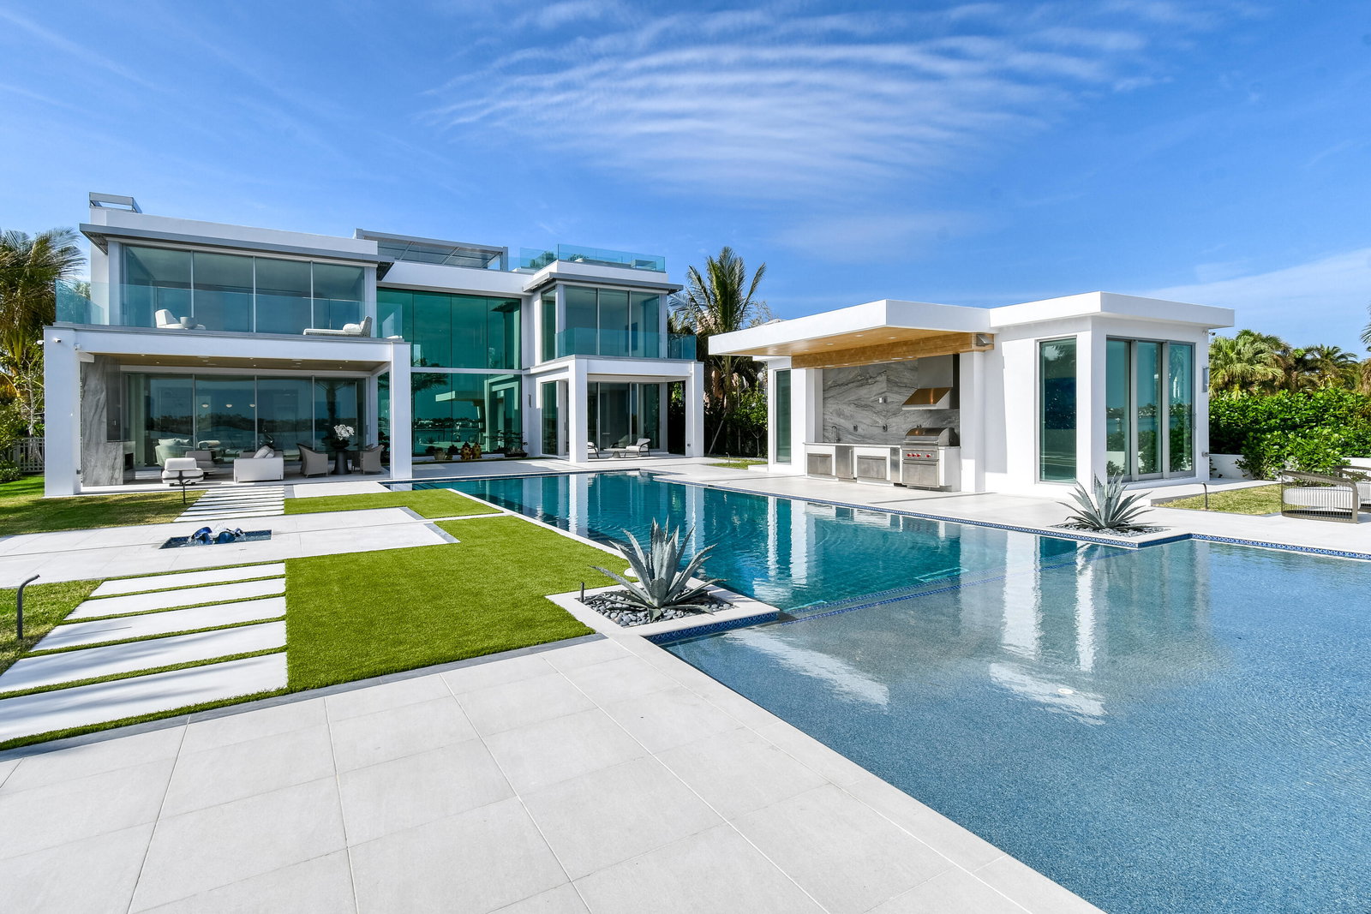
A modern waterfront statement on West Palm Beach's most coveted corridor. Set on over an acre along the Intracoastal, this contemporary estate offers approx. 10,000 SF of light-filled living (8,072 under A/C), 7 BR/10.2BA . Chef's kitchen with Wolf/Sub-Zero, 450-bottle wine room, media room, waterfront library, glass-enclosed office, elevator. Primary suite with dual baths and dressing rooms overlooking the water. Saltwater pool, cabana, and private dock, crowned by a rooftop lounge with summer kitchen and fire pit. Control4, Lutron lighting/shades, invisible speakers, 125-kW generator, 30.8-kW solar. Minutes from Michelin-recognized dining, Eataly, CityPlace, Kravis Center, Brightline, the Norton, and Worth Avenue. An extraordinary home in an extraordinary moment for West Palm Beach. A modern waterfront statement on West Palm Beach's most coveted corridor. Set on more than an acre along the Intracoastal Waterway, this contemporary estate delivers approximately 10,000 square feet of glass-wrapped, light-flooded living across seven bedrooms, ten full baths, and two half baths. The chef's kitchen is fully outfitted in Wolf and Sub-Zero; a 450-bottle wine room, media room, second story glass-enclosed office, and first floor waterfront library/office round out the interiors, with all floors connected by a dramatic glass elevator that also leads to the rooftop lounge and spa. The primary suite is its own retreat — dual baths, dual dressing rooms, and the Intracoastal as your morning view. Outside, the property lives like a private resort: saltwater pool, cabana, and dock at the water's edge, crowned by a rooftop lounge with summer kitchen, jacuzzi, and fire pit commanding views from Palm Beach Island to the downtown skyline. Behind the design: Control4 automation, Lutron lighting and shades, invisible speakers, advanced security, a 125-kW whole-home generator, and a 30.8-kW solar array. Beyond the gates, West Palm Beach has never offered more — a modern Brightline train station, Michelin-recognized dining, Eataly and a new wave of celebrated restaurants, the reimagined CityPlace with its world-class shopping and Equinox fitness club, the Norton Museum and Kravis Center, and the boutiques of Worth Avenue just across the bridge. An extraordinary home in the middle of an extraordinary moment. * Square footage per original developer's plans; all measurements are approximate and should be independently verified by buyer.
/u.realgeeks.media/jackandjillteam/e87a7d27bdb1-Jack_JillTeam_Logo_Final_Monogram_Vertical__Type_Black.png)
Additional Information
- Interior Features
- Wet Bar, Bidet, Built-in Features, Closet Cabinetry, Dining Area, Separate/Formal Dining Room, Dual Sinks, Entrance Foyer, Eat-in Kitchen, Elevator, High Ceilings, Kitchen Island, Multiple En Suite Bathrooms, Pantry, Sitting Area in Primary, Separate Shower, Tub Shower, Upper Level Primary, Bar, Walk-In Closet(s)
- Exterior Features
- Built-in Barbecue, Balcony, Barbecue, Lighting, Outdoor Kitchen, Outdoor Living Area, Outdoor Shower
- Taxes
- $327,004
- Property Description
- Contemporary, Other
- Flooring
- Ceramic Tile, Wood
- Appliances
- Dryer, Dishwasher, Free-Standing Freezer, Gas Range, Gas Water Heater, Ice Maker, Microwave, Oven, Refrigerator, Water Heater, Washer
- Heating
- Central, Zoned
- Air Conditioning
- Central Air, Zoned
- Exterior Construction
- Block, Concrete
- Stories
- 2
- Levels
- Three Or More, Two
- Roof
- Flat
- Foundation
- Slab
- Pool
- Yes
- Parking Features
- Attached, Garage, Garage Door Opener
- Garage Spaces
- 3
- Elementary School
- Palm Beach Public
- High School
- Forest Hill
- View
- Intercoastal, Pool, Water
Mortgage Calculator
Listing courtesy of Aquantis Realty LLC. Contact:
 All listings featuring the BMLS logo are provided by Beaches MLS Inc. Copyright 2026 Beaches MLS. This information is not verified for authenticity or accuracy and is not guaranteed. © 2026 Beaches Multiple Listing Service, Inc. All rights reserved.
Agent: Stephanie Mordes | Email: stephanie@aquantisrealty.com