415 42nd Street, West Palm Beach, FL 33407
- $2,199,900
- 3
- BD
- 4
- BA
- 2,620
- SqFt




- List Price
- $2,199,900
- Status
- ACTIVE
- Days on Market
- 49
- MLS#
- B26056601
- Subtype
- Residential
- New Construction
- Yes
- Year Built
- 2027
- Bedrooms
- 3
- Bathrooms
- 4
- Full Baths
- 3
- Half Baths
- 1
- Living Area
- 2,620
- Acres
- 0.12
- Subdivision
- Northwood
- Neighborhood
- PB20
- Building Name
- Estates At Nomar
- MLS Area Major
- 5420
Property Description
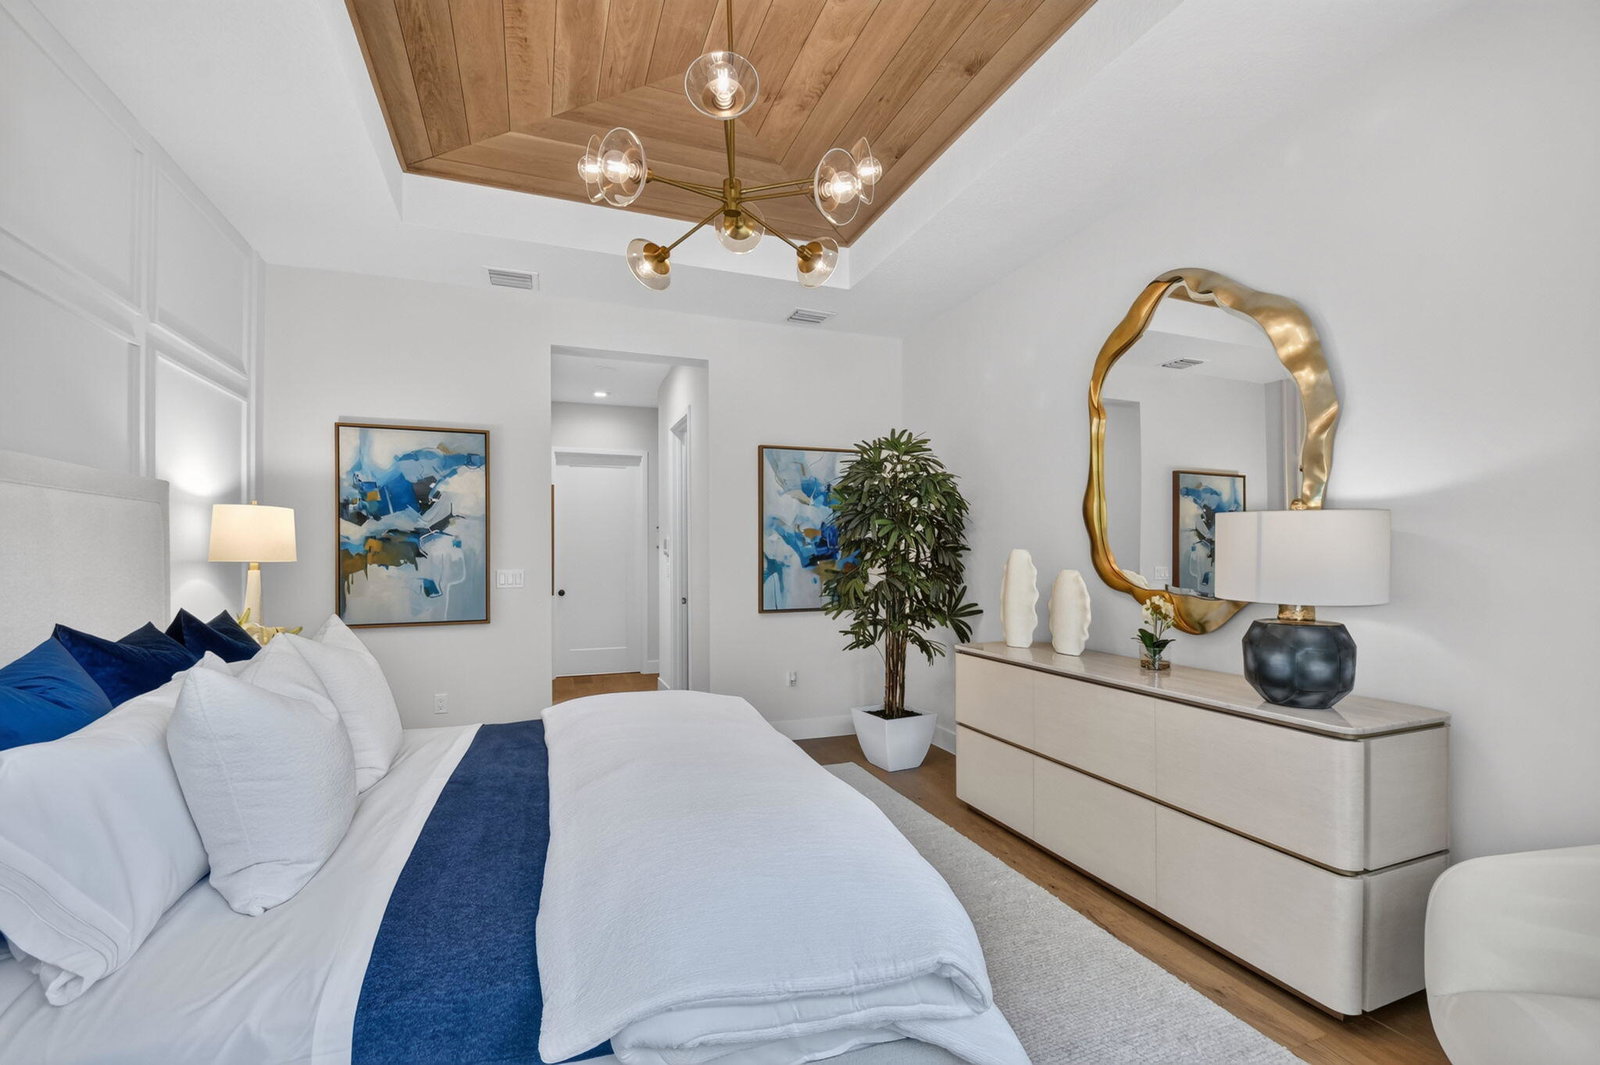
Experience luxury new construction in one of West Palm Beach's fastest-growing neighborhoods with the Mykonos floor plan at The Estates at NOMAR by GL Homes. This thoughtfully designed two-story residence combines modern architecture, open-concept living, designer finishes, and the quality craftsmanship GL Homes is known for, creating a home that's equally suited for everyday living and entertaining. Located in the heart of the emerging Northwood Marina District, The Estates at NOMAR offers more than just a beautiful home—it offers the opportunity to be part of one of South Florida's most exciting waterfront transformations. Just across from the world-renowned Rybovich Marina, the area is planned for luxury waterfront residences, a private members club, upscale restaurants, boutique shopping, public gathering spaces, and a vibrant marina district that is reshaping this part of West Palm Beach. Living here also means you're only minutes from many of Palm Beach County's top destinations, including Downtown West Palm Beach, CityPlace, Palm Beach Island, and the rapidly growing NORA District, home to some of the area's newest restaurants, coffee shops, fitness studios, and boutique retailers. Just around the corner is The Cove Club, one of the area's premier private waterfront social clubs, adding yet another exciting amenity to this rapidly evolving neighborhood. Builder incentives may be available for qualified buyers. Some photos are of the professionally decorated Mykonos model home and are for illustrative purposes only. Actual home, finishes, features, options, and selections may vary.
/u.realgeeks.media/jackandjillteam/e87a7d27bdb1-Jack_JillTeam_Logo_Final_Monogram_Vertical__Type_Black.png)
Additional Information
- Interior Features
- Bedroom on Main Level, Breakfast Area, Dual Sinks, Kitchen/Dining Combo, Living/Dining Room, Main Level Primary, Split Bedrooms, Separate Shower
- Exterior Features
- Outdoor Living Area
- Flooring
- Ceramic Tile, Wood
- Appliances
- Cooktop, Dryer, Dishwasher, Electric Water Heater, Freezer, Gas Cooktop, Disposal, Gas Range, Ice Maker, Microwave, Refrigerator, Water Heater, Washer
- Heating
- Central
- Air Conditioning
- Central Air, Ceiling Fan(s)
- Exterior Construction
- Block, Concrete, Stucco
- Stories
- 2
- Levels
- Two
- Roof
- Tile
- Foundation
- Block
- Parking Features
- Attached, Driveway, Garage, On Street
- Garage Spaces
- 2
- Elementary School
- Northmore
- Middle School
- John F. Kennedy (Palm Beach)
- High School
- Palm Beach Lakes
- View
- City, Garden
Mortgage Calculator
Listing courtesy of EXP Realty LLC. Contact:
 All listings featuring the BMLS logo are provided by Beaches MLS Inc. Copyright 2026 Beaches MLS. This information is not verified for authenticity or accuracy and is not guaranteed. © 2026 Beaches Multiple Listing Service, Inc. All rights reserved.
Agent: Joseph Vairo | Email: joe@thevairogroup.com