138 E Astor Circle, Delray Beach, FL 33484
- $465,000
- 3
- BD
- 3
- BA
- 1,911
- SqFt






- List Price
- $465,000
- Status
- ACTIVE UNDER CONTRACT
- Days on Market
- 36
- MLS#
- B26056602
- Subtype
- Residential
- Year Built
- 2007
- Bedrooms
- 3
- Bathrooms
- 3
- Full Baths
- 2
- Half Baths
- 1
- Living Area
- 1,911
- Acres
- 0.05
- Subdivision
- Gramercy Square
- Neighborhood
- PB09
- MLS Area Major
- 4640
Property Description
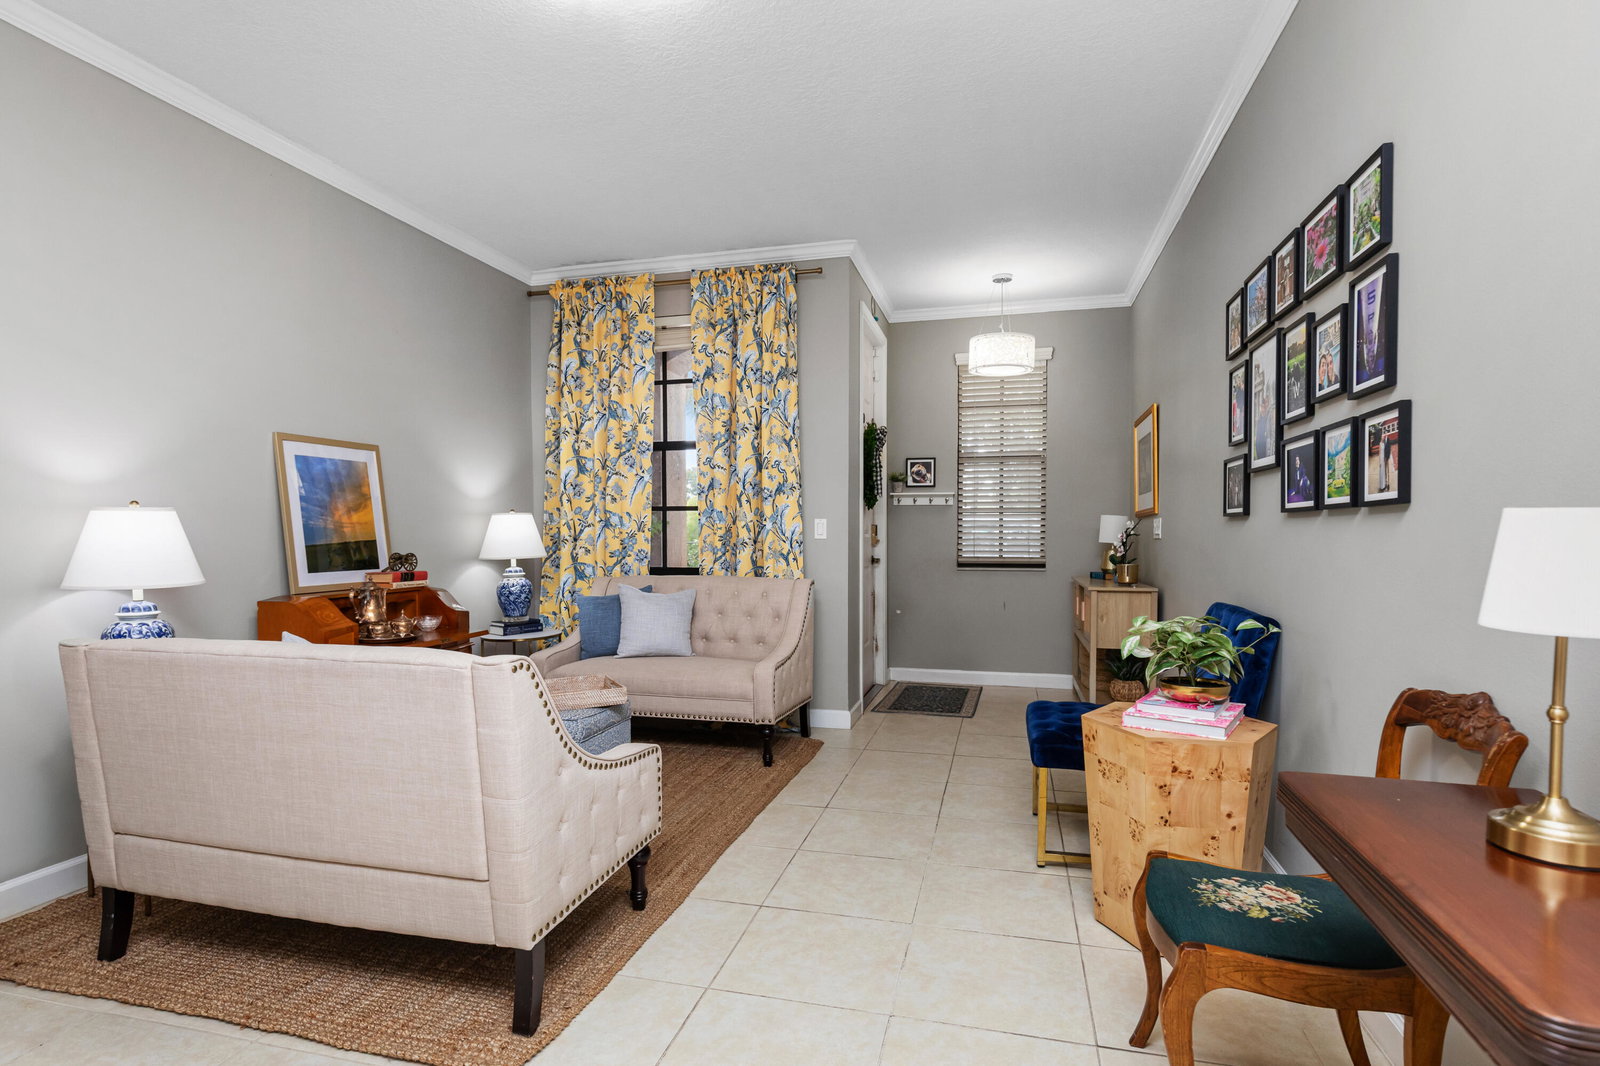
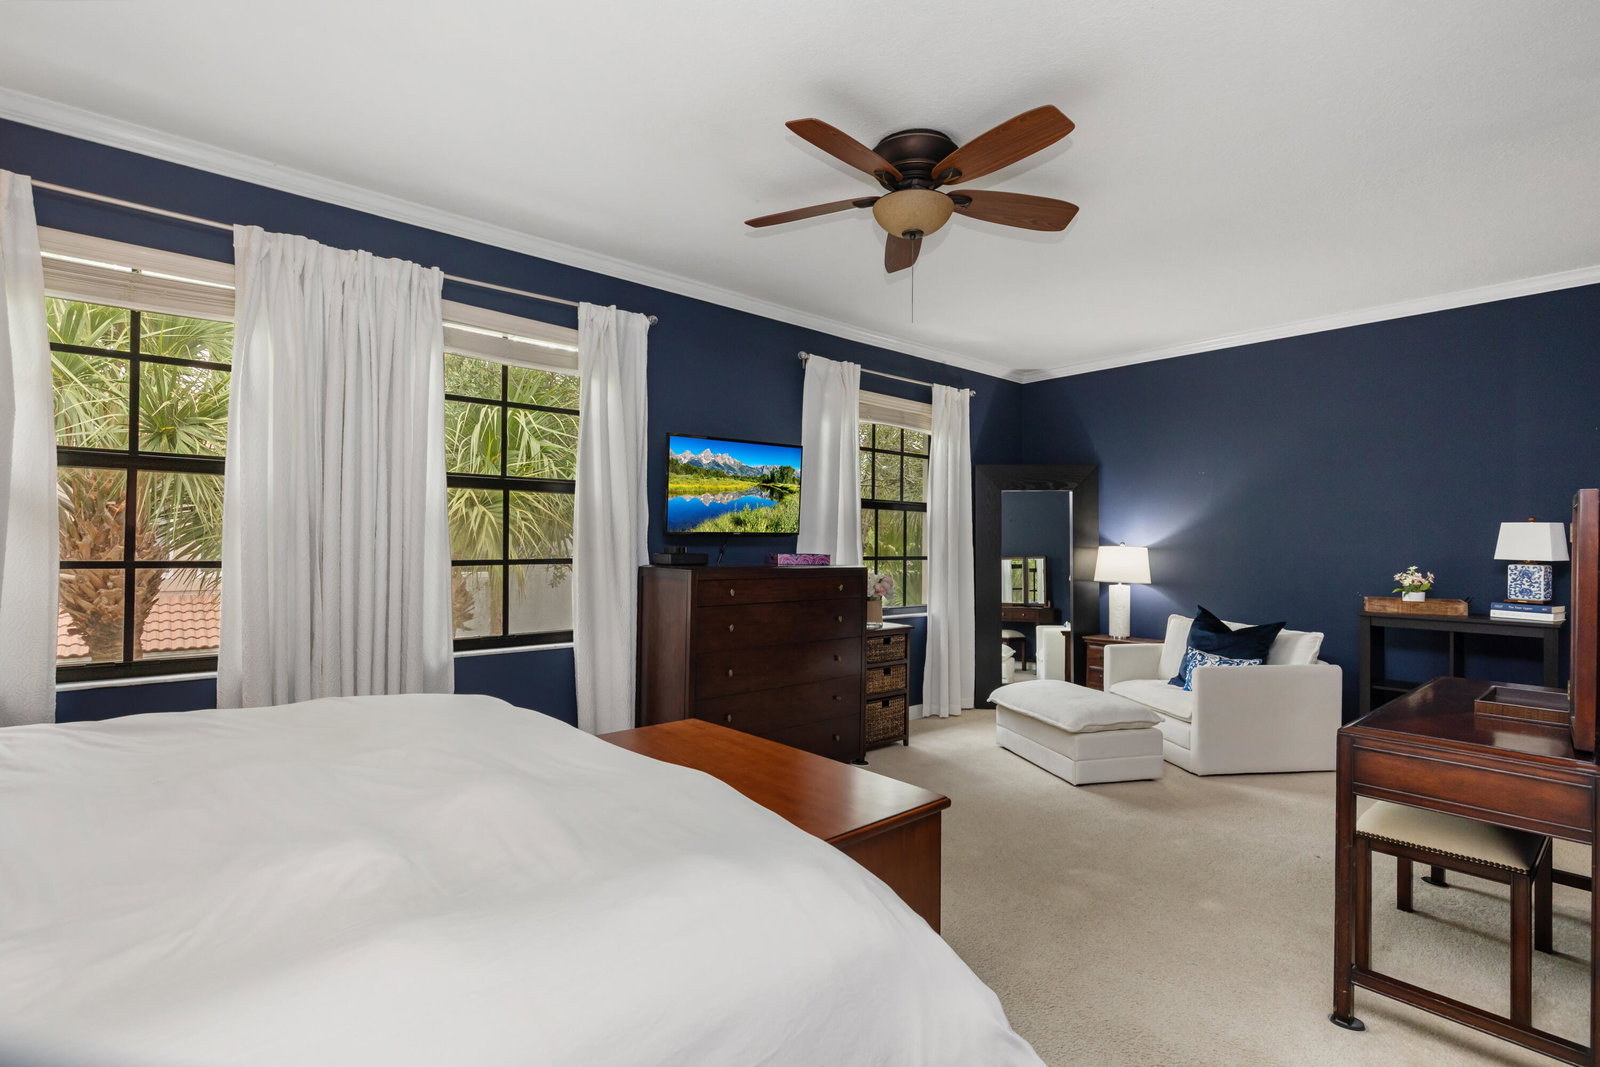
Original-owner townhome in desirable Gramercy Square featuring one of the community's largest floorplans. This well-maintained 3BR/2.5BA home offers separate living, dining and family rooms plus an extended open patio for relaxing or entertaining. The oversized primary suite includes a sitting area, two closets including a walk-in, and an ensuite bath with dual sinks, soaking tub and separate shower. Additional features include a dedicated laundry room, custom under-stair storage, 1-car garage with 240V EV outlet, new water heater, impact windows upstairs and accordion shutters downstairs. Community amenities include a pool, fitness center, playground and guest parking. Conveniently located near I-95, the Turnpike, downtown Delray, Atlantic Avenue, shopping, dining and the beach.
/u.realgeeks.media/jackandjillteam/e87a7d27bdb1-Jack_JillTeam_Logo_Final_Monogram_Vertical__Type_Black.png)
Additional Information
- Amenities
- Fitness Center, Home Owners Association, Maintenance, Parking, Playground, Pool, Sidewalks, Street Lights
- Interior Features
- Bathtub, Dining Area, Separate/Formal Dining Room, Dual Sinks, Garden Tub/Roman Tub, Living/Dining Room, Other, Pantry, Sitting Area in Primary, Split Bedrooms, Storage, Soaking Tub, Separate Shower, Upper Level Primary, Walk-In Closet(s)
- Taxes
- $7,118
- HOA Fee
- $1,412
- HOA Freqency
- Quarterly
- Zoning
- RM-8 (city)
- Flooring
- Carpet, Ceramic Tile, Tile
- Appliances
- Dryer, Dishwasher, Electric Range, Electric Water Heater, Disposal, Ice Maker, Microwave, Range, Refrigerator, Water Heater, Washer
- Heating
- Central
- Air Conditioning
- Central Air, Ceiling Fan(s)
- Exterior Construction
- Block, Stucco
- Stories
- 2
- Levels
- Two
- Roof
- Barrel, Tile
- Parking Features
- Attached, Driveway, Garage, Shared Driveway
- Garage Spaces
- 1
- Elementary School
- Orchard View
- Middle School
- Carver Community
- High School
- Spanish River
Mortgage Calculator
Listing courtesy of Spanish River Realty, Inc.. Contact:
 All listings featuring the BMLS logo are provided by Beaches MLS Inc. Copyright 2026 Beaches MLS. This information is not verified for authenticity or accuracy and is not guaranteed. © 2026 Beaches Multiple Listing Service, Inc. All rights reserved.
Agent: Marie Garcia | Email: mgarcia@spanishriverrealty.com