506 SW N Riverpoint Drive, Stuart, FL 34994
- $615,000
- 4
- BD
- 3
- BA
- 1,988
- SqFt



- List Price
- $615,000
- Status
- ACTIVE
- Days on Market
- 3
- MLS#
- B26056697
- Subtype
- Residential
- Style
- Other, Ranch
- Year Built
- 1971
- Bedrooms
- 4
- Bathrooms
- 3
- Full Baths
- 3
- Living Area
- 1,988
- Subdivision
- N/A
- MLS Area Major
- 6080 - Stuart - North of Indian St
Property Description
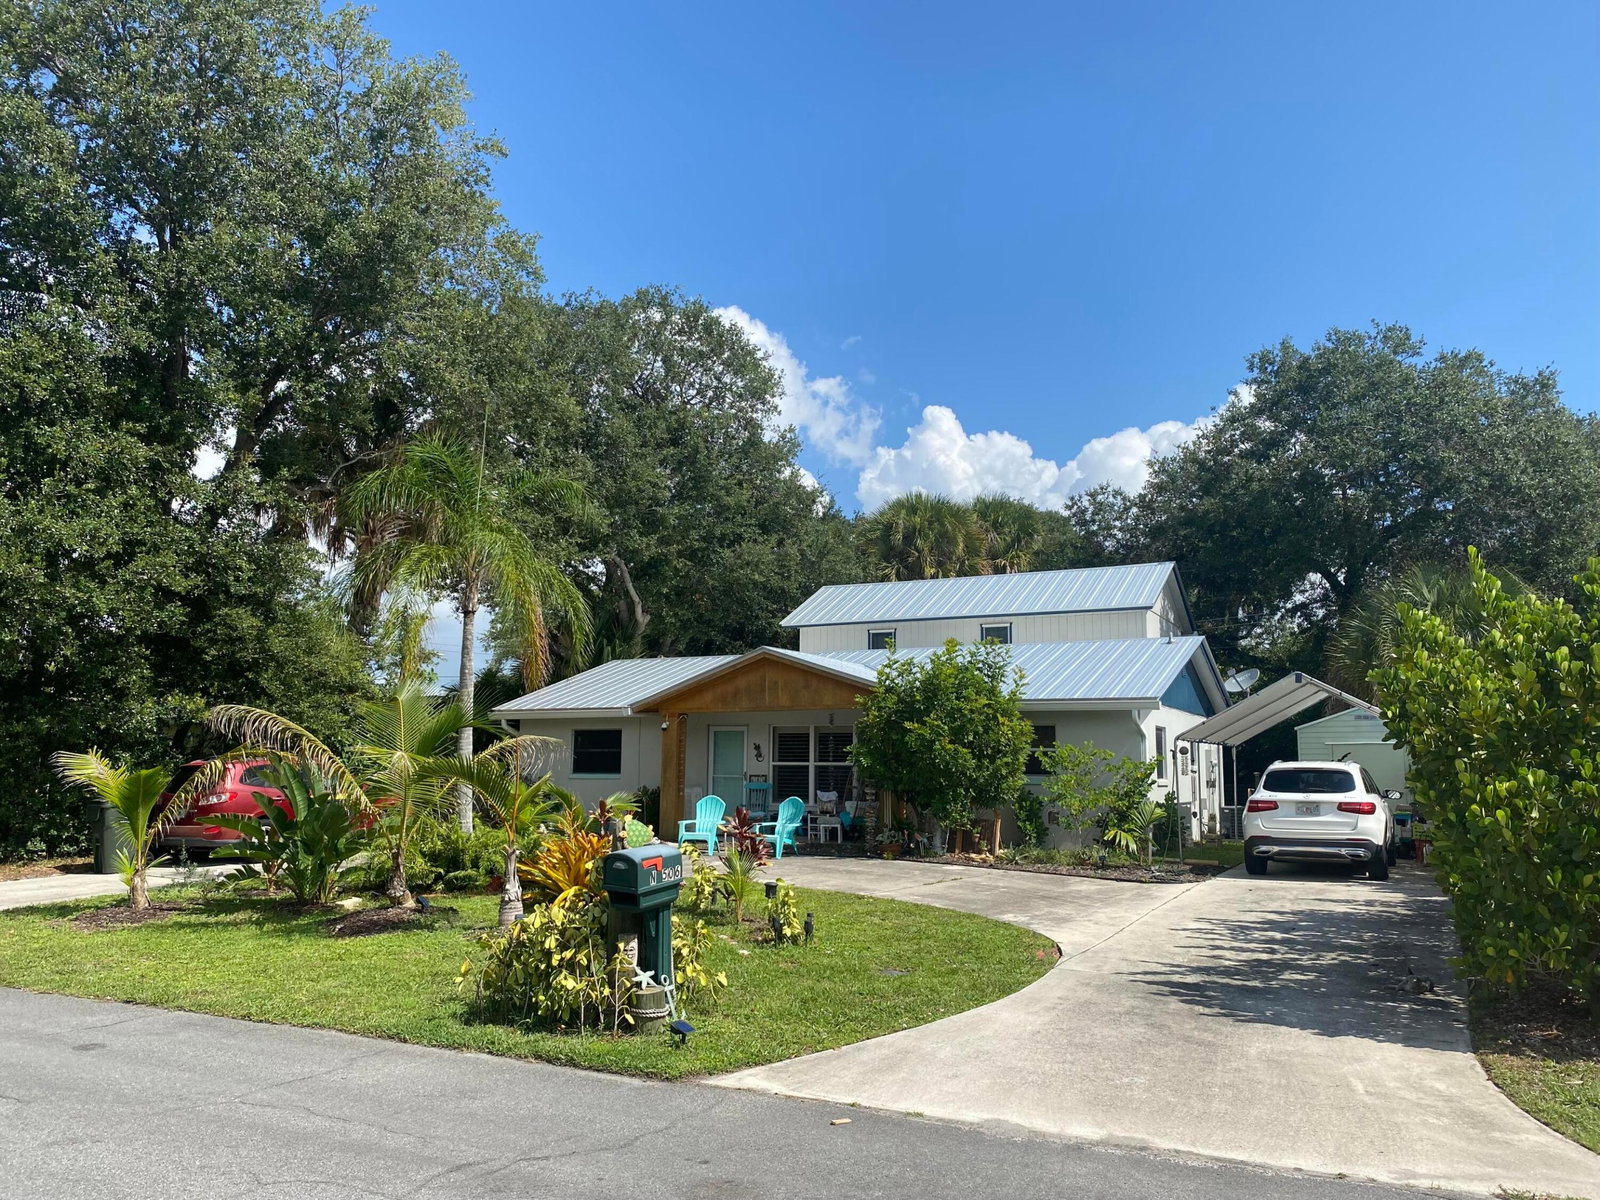
A LUSH PEACEFUL TROPICAL PARADISE WITH BEAUTIFUL SUNSETS CLOSE TO MILLION DOLLAR HOMES ON THE SAINT LUCIE RIVER. HAS A BEAUTIFUL MOTHER IN LAW SUITE WITH ITS OWN ENTRANCE ON THE SECOND FLOOR GIVING COMPLETE PRIVACY WITH 2 ZONED A/C AND A LARGE CIRCULAR DRIVEWAY FOR PLENTY OF PARKING AND UNDERGROUND WIRING WITH A TOTALLY FENCED IN YARD. NEW METAL ROOF AND NEW PAINT INSIDE AND OUT IN 2022 AND 2025 THE KITCHEN WAS TOTALLY UPGRADED WITH GREEN DIAGONAL SUBWAY TILE DESIGN AND NEW KITCHEN CABINETRY, AND 2 LIVING ROOMS! THE UPSTAIRS ADDITION IS SEPARATED BY A BARN DOOR AND CAN ALSO BE RENTED OUT FOR ADDITIONAL INCOME OR USED FOR A FAMILY MEMBER IT HAS A LOFT AND CARPETED STAIRWAY. ALL THIS IS SO CLOSE TO PUBLIX, LYRIC THEATRE, RIVERWALK AND HISTORIC DOWNTOWN WITH YOUR CHOICE OF MANY RESTAURANTS! BUYERS AGENT RESPONSIBLE TO CONFIRM SQUARE FOOTAGE
/u.realgeeks.media/jackandjillteam/e87a7d27bdb1-Jack_JillTeam_Logo_Final_Monogram_Vertical__Type_Black.png)
Additional Information
- Interior Features
- Breakfast Area, Cathedral Ceiling(s), Kitchen Island, Pantry, Split Bedrooms, Tub Shower
- Exterior Features
- Garden, Other
- Taxes
- $1,250
- Property Description
- Other, Ranch
- Flooring
- Carpet, Laminate, Tile
- Appliances
- Cooktop, Dryer, Dishwasher, Electric Cooktop, Electric Range, Electric Water Heater, Microwave, Refrigerator, Water Heater, Washer
- Heating
- Central, Electric, Zoned
- Air Conditioning
- Central Air, Ceiling Fan(s), Electric, Zoned
- Exterior Construction
- Brick, Block, Frame
- Stories
- 1
- Levels
- Two
- Roof
- Metal
- Foundation
- Block
- Pool
- Yes
- Parking Features
- Circular Driveway, Concrete
- Elementary School
- J.D. Parker
- Middle School
- Stuart
- High School
- Jensen Beach
- View
- Garden, Pool
Mortgage Calculator
Listing courtesy of Sun Realty & Auction Service. Contact:
 All listings featuring the BMLS logo are provided by Beaches MLS Inc. Copyright 2026 Beaches MLS. This information is not verified for authenticity or accuracy and is not guaranteed. © 2026 Beaches Multiple Listing Service, Inc. All rights reserved.
Agent: Stacy Moody | Email: stacymoodyrealtor@gmail.com