6128 Kings Gate Circle, Delray Beach, FL 33484
- $340,000
- 2
- BD
- 2
- BA
- 1,311
- SqFt






- List Price
- $340,000
- Status
- ACTIVE
- Days on Market
- 5
- MLS#
- B26056730
- Subtype
- Residential
- Year Built
- 1990
- Bedrooms
- 2
- Bathrooms
- 2
- Full Baths
- 2
- Living Area
- 1,311
- Subdivision
- Huntington Pointe
- Building Name
- 62
- MLS Area Major
- 4630
Property Description
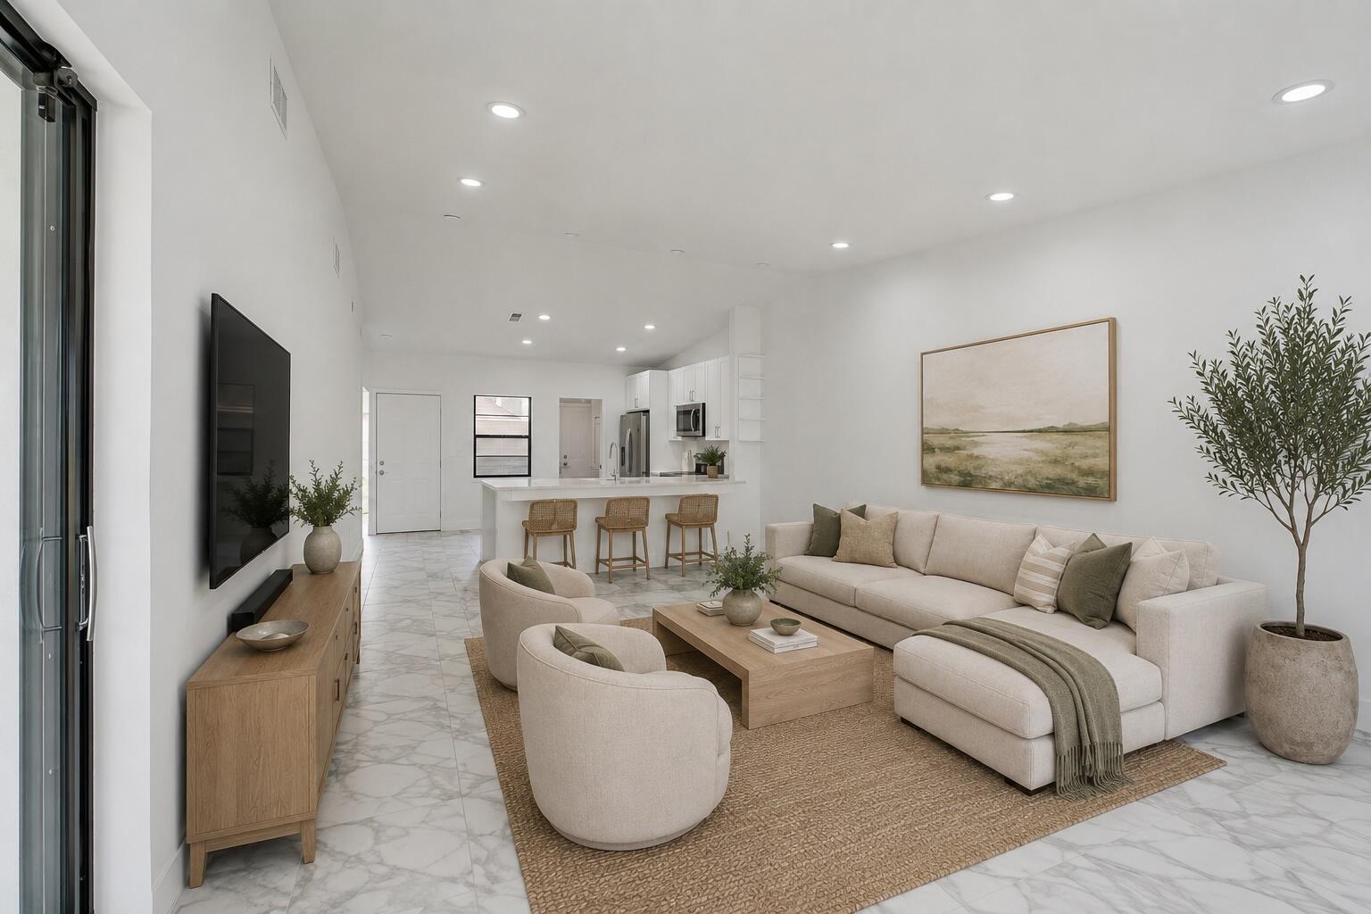
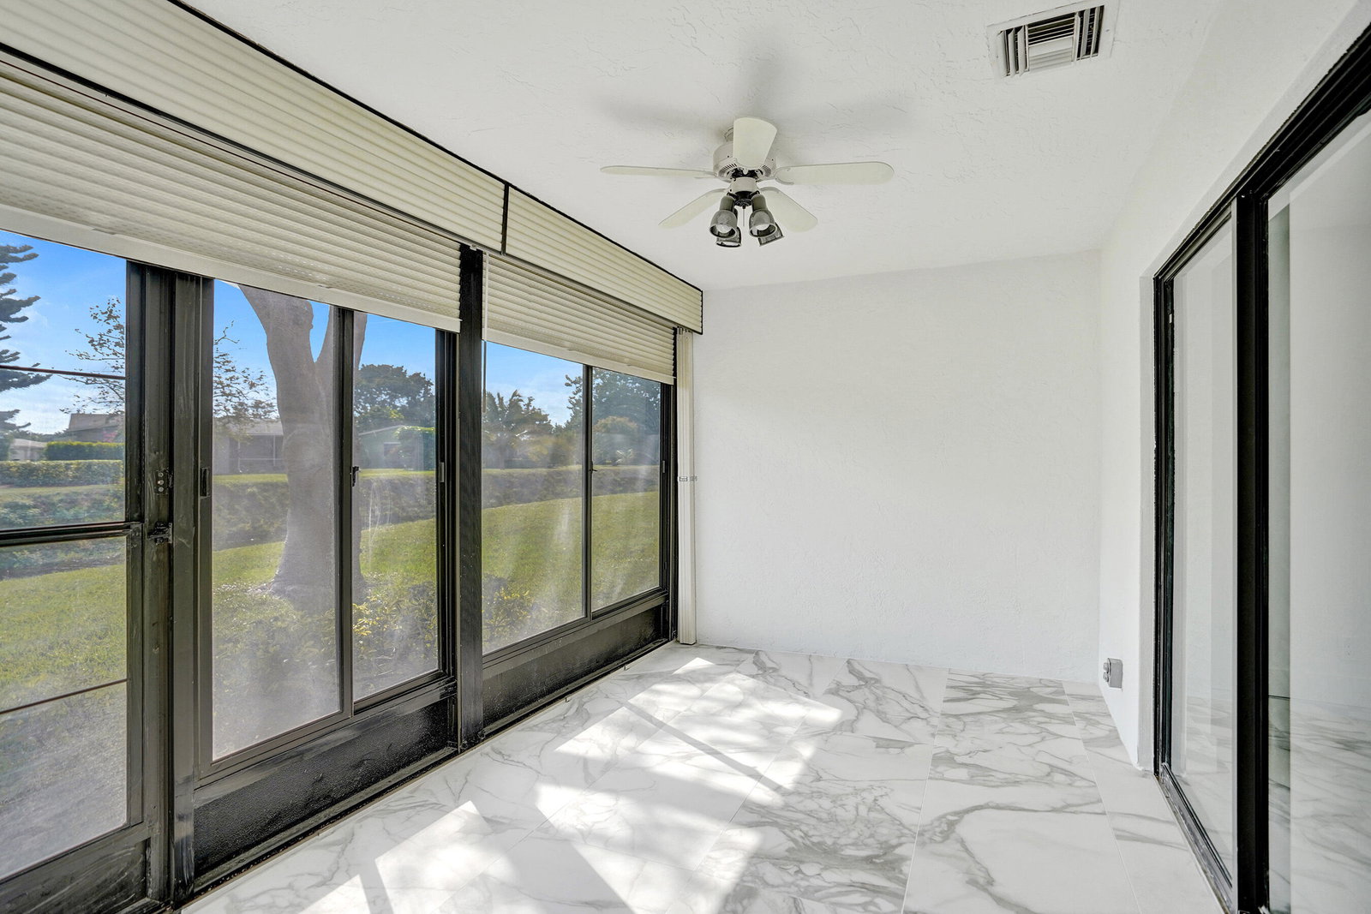
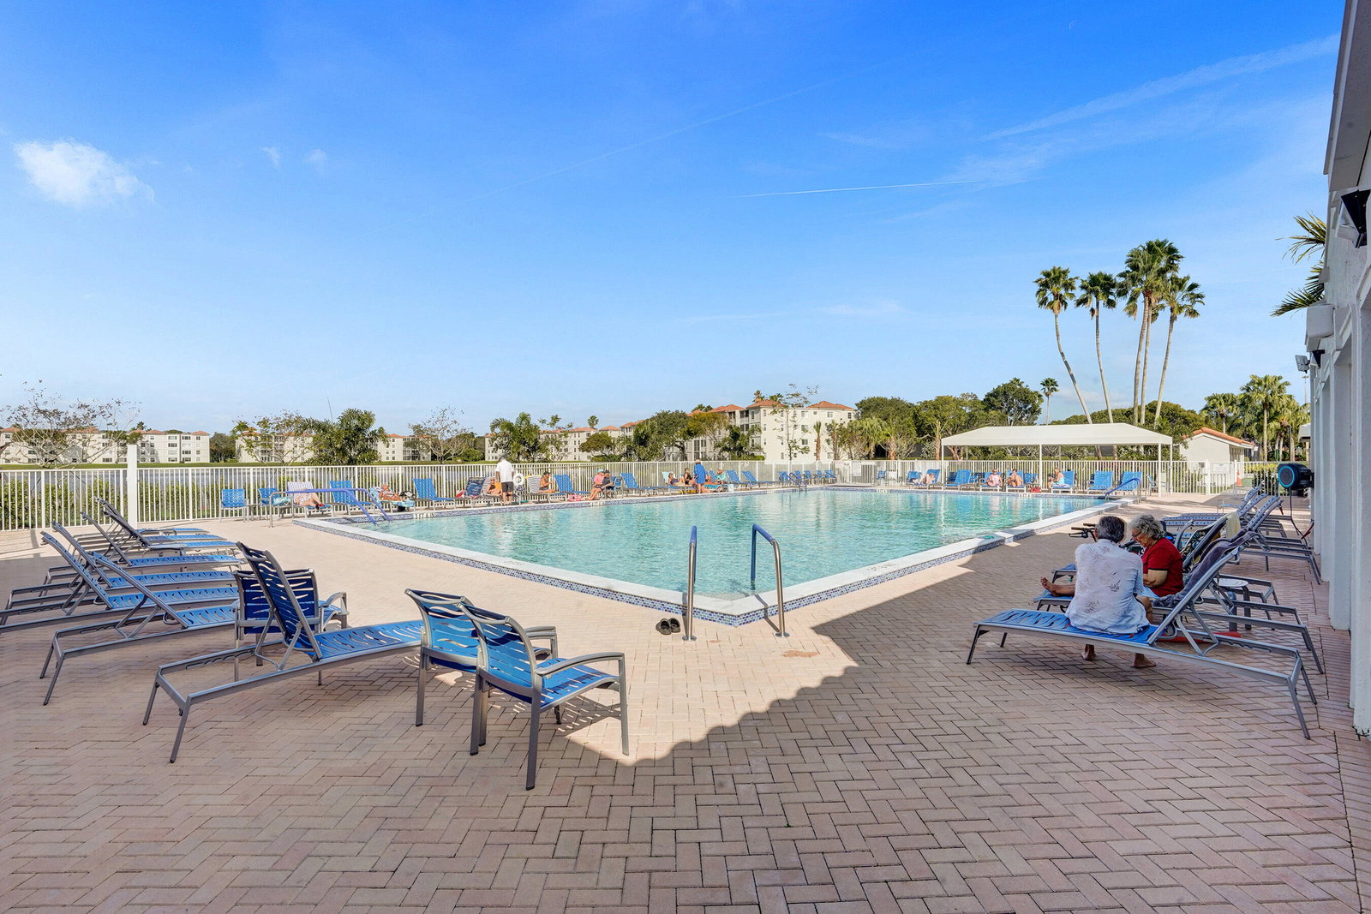
Exceptional renovation! Light, bright 2/2 villa with air-conditioned Florida room and attached one-car garage. Everything is brand new: appliances, washer and dryer, a/c and hot water heater. Hi-hats in every room. New porcelain 24'' x 48'' porcelain tile throughout. Quartz counters and white shaker cabinets in kitchen, with soft close drawers and doors. New vanities and quartz counter tops in baths. Walk-in shower in primary bedroom and 2nd bedroom. Waterfall edge electrical outlets. Two oversized closets in primary bedroom. Inside laundry room with full sized washer and dryer. Huntington Pointe is a 24/7 guard gated 55+ community. The recently renovated 53,000 square foot clubhouse has been fully redesigned. The 600 seat theater offers year round movies and live entertainment. Plus, there's an indoor heated pool. 4 outdoor heated pools with hot tubs. Gym. Billiard room. Aerobics room. Card rooms. Ping-pong room. Bocce court. Pickleball courts. Tennis courts. Numerous clubs and organized activities. And a cafe that's open for breakfast and lunch every day.
/u.realgeeks.media/jackandjillteam/e87a7d27bdb1-Jack_JillTeam_Logo_Final_Monogram_Vertical__Type_Black.png)
Additional Information
- Amenities
- Billiard Room, Bocce Court, Business Center, Clubhouse, Fitness Center, Gated, Hobby Room, Home Owners Association, Hot Water, Indoor Pool, Library, Maintenance, Management, Parking, Picnic Area, Pool, Property Manager On-Site, Recreation Facilities, Sauna, Security, Shuffleboard Court, Sidewalks, Tennis Court(s)
- Interior Features
- Bedroom on Main Level, Breakfast Area, Dual Sinks, Eat-in Kitchen, High Ceilings, Kitchen Island, Main Level Primary, Pantry, Split Bedrooms
- Exterior Features
- Barbecue, Courtyard, Outdoor Living Area, Uncovered Courtyard
- Taxes
- $4,255
- HOA Fee
- $1,024
- HOA Freqency
- Monthly
- Pets Allowed
- No
- Building Name
- 62
- Flooring
- Ceramic Tile, Marble, Tile
- Appliances
- Dryer, Dishwasher, Electric Range, Ice Maker, Microwave, Oven, Range, Refrigerator, Washer
- Heating
- Central, Heat Pump
- Air Conditioning
- Central Air, Ceiling Fan(s), Electric
- Exterior Construction
- Brick, Block
- Stories
- 1
- Levels
- One
- Roof
- Barrel
- Parking Features
- Assigned, Attached, Covered, Garage, Garage Door Opener
- Garage Spaces
- 1
- Elementary School
- Hagen Road
- Middle School
- Carver Community
- High School
- Spanish River
- View
- Garden
Mortgage Calculator
Listing courtesy of Illustrated Properties. Contact:
 All listings featuring the BMLS logo are provided by Beaches MLS Inc. Copyright 2026 Beaches MLS. This information is not verified for authenticity or accuracy and is not guaranteed. © 2026 Beaches Multiple Listing Service, Inc. All rights reserved.
Agent: Karina Supovitz | Email: ksupovitz@ipre.com