2414 SW REGENCY Road, Stuart, FL 34997
- $430,000
- 2
- BD
- 2
- BA
- 1,275
- SqFt




- List Price
- $430,000
- Status
- ACTIVE
- Days on Market
- 48
- MLS#
- B26057298
- Subtype
- Residential
- Style
- Florida, Ranch
- Year Built
- 2002
- Bedrooms
- 2
- Bathrooms
- 2
- Full Baths
- 2
- Living Area
- 1,275
- Acres
- 0.17
- Subdivision
- St Lucie Falls (Aka River Forest)
- Neighborhood
- MRTC - Martin County,
- Building Name
- River Forest
- MLS Area Major
- 6120 - Stuart - Southwest
Property Description
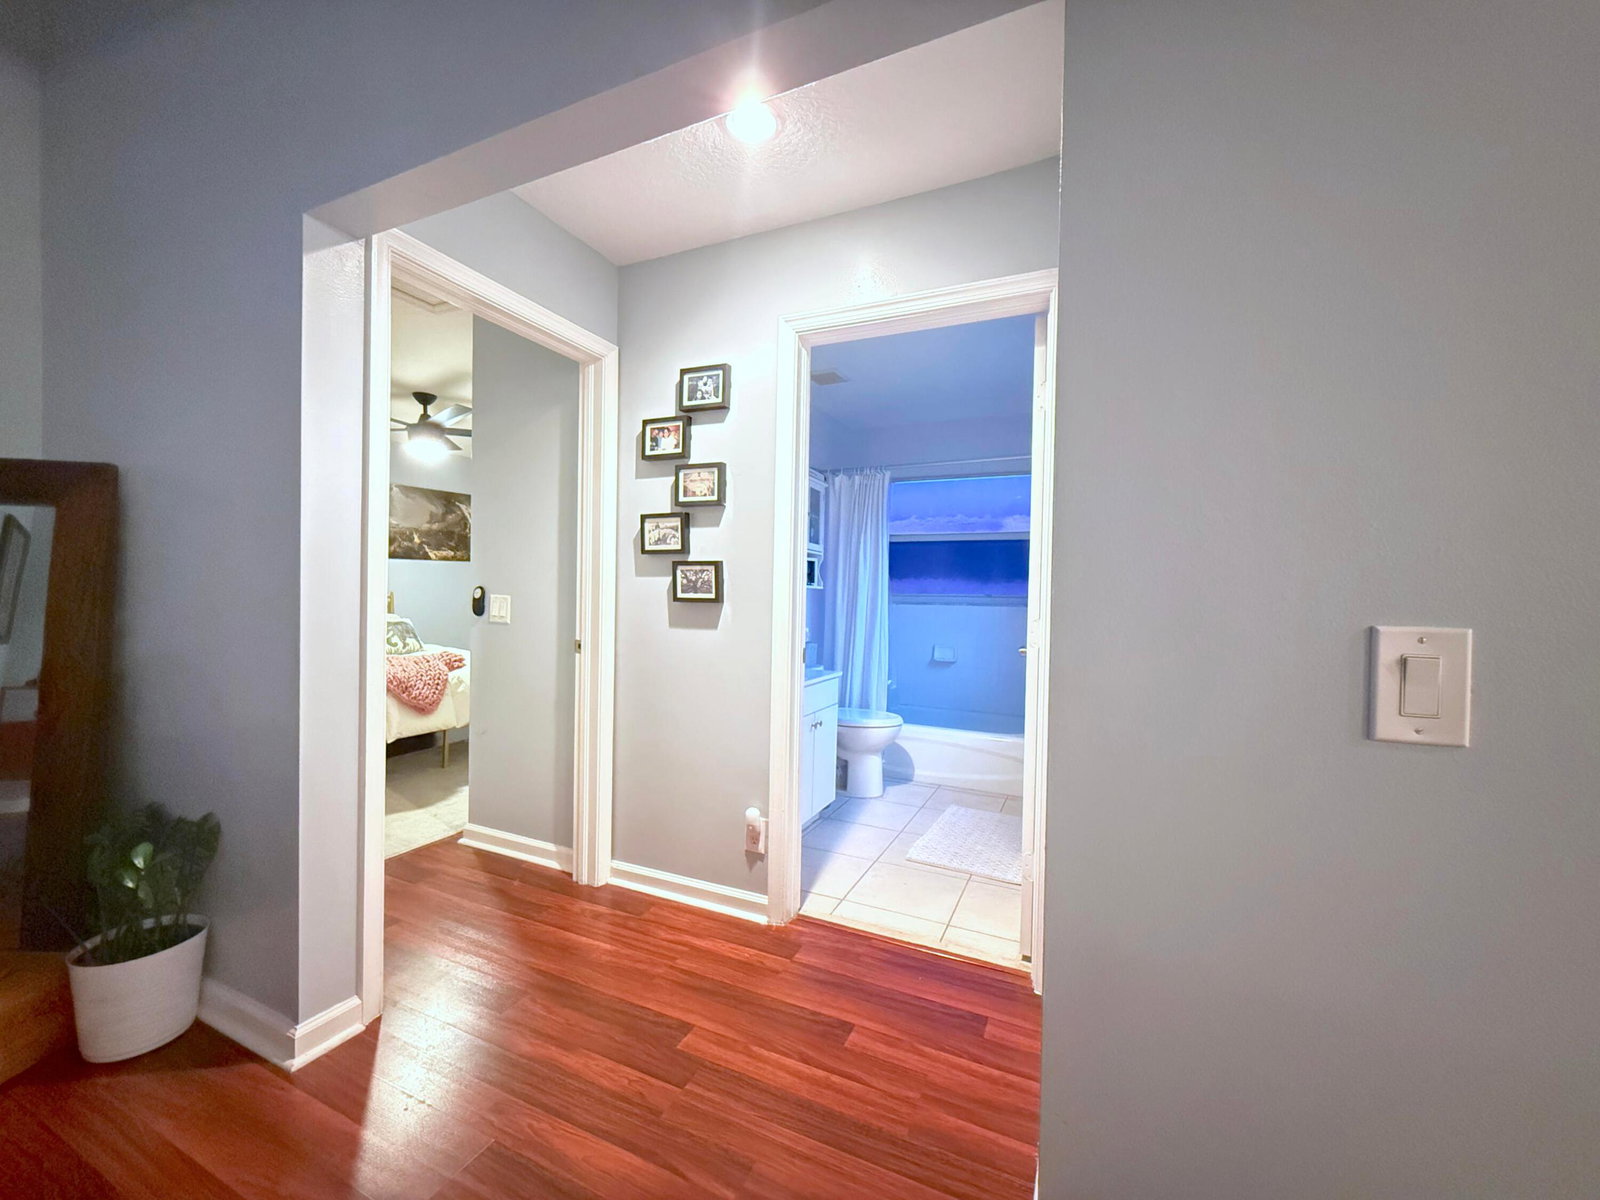
Charming River Forest Retreat with River Access! Nestled on a spacious corner lot beneath mature palms, this inviting 2-bedroom, 2-bath home blends privacy, comfort, and Florida charm. The bright open-concept layout features vaulted ceilings, abundant natural light, and attractive wood-look flooring throughout. The kitchen offers white cabinetry, stainless steel appliances, and seamless flow into the living and dining areas. Generously sized bedrooms include a primary suite with a private bath and glass-enclosed shower. Enjoy relaxing on the covered lanai overlooking a peaceful, tropical backyard. A two-car garage & extended driveway provide ample parking. Located in desirable River Forest, residents enjoy a community lake and boat ramp with direct river access—perfect for boating, fishing
/u.realgeeks.media/jackandjillteam/e87a7d27bdb1-Jack_JillTeam_Logo_Final_Monogram_Vertical__Type_Black.png)
Additional Information
- Amenities
- Basketball Court, Boat Facilities, Boating, Clubhouse, Fitness Center, Home Owners Association, Management, Park, Picnic Area, Playground, Pool, Property Manager On-Site, Trail(s)
- Interior Features
- Built-in Features, Cathedral Ceiling(s), Dual Sinks, Eat-in Kitchen, High Ceilings, Kitchen Island, Living/Dining Room, Main Level Primary, Split Bedrooms, Separate Shower, Vaulted Ceiling(s), Walk-In Closet(s)
- Exterior Features
- Outdoor Living Area, Porch, Room For Pool
- Taxes
- $5,746
- HOA Fee
- $155
- HOA Freqency
- Monthly
- Property Description
- Florida, Ranch
- Flooring
- Laminate, Tile, Wood
- Appliances
- Dryer, Dishwasher, Electric Range, Free-Standing Freezer, Freezer, Disposal, Ice Maker, Microwave, Range, Refrigerator, Washer
- Heating
- Central, Electric
- Air Conditioning
- Central Air, Ceiling Fan(s), Electric
- Exterior Construction
- Block, Concrete, Stucco
- Stories
- 1
- Levels
- One
- Roof
- Composition, Shingle
- Parking Features
- Attached, Driveway, Garage, Garage Door Opener
- Garage Spaces
- 2
- Elementary School
- Crystal Lake (Martin)
- Middle School
- Dr. David L. Anderson
- High School
- South Fork
- View
- Garden
Mortgage Calculator
Listing courtesy of Easy Realty. Contact:
 All listings featuring the BMLS logo are provided by Beaches MLS Inc. Copyright 2026 Beaches MLS. This information is not verified for authenticity or accuracy and is not guaranteed. © 2026 Beaches Multiple Listing Service, Inc. All rights reserved.
Agent: Gregory Owen | Email: Sold@easyrealty.com