11557 WINCHESTER Drive, Palm Beach Gardens, FL 33410
- $425,000
- 3
- BD
- 3
- BA
- 1,562
- SqFt




- List Price
- $425,000
- Status
- ACTIVE
- Days on Market
- 1
- MLS#
- B26057326
- Subtype
- Residential
- Year Built
- 1989
- Bedrooms
- 3
- Bathrooms
- 3
- Full Baths
- 2
- Half Baths
- 1
- Living Area
- 1,562
- Acres
- 0.04
- Subdivision
- Winchester Court
- MLS Area Major
- 5310
Property Description
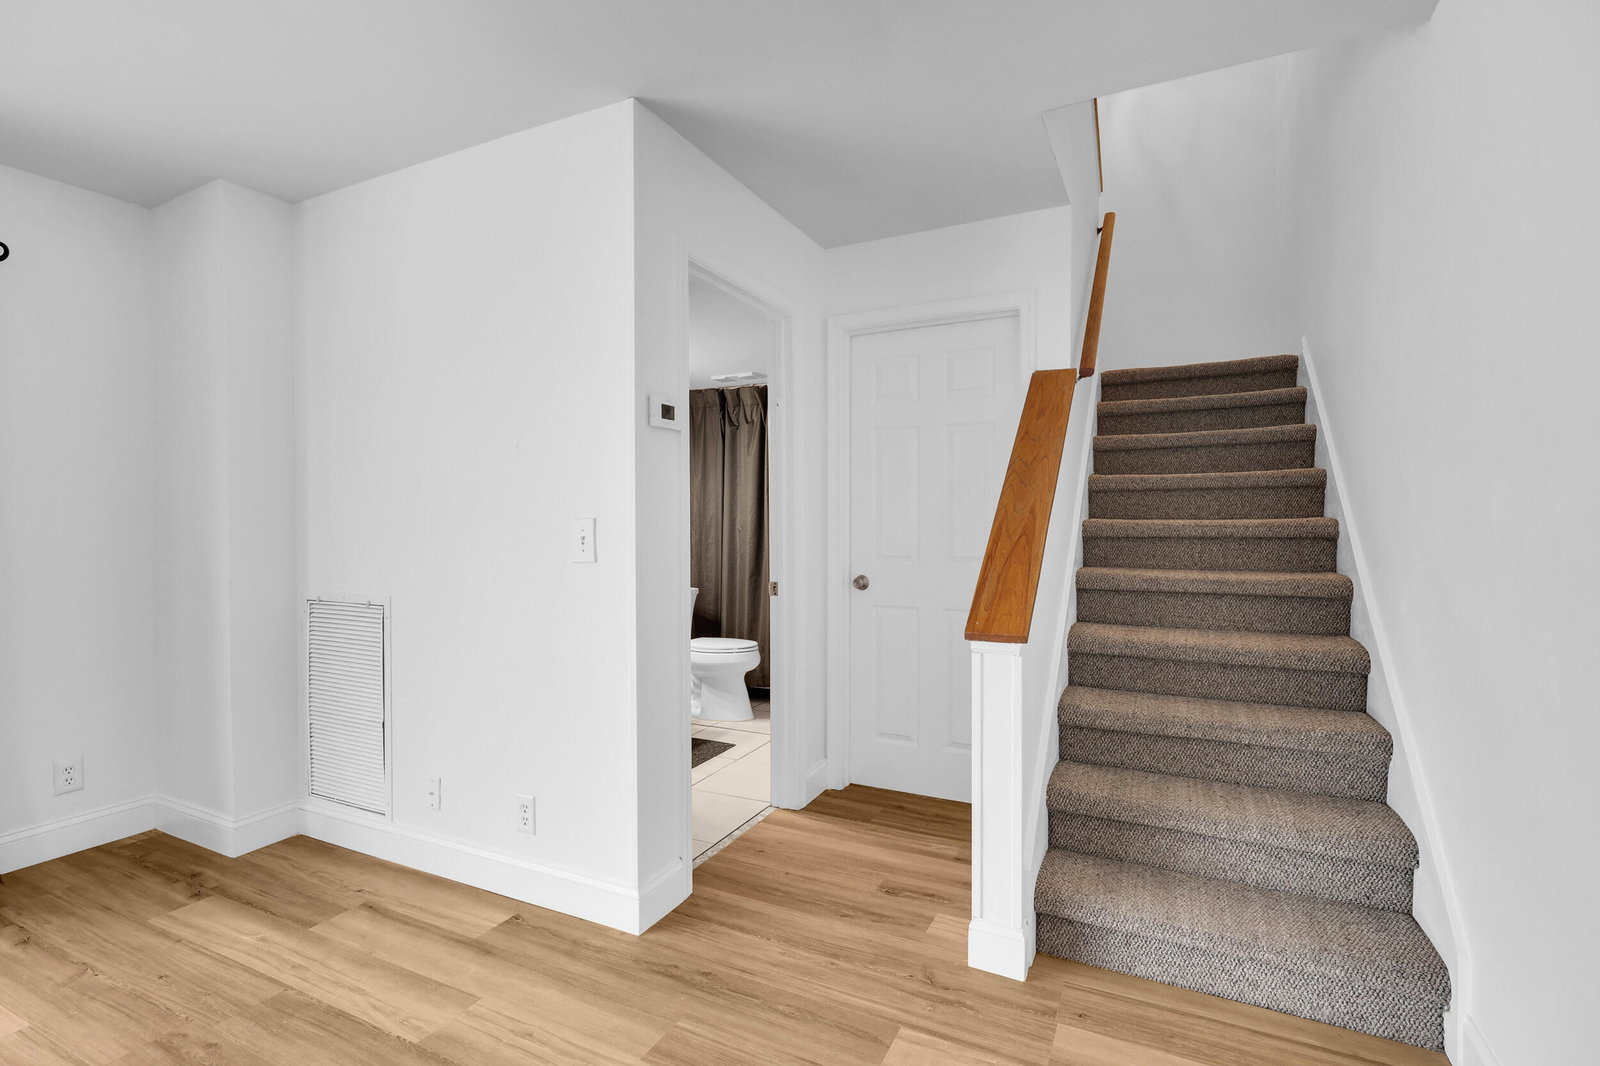
Welcome to 11557 Winchester Drive, a beautifully maintained 3-bedroom, 2.5-bath townhouse in the desirable Winchester Courts community in the heart of Palm Beach Gardens. Built in 1989 and offering approximately 1,622 square feet of living space, this residence combines thoughtful updates with a functional floor plan, making it an exceptional choice for both homeowners and investors. Significant recent improvements provide peace of mind, including a 2023 roof, 2020 air conditioning system, and impact windows throughout. The updated kitchen features quality LG appliances, ample workspace, and modern finishes, while the renovated bathrooms offer a fresh, contemporary feel. Spacious living and dining areas flow seamlessly to the screened patio, creating the perfect setting for relaxing or entertaining. Generous storage and well-proportioned rooms add to the home's comfort and livability. Ideally located, this home offers quick access to I-95 and is just minutes from numerous shopping destinations such as The Gardens Mall and Downtown at the Gardens, exceptional restaurants, PBG Green Market and everyday conveniences. Residents of Winchester Courts enjoy on-site tennis, while nearby athletic complexes provide additional tennis and pickleball facilities, basketball courts and walking trails. Riverbend Park, Loggerhead Marinelife Center and the Burns Road Aquatic Complex and Community Center are also close by. With its combination of major updates, desirable amenities, and prime Palm Beach Gardens location, this move-in-ready townhouse presents an outstanding opportunity as a primary residence, seasonal retreat, or investment property.
/u.realgeeks.media/jackandjillteam/e87a7d27bdb1-Jack_JillTeam_Logo_Final_Monogram_Vertical__Type_Black.png)
Additional Information
- Amenities
- Home Owners Association, Sidewalks, Street Lights, Tennis Court(s)
- Interior Features
- Breakfast Bar, Dining Area, Separate/Formal Dining Room, Dual Sinks, Pantry, Storage, Tub Shower, Upper Level Primary
- Exterior Features
- Outdoor Living Area
- Taxes
- $5,838
- HOA Fee
- $150
- HOA Freqency
- Monthly
- Flooring
- Laminate
- Appliances
- Cooktop, Dryer, Dishwasher, Electric Cooktop, Freezer, Disposal, Microwave, Oven, Refrigerator, Washer
- Heating
- Electric
- Air Conditioning
- Central Air
- Stories
- 2
- Levels
- Two
- Roof
- Composition, Mansard, Wood Trusses
- Parking Features
- Assigned, Common, Guest
- Elementary School
- Timber Trace
- Middle School
- Watson B. Duncan
- High School
- William T. Dwyer
Mortgage Calculator
Listing courtesy of The Corcoran Group. Contact:
 All listings featuring the BMLS logo are provided by Beaches MLS Inc. Copyright 2026 Beaches MLS. This information is not verified for authenticity or accuracy and is not guaranteed. © 2026 Beaches Multiple Listing Service, Inc. All rights reserved.
Agent: Amy Triggs | Email: amy.triggs@corcoran.com