2603 Danforth Terrace, Wellington, FL 33414
- $1,295,000
- 5
- BD
- 6
- BA
- 4,168
- SqFt




- List Price
- $1,295,000
- Status
- ACTIVE
- Days on Market
- 2
- MLS#
- B26057379
- Subtype
- Residential
- Year Built
- 2004
- Bedrooms
- 5
- Bathrooms
- 6
- Full Baths
- 5
- Half Baths
- 1
- Living Area
- 4,168
- Subdivision
- Olympia
- Building Name
- Danforth
- MLS Area Major
- 5520
Property Description
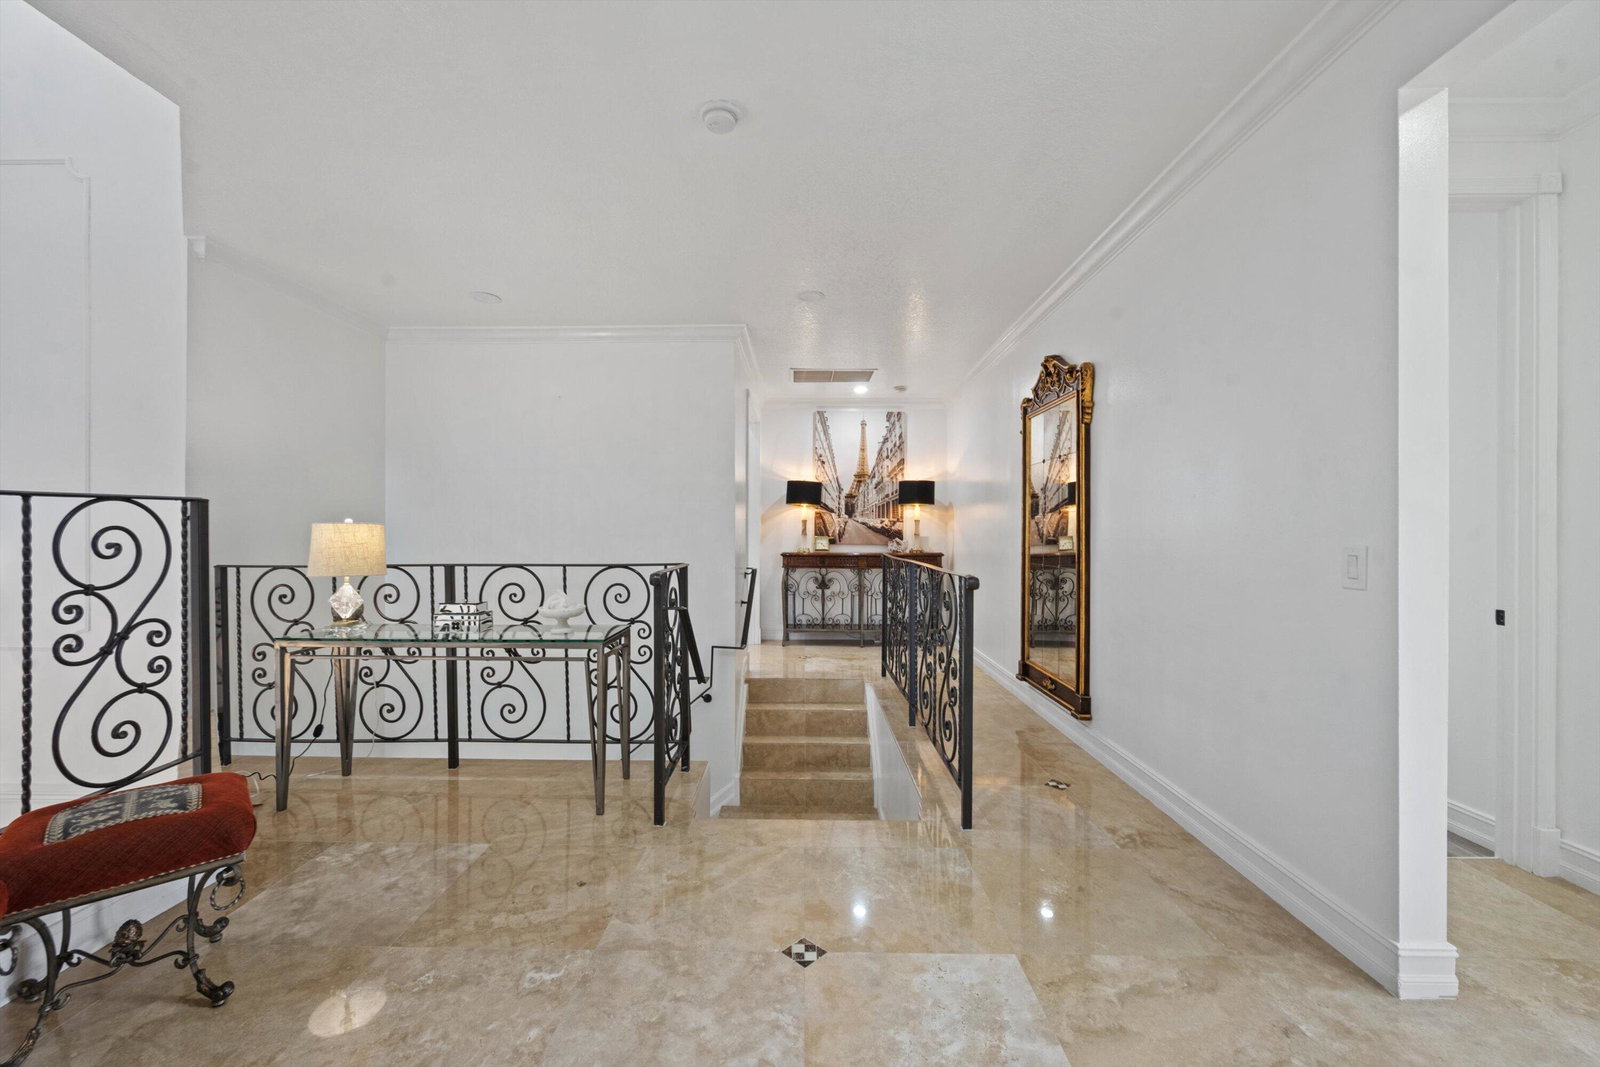
This stunning home in the heart of Wellington, FL, boasting luxury and functionality across 4,330 square feet of beautifully designed elegance. This expansive property offers 5 true bedrooms and 5.5 bathrooms, perfect for living, entertaining, and relaxing. As you step inside, you'll be greeted by marble floors, enhanced by glamorous chandeliers. The kitchen is equipped with double wall ovens, a Sub-Zero refrigerator, dishwasher, and spacious walk-in pantry, while the kitchen dining space makes mealtime effortless. The luxurious primary suite features a spacious, custom walk-in closet and an ensuite with a separate shower and soaking tub. Entertain with ease in the outdoor kitchen featuring built in BBQ grill and oversized salt water, heated pool and spa.
/u.realgeeks.media/jackandjillteam/e87a7d27bdb1-Jack_JillTeam_Logo_Final_Monogram_Vertical__Type_Black.png)
Additional Information
- Amenities
- Basketball Court, Clubhouse, Fitness Center, Gated, Home Owners Association, Management, Pickleball, Playground, Pool, Property Manager On-Site, Sidewalks, Spa/Hot Tub, Street Lights, Tennis Court(s), Trail(s)
- Interior Features
- Bidet, Bathtub, Entrance Foyer, Garden Tub/Roman Tub, High Ceilings, Kitchen Island, Pantry, Soaking Tub, Separate Shower, Upper Level Primary, Walk-In Closet(s)
- Exterior Features
- Built-in Barbecue, Barbecue, Outdoor Kitchen, Outdoor Living Area
- Taxes
- $15,966
- HOA Fee
- $375
- HOA Freqency
- Monthly
- Flooring
- Laminate, Marble
- Appliances
- Cooktop, Dryer, Dishwasher, Electric Range, Freezer, Disposal, Microwave, Oven, Refrigerator, Washer
- Heating
- Central, Electric
- Air Conditioning
- Central Air, Ceiling Fan(s)
- Exterior Construction
- Block
- Stories
- 2
- Levels
- Two
- Roof
- Barrel, Tile
- Pool
- Yes
- Parking Features
- Attached, Driveway, Garage, Garage Door Opener
- Garage Spaces
- 3
- Elementary School
- Equestrian Trails
- Middle School
- Emerald Cove
- High School
- Palm Beach Central
- View
- Pool
Mortgage Calculator
Listing courtesy of Compass Florida LLC. Contact:
 All listings featuring the BMLS logo are provided by Beaches MLS Inc. Copyright 2026 Beaches MLS. This information is not verified for authenticity or accuracy and is not guaranteed. © 2026 Beaches Multiple Listing Service, Inc. All rights reserved.
Agent: Kathryn A Lomax | Email: kathryn.lomax@compass.com