Share this with your friends


+15616602352
Jack And Jill Team eXp Realty LLC
296 SE Wentworth Drive, Stuart, FL 34996
- $659,990
- 4
- BD
- 2
- BA
- 2,342
- SqFt




- List Price
- $659,990
- Status
- ACTIVE
- Days on Market
- 51
- Price Change
- ▼ $10 1790773920
- MLS#
- B26064361
- Subtype
- Residential
- Style
- Ranch
- Year Built
- 1972
- Bedrooms
- 4
- Bathrooms
- 2
- Full Baths
- 2
- Living Area
- 2,342
- Acres
- 0.31
- Subdivision
- St Lucie Park
- Neighborhood
- MRTC - Martin County
- Building Name
- St Lucie Park
- MLS Area Major
- 6080 - Stuart - North of Indian St
Property Description
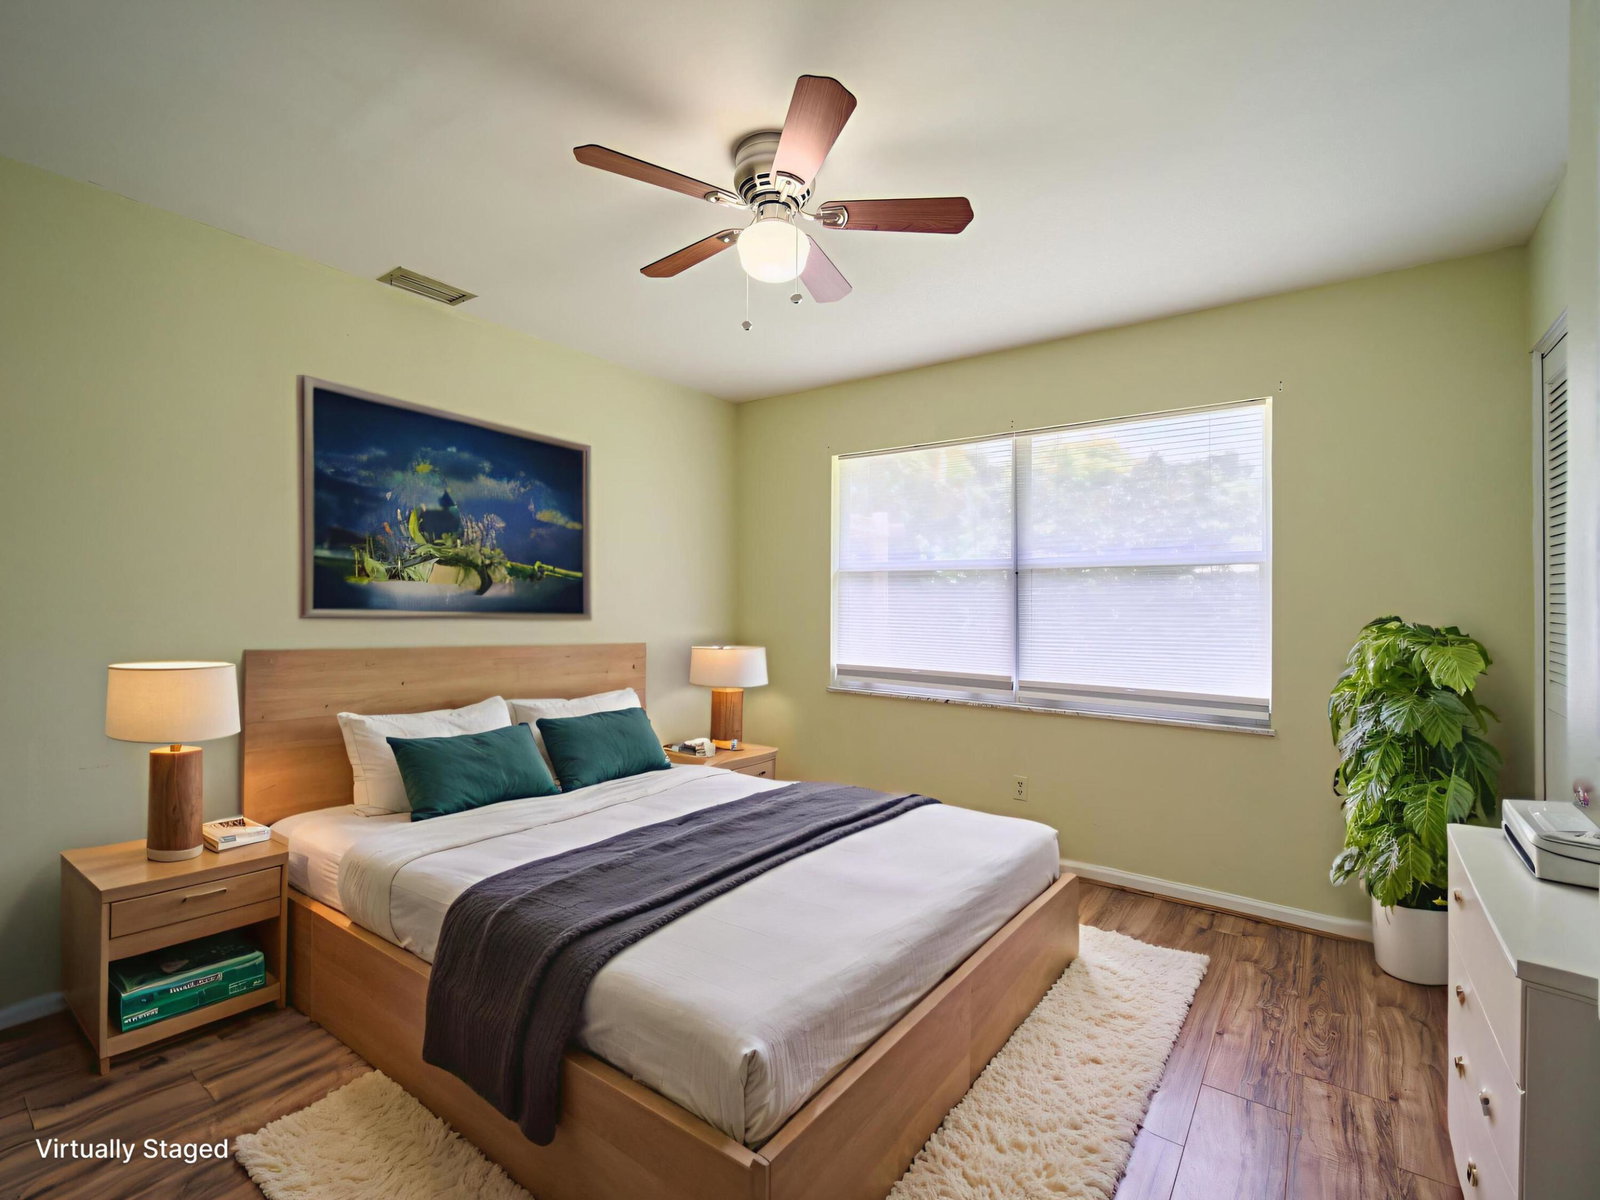
Prime location in the heart of Stuart! Discover this hidden gem in the desirable St. Lucie Park community with NO HOA and room for an RV or boat! Positioned on a spacious corner lot, this 4-bedroom ranch-style home features 2,342 sq ft of living space with an open floor plan, unique architectural arches, wood-look tile flooring, and granite kitchen countertops with stainless steel appliances. Key updates include a 2020 roof, impact sliders and garage door, 2021 A/C, 2021 fridge, 2022 washer/dryer, and brand-new, fully renovated bathrooms completed in July 2026! Enjoy a massive backyard with endless room to add your dream pool. Minutes from historic Downtown Stuart, top shopping, and dining.
/u.realgeeks.media/jackandjillteam/e87a7d27bdb1-Jack_JillTeam_Logo_Final_Monogram_Vertical__Type_Black.png)
Additional Information
- Interior Features
- Entrance Foyer, Kitchen Island, Main Level Primary, Pantry, Walk-In Closet(s)
- Exterior Features
- Outdoor Living Area, Room For Pool
- Taxes
- $8,690
- Property Description
- Ranch
- Zoning
- RES
- Flooring
- Tile
- Appliances
- Dryer, Dishwasher, Electric Range, Electric Water Heater, Disposal, Refrigerator, Water Heater, Washer
- Heating
- Central
- Air Conditioning
- Central Air
- Exterior Construction
- Brick, Frame, Stucco
- Stories
- 1
- Levels
- One
- Roof
- Metal
- Parking Features
- Attached, Driveway, Garage, Garage Door Opener
- Garage Spaces
- 2
- Elementary School
- J.D. Parker
- Middle School
- Stuart
- High School
- Jensen Beach
- View
- Garden
Mortgage Calculator
Listing courtesy of Echo Fine Properties. Contact:
 All listings featuring the BMLS logo are provided by Beaches MLS Inc. Copyright 2026 Beaches MLS. This information is not verified for authenticity or accuracy and is not guaranteed. © 2026 Beaches Multiple Listing Service, Inc. All rights reserved.
Agent: Allison Katheryn Harper | Email: allison@echofineproperties.com