7172 VALENCIA Drive, Boca Raton, FL 33433
- $5,400,000
- 6
- BD
- 8
- BA
- 7,500
- SqFt




- List Price
- $5,400,000
- Status
- ACTIVE
- Days on Market
- 34
- Price Change
- ▲ $5,394,600 1786846850
- MLS#
- B26064520
- Subtype
- Residential
- Style
- Colonial, French Provincial, Victorian
- Year Built
- 2006
- Bedrooms
- 6
- Bathrooms
- 8
- Full Baths
- 6
- Half Baths
- 2
- Living Area
- 7,500
- Acres
- 0.32
- Subdivision
- Boca Grove Plantation
- Neighborhood
- PB03
- Building Name
- Boca Grove
- MLS Area Major
- 4670
Property Description
/u.realgeeks.media/jackandjillteam/e87a7d27bdb1-Jack_JillTeam_Logo_Final_Monogram_Vertical__Type_Black.png)
Additional Information
- Amenities
- Basketball Court, Clubhouse, Dog Park, Fitness Center, Gated, Golf Course, Home Owners Association, Maintenance, Management, Pickleball, Playground, Pool, Putting Green(s), Restaurant, Security, Sidewalks, Spa/Hot Tub, Street Lights, Tennis Court(s), Trail(s)
- Interior Features
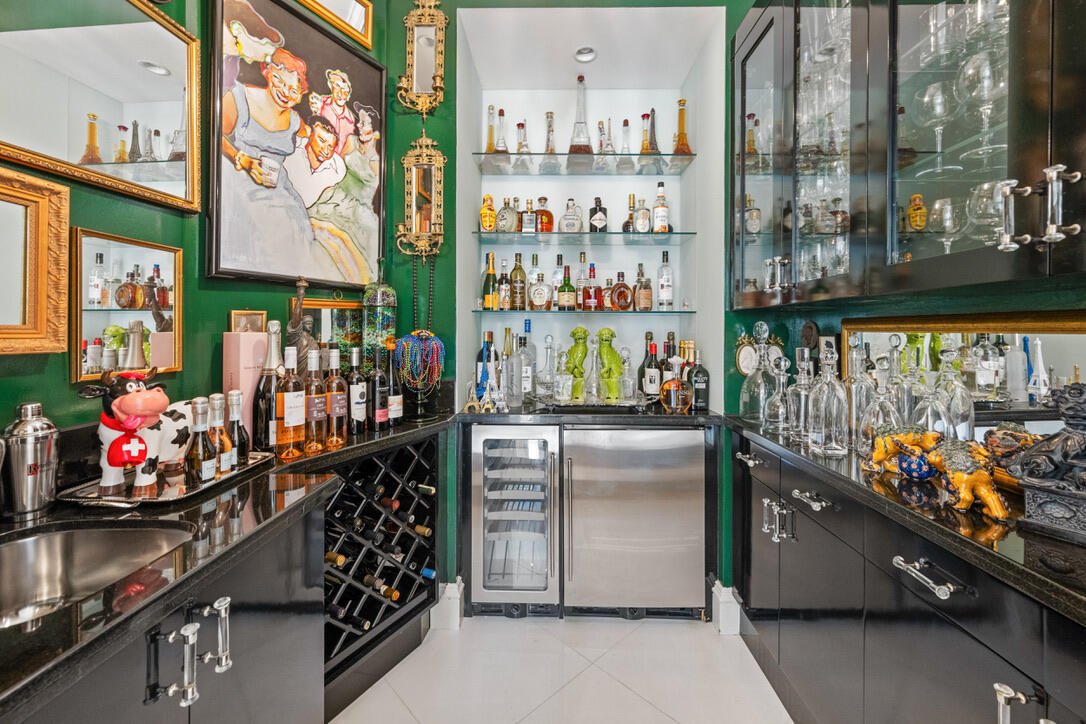
- Built-in Features, Central Vacuum, Dining Area, Separate/Formal Dining Room, Elevator, High Ceilings, Kitchen Island, Multiple En Suite Bathrooms, Pantry, Tub Shower, Upper Level Primary, Bar, Walk-In Closet(s)
- Exterior Features
- Built-in Barbecue, Balcony, Barbecue, Outdoor Kitchen, Outdoor Living Area
- Taxes
- $16,993
- HOA Fee
- $769
- HOA Freqency
- Monthly
- Property Description
- Colonial, French Provincial, Victorian
- Flooring
- Marble, Tile, Vinyl, Wood
- Appliances
- Cooktop, Dryer, Dishwasher, Electric Water Heater, Free-Standing Freezer, Disposal, Gas Range, Microwave, Oven, Range, Refrigerator, Water Heater, Washer
- Heating
- Central, Electric
- Air Conditioning
- Central Air, Ceiling Fan(s), Electric
- Exterior Construction
- Block, Stucco
- Stories
- 2
- Levels
- Two
- Roof
- Concrete, Mansard, Slate, Tile
- Pool
- Yes
- Parking Features
- Attached, Driveway, Garage, Garage Door Opener, Paver Block
- Garage Spaces
- 2
- Elementary School
- Del Prado
- Middle School
- Omni
- High School
- Spanish River
- View
- Water
Mortgage Calculator
Listing courtesy of William Raveis Real Estate. Contact:
 All listings featuring the BMLS logo are provided by Beaches MLS Inc. Copyright 2026 Beaches MLS. This information is not verified for authenticity or accuracy and is not guaranteed. © 2026 Beaches Multiple Listing Service, Inc. All rights reserved.
Agent: Theresa M Larsen | Email: terry.larsen@raveis.com