128 W Prive Circle, Delray Beach, FL 33445
- $599,900
- 3
- BD
- 3
- BA
- 2,000
- SqFt




- List Price
- $599,900
- Status
- ACTIVE
- Days on Market
- 12
- MLS#
- B26066610
- Subtype
- Residential
- Style
- Mediterranean
- Year Built
- 2010
- Bedrooms
- 3
- Bathrooms
- 3
- Full Baths
- 2
- Half Baths
- 1
- Living Area
- 2,000
- Subdivision
- Colony Palms
- Building Name
- Colony Palms
- MLS Area Major
- 4550
Property Description
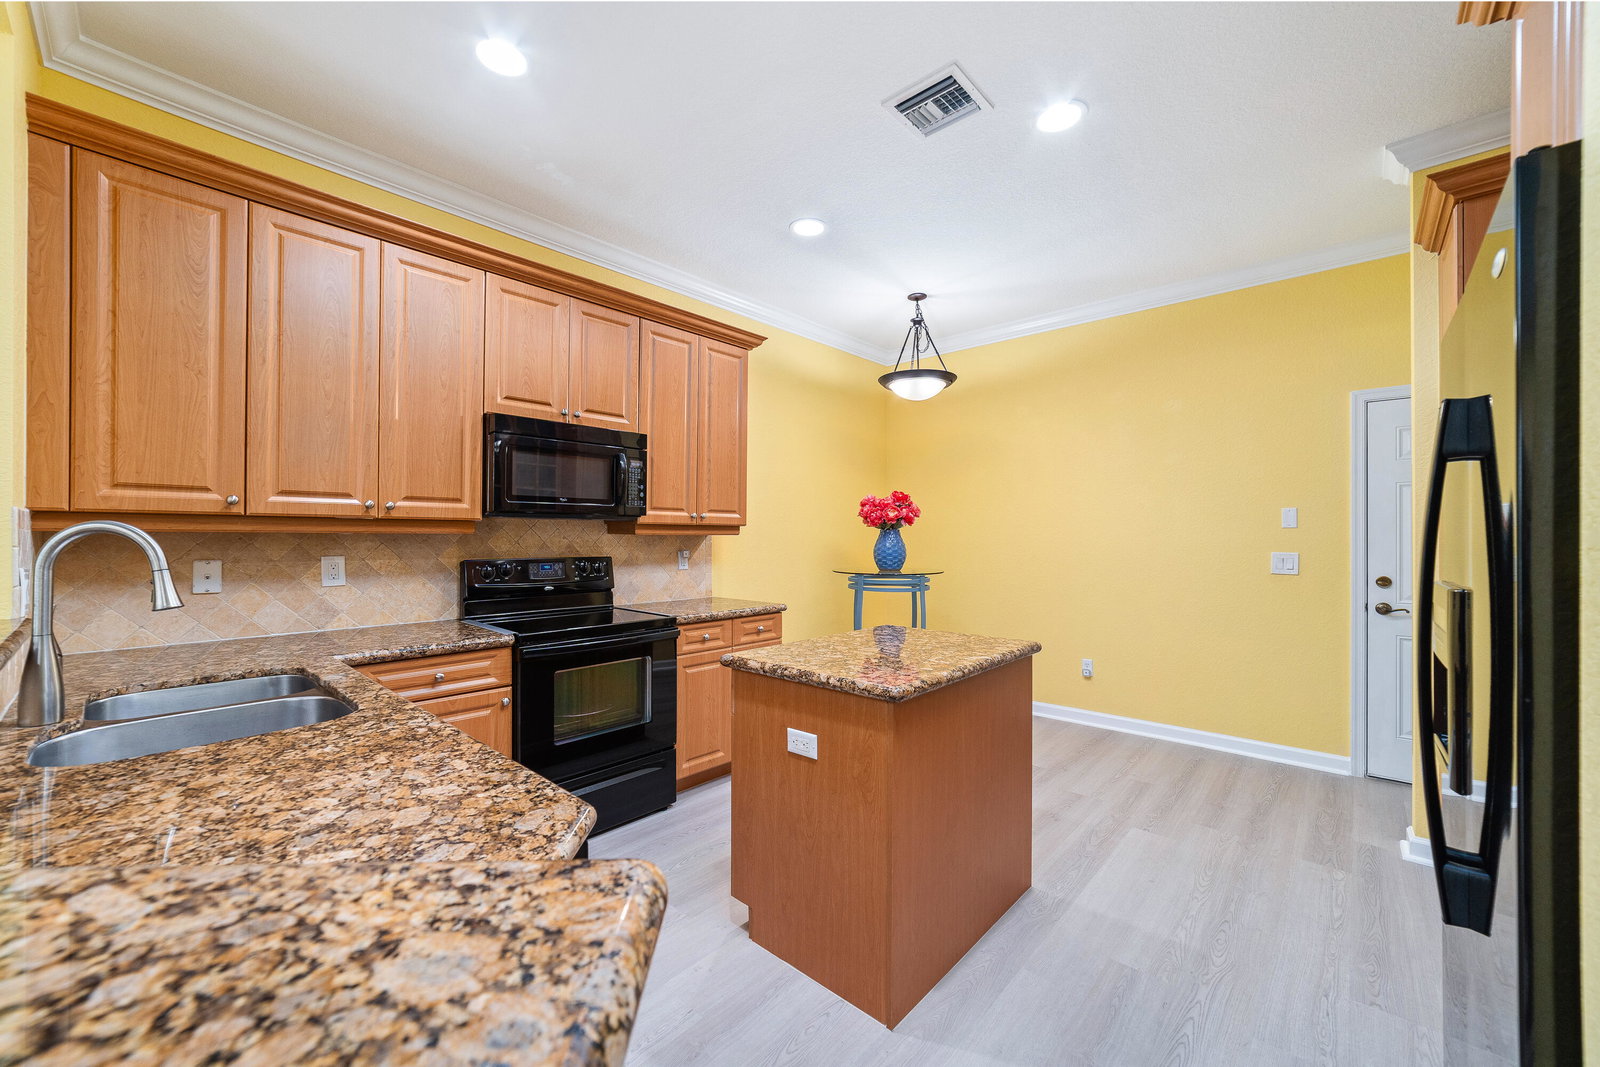
Welcome home to this beautiful three-bedroom, two-and-a-half-bathroom townhouse, with over 2,000 sq ft of living space, located off of Atlantic Avenue in the rapidly growing West Delray area of Delray Beach. Situated in the sought-after Colony Palms community, this property puts you just five minutes from vibrant Downtown Atlantic, with convenient access between I-95 and the Florida Turnpike. The main level features a seamless open-concept living and dining layout paired with a modern kitchen and a convenient half bathroom. Energy-efficient updates run throughout the entire space, including energy-saving LED lighting and a full-house HALO-LED UV Whole Home In-Duct air purification system. The complete air conditioning system and water heater were both replaced in 2021, and the kitchen facet and disposal were updated in 2023. Enjoy movie nights right away with two mounted flat-screen televisions under five years old—including a 65-inch Sony TV in the living room with clean, hidden cabling. Upstairs, discover three comfortable bedrooms and two full bathrooms, as well as impact glass windows. One bedroom easily serves as a dedicated work-from-home space, already setup with a 50-inch wall-mounted LG TV. The primary bedroom features two generous his and hers' walk-in closets and an ensuite bath with both a corner garden tub and separate shower, while the second full bathroom offers a tub-shower combination. Outside, the back patio with brick pavers offers a relaxing space with room for a future plunge pool. The HOA recently pressure washed the roof and repainted the exterior in 2025, adding great curb appeal. This home is completely move-in ready—right down to the garage, which features a clean epoxy floor, an insulated door to keep temperatures down, and plenty of space for two vehicles. All measurements are approximate.
/u.realgeeks.media/jackandjillteam/e87a7d27bdb1-Jack_JillTeam_Logo_Final_Monogram_Vertical__Type_Black.png)
Additional Information
- Amenities
- Gated, Home Owners Association, Pool, Sidewalks
- Interior Features
- Breakfast Area, Bathtub, Dual Sinks, Entrance Foyer, High Ceilings, Living/Dining Room, Pantry, Split Bedrooms, Soaking Tub, Separate Shower, Walk-In Closet(s)
- Exterior Features
- Outdoor Living Area
- Taxes
- $4,012
- HOA Fee
- $310
- HOA Freqency
- Monthly
- Property Description
- Mediterranean
- Flooring
- Ceramic Tile, Vinyl
- Appliances
- Dryer, Dishwasher, Electric Range, Microwave, Refrigerator, Washer
- Heating
- Central
- Air Conditioning
- Central Air
- Exterior Construction
- Block
- Stories
- 2
- Levels
- Two
- Roof
- Spanish Tile
- Parking Features
- Attached, Garage
- Garage Spaces
- 2
- Elementary School
- Orchard View
- Middle School
- Carver Community
- High School
- Atlantic
- View
- Garden, Other, Pool
Mortgage Calculator
Listing courtesy of Redfin Corporation. Contact:
 All listings featuring the BMLS logo are provided by Beaches MLS Inc. Copyright 2026 Beaches MLS. This information is not verified for authenticity or accuracy and is not guaranteed. © 2026 Beaches Multiple Listing Service, Inc. All rights reserved.
Agent: Michael Tice | Email: michael.tice@redfin.com