300 N HIGHWAY A1A Unit 104J, Jupiter, FL 33477
- $519,000
- 2
- BD
- 2
- BA
- 1,520
- SqFt




- List Price
- $519,000
- Status
- ACTIVE
- Days on Market
- 8
- MLS#
- B26072702
- Subtype
- Residential
- Year Built
- 1984
- Bedrooms
- 2
- Bathrooms
- 2
- Full Baths
- 2
- Living Area
- 1,520
- Subdivision
- Ocean Parks Condo
- Neighborhood
- PB28
- Building Name
- J
- MLS Area Major
- 5080
Property Description
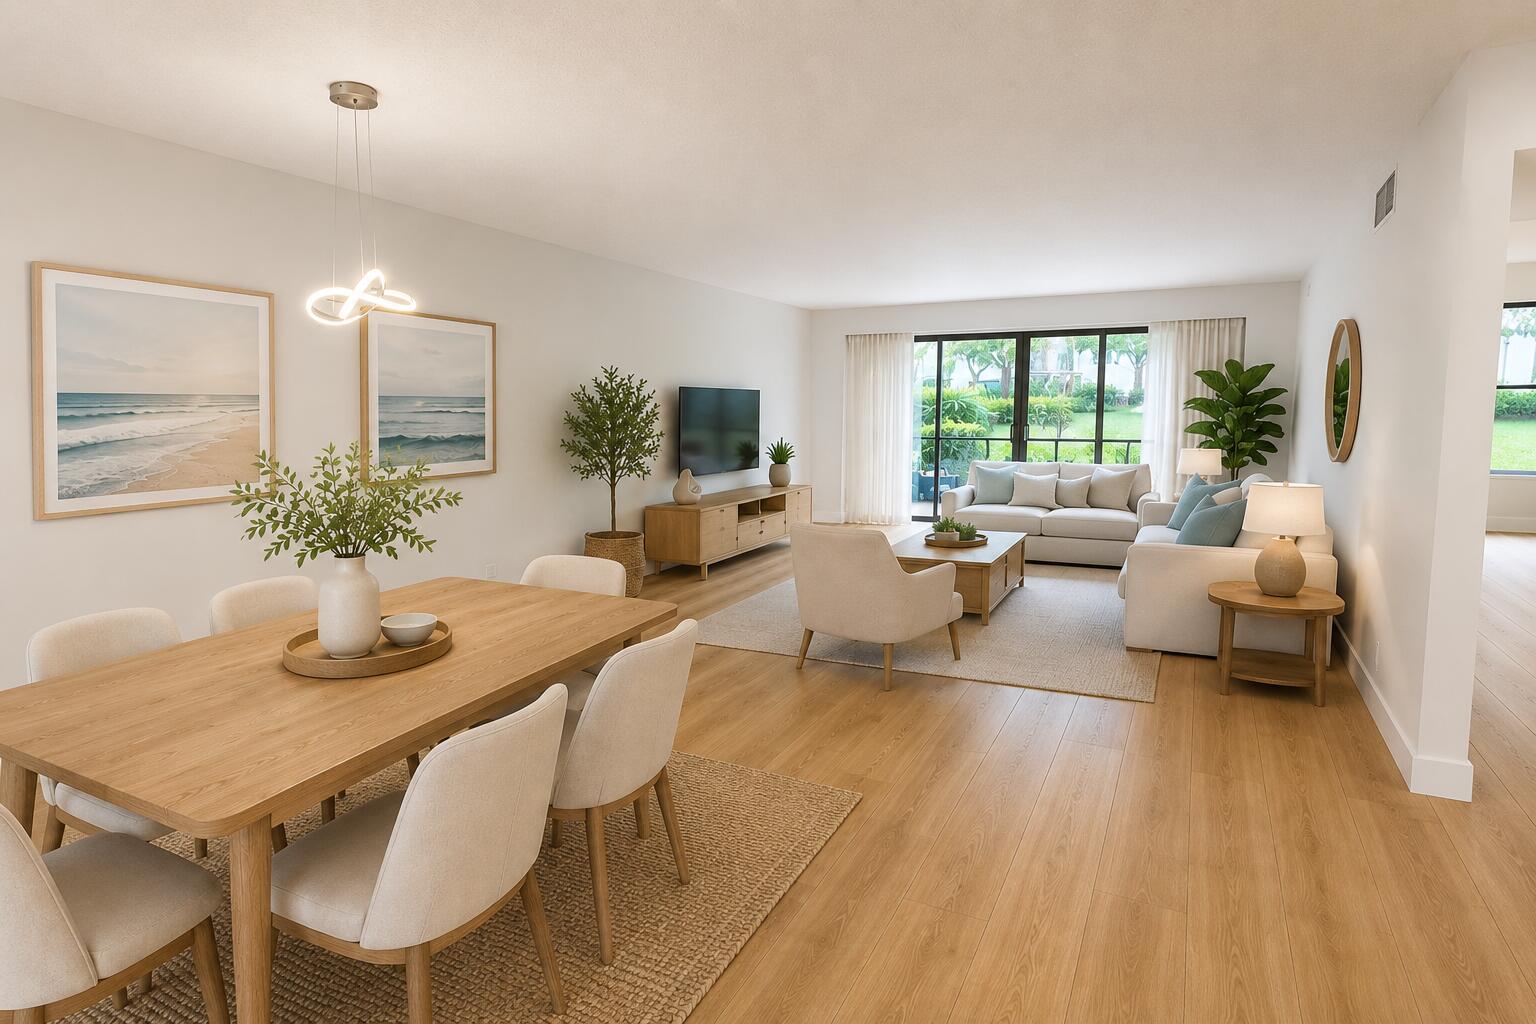
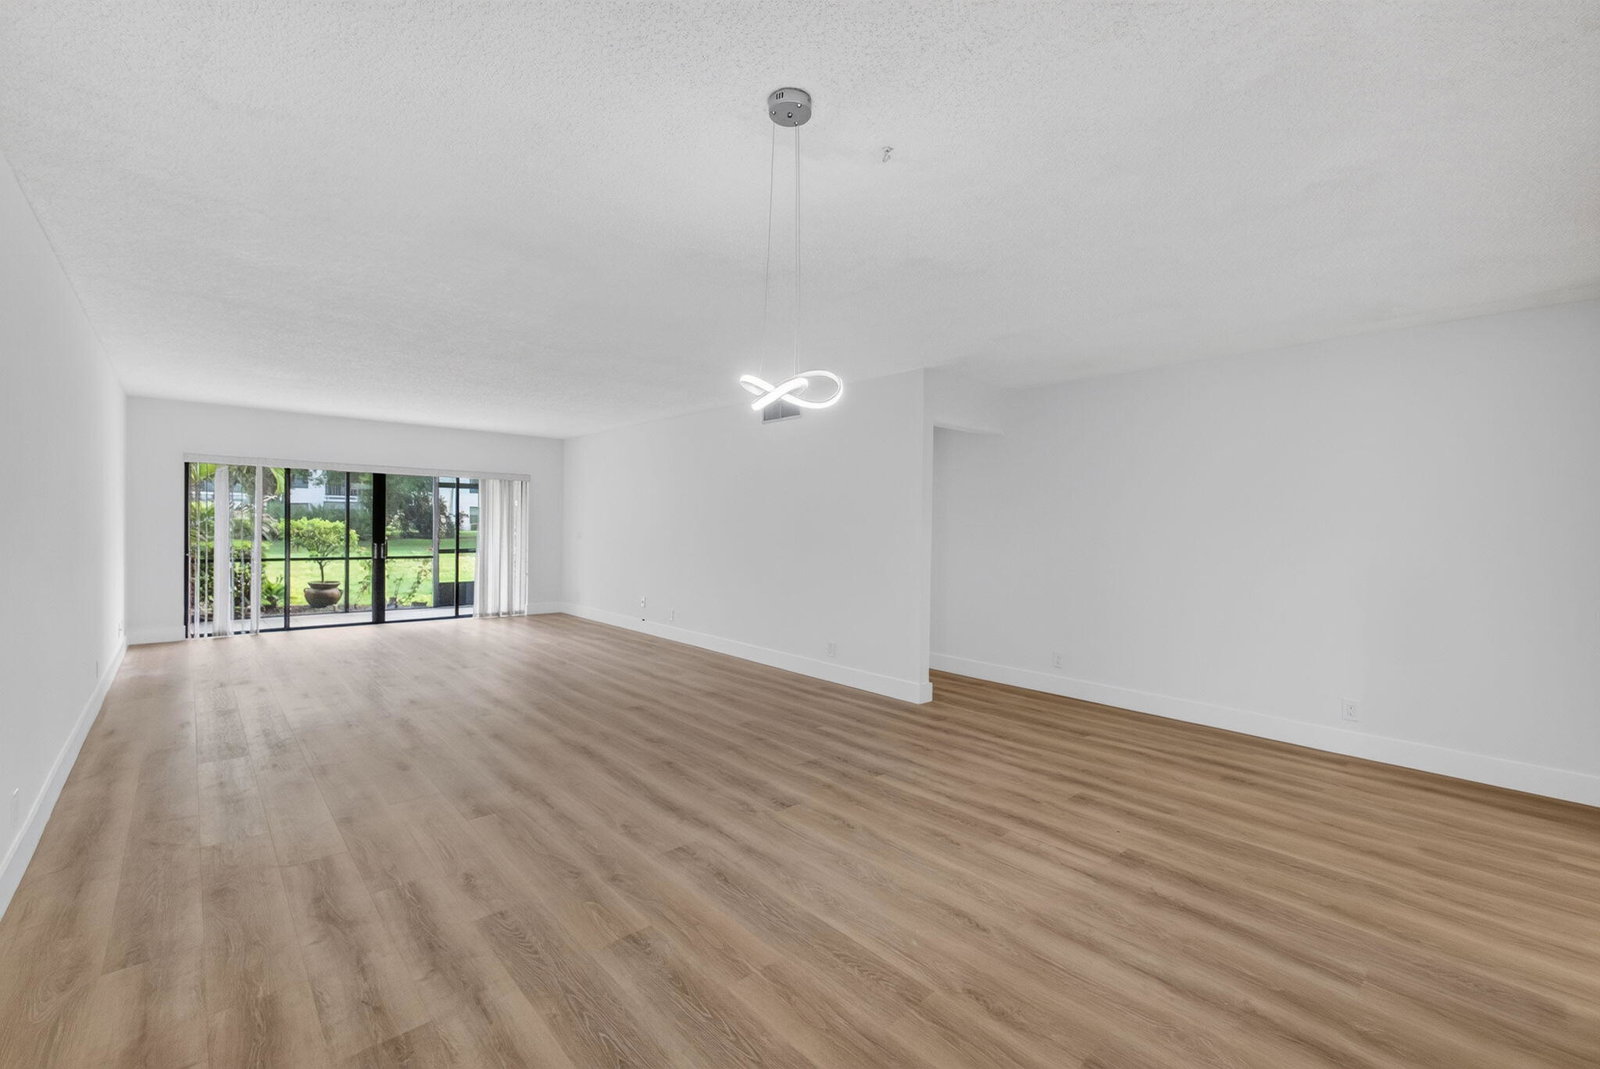
Discover a first-floor masterpiece where coastal elegance meets effortless Florida living. Beautifully renovated from corner to corner, this exceptional residence offers a refined, move-in-ready experience in a quiet Jupiter neighborhood. Enjoy a brand new 2026 high efficiency A/C system with allergy destroying light technology. Enjoy morning coffee or evening sunsets from the inviting front terrace, with a screened rear patio providing a peaceful retreat. Just minutes from Jupiter's pristine beaches, shopping, dining, and entertainment, the location is truly exceptional. Covered parking, a sparkling community pool, and healthy reserves add convenience and peace of mind. This is Jupiter living at its finest—stylish, serene, and ideally positioned for everything the coast has to offer.
/u.realgeeks.media/jackandjillteam/e87a7d27bdb1-Jack_JillTeam_Logo_Final_Monogram_Vertical__Type_Black.png)
Additional Information
- Amenities
- Clubhouse, Elevator(s), Management, Pool, Property Manager On-Site
- Interior Features
- Multiple Primary Suites, None
- Exterior Features
- Outdoor Living Area
- Taxes
- $5,297
- HOA Fee
- $948
- HOA Freqency
- Monthly
- Pets Allowed
- Call, Yes
- Pets
- Yes
- Building Name
- J
- Flooring
- Tile, Wood
- Appliances
- Cooktop, Dryer, Dishwasher, Electric Range, Electric Water Heater, Microwave, Range, Refrigerator, Water Heater, Washer
- Heating
- Central
- Air Conditioning
- Central Air
- Exterior Construction
- Block
- Stories
- 1
- Levels
- One
- Roof
- Tar/Gravel
- Parking Features
- Assigned, Carport, Detached Carport
- Elementary School
- Jupiter
- Middle School
- Jupiter
- High School
- Jupiter
- View
- Garden
Mortgage Calculator
Listing courtesy of Atlis Realty LLC. Contact:
 All listings featuring the BMLS logo are provided by Beaches MLS Inc. Copyright 2026 Beaches MLS. This information is not verified for authenticity or accuracy and is not guaranteed. © 2026 Beaches Multiple Listing Service, Inc. All rights reserved.
Agent: Jean Christian Taveras | Email: Jean@atlisre.com