501 CHERIMOYA Street, Fort Pierce, FL 34981
- $329,900
- 3
- BD
- 2
- BA
- 1,323
- SqFt




- List Price
- $329,900
- Status
- ACTIVE
- Days on Market
- 11
- MLS#
- B26073533
- Subtype
- Residential
- Style
- Ranch
- Year Built
- 2023
- Bedrooms
- 3
- Bathrooms
- 2
- Full Baths
- 2
- Living Area
- 1,323
- Acres
- 0.14
- Subdivision
- Avalon Crossing Phase Ii
- Neighborhood
- SL07
- MLS Area Major
- 7060
Property Description
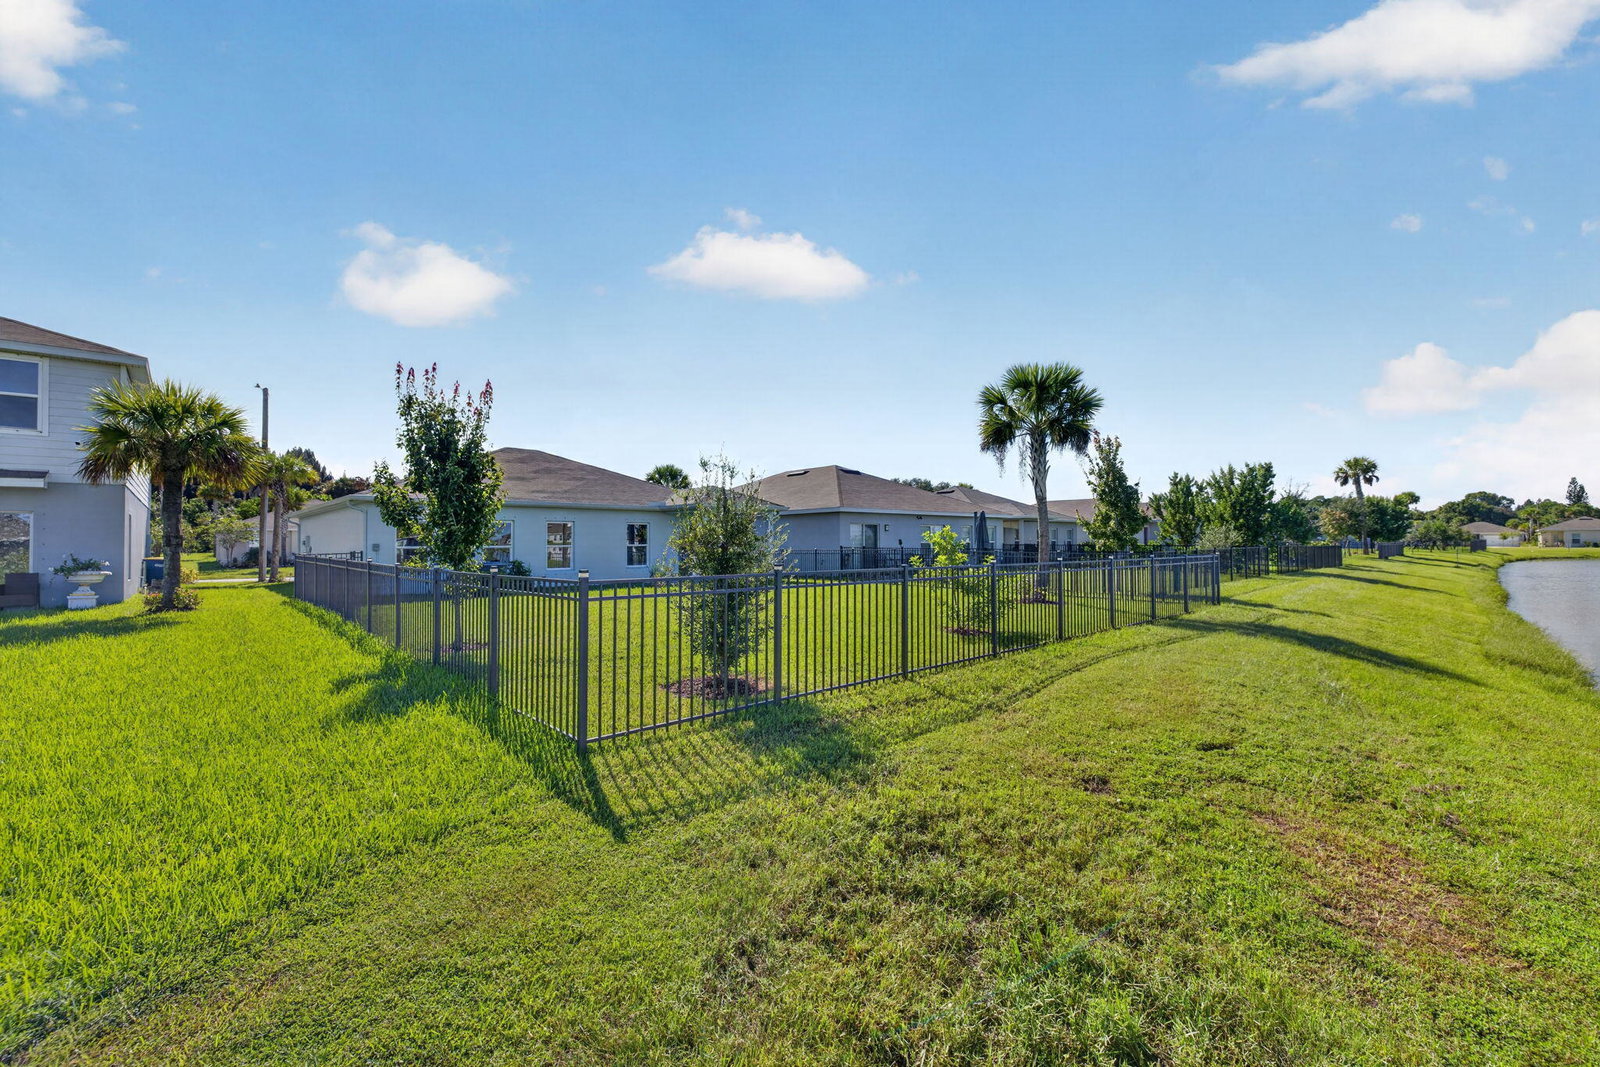
STUNNING LAKEFRONT VIEW 3BR/2BA single-family home with beautiful water views, premium builder upgrades and a newer roof (approx. 3 years)! This exceptional home offers the perfect blend of style, comfort and peace of mind. Features include a covered lanai, fully fenced backyard, 2-car garage and impressive Rhino Shield® ceramic exterior coating with transferable 25-year warranty for long-term protection and reduced maintenance. Upgraded finishes, gutters, exterior lighting and attic access with additional storage add to the appeal. Move-in ready and thoughtfully maintained—this is the lakefront home your buyers have been waiting for!
/u.realgeeks.media/jackandjillteam/e87a7d27bdb1-Jack_JillTeam_Logo_Final_Monogram_Vertical__Type_Black.png)
Additional Information
- Amenities
- Basketball Court, Cabana, Clubhouse, Fitness Center, Home Owners Association, Maintenance, Maintenance Grounds, Park, Picnic Area, Playground, Pool, Sidewalks, Street Lights, Tennis Court(s), Trail(s)
- Interior Features
- Breakfast Bar, Breakfast Area, Eat-in Kitchen, Living/Dining Room, Pantry, Split Bedrooms, Separate Shower, Walk-In Closet(s)
- Exterior Features
- Outdoor Living Area
- Taxes
- $5,036
- HOA Fee
- $78
- HOA Freqency
- Monthly
- Property Description
- Ranch
- Flooring
- Carpet, Ceramic Tile
- Appliances
- Dryer, Dishwasher, Electric Range, Disposal, Microwave, Oven, Refrigerator, Washer
- Heating
- Central
- Air Conditioning
- Central Air
- Exterior Construction
- Concrete, Stucco
- Stories
- 1
- Levels
- One
- Roof
- Shingle
- Parking Features
- Attached, Concrete, Garage
- Garage Spaces
- 2
- View
- Garden, Lake, Water
Mortgage Calculator
Listing courtesy of The Keyes Company. Contact:
 All listings featuring the BMLS logo are provided by Beaches MLS Inc. Copyright 2026 Beaches MLS. This information is not verified for authenticity or accuracy and is not guaranteed. © 2026 Beaches Multiple Listing Service, Inc. All rights reserved.
Agent: Thomas T Carroll | Email: tomcarroll@keyes.com