Share this with your friends


+15616602352
Jack And Jill Team eXp Realty LLC
1428 Barlow Court, Palm Beach Gardens, FL 33410
- $1,720,000
- 4
- BD
- 4
- BA
- 3,097
- SqFt




- List Price
- $1,720,000
- Status
- ACTIVE
- Days on Market
- 1
- MLS#
- B26083468
- Subtype
- Residential
- Style
- Mediterranean
- Year Built
- 2004
- Bedrooms
- 4
- Bathrooms
- 4
- Full Baths
- 3
- Half Baths
- 1
- Living Area
- 3,097
- Subdivision
- Evergrene
- Neighborhood
- PB29
- Building Name
- Evergrene
- MLS Area Major
- 5320
Property Description
Tropical Paradise is Here!! Large Family Estate Pool Home, 4 Bed/3.5 Bath + Downstairs Bonus Room is Located on One of The Best Streets in Evergrene. Ultra-Private, Luxurious Pool Setting with Gorgeous Lake Views + a Large Fenced-In Backyard. Open Kitchen has Specimen Grade Granite Countertops, Tons of Cabinetry & Top of the Line Appliances. Separate Dining, Living, Breakfast & Family Rooms + Downstairs Bonus Room. Diagonal Tile, Plank Wood Floors & Luxury Vinyl Floors. Oversized Heated Pool with Travertine Patio + Fenced-In Backyard. 2 Car Garage with EV Charger. Enjoy All the Resort-Like Amenities that Evergrene has to Offer. Centrally Located, Minutes to the Beach, Palm Beach Gardens Tennis Center, Numerous Golf Facilities, Downtown Palm Beach Gardens & the Airport. Triple ''A'' Schools
/u.realgeeks.media/jackandjillteam/e87a7d27bdb1-Jack_JillTeam_Logo_Final_Monogram_Vertical__Type_Black.png)
Additional Information
- Amenities
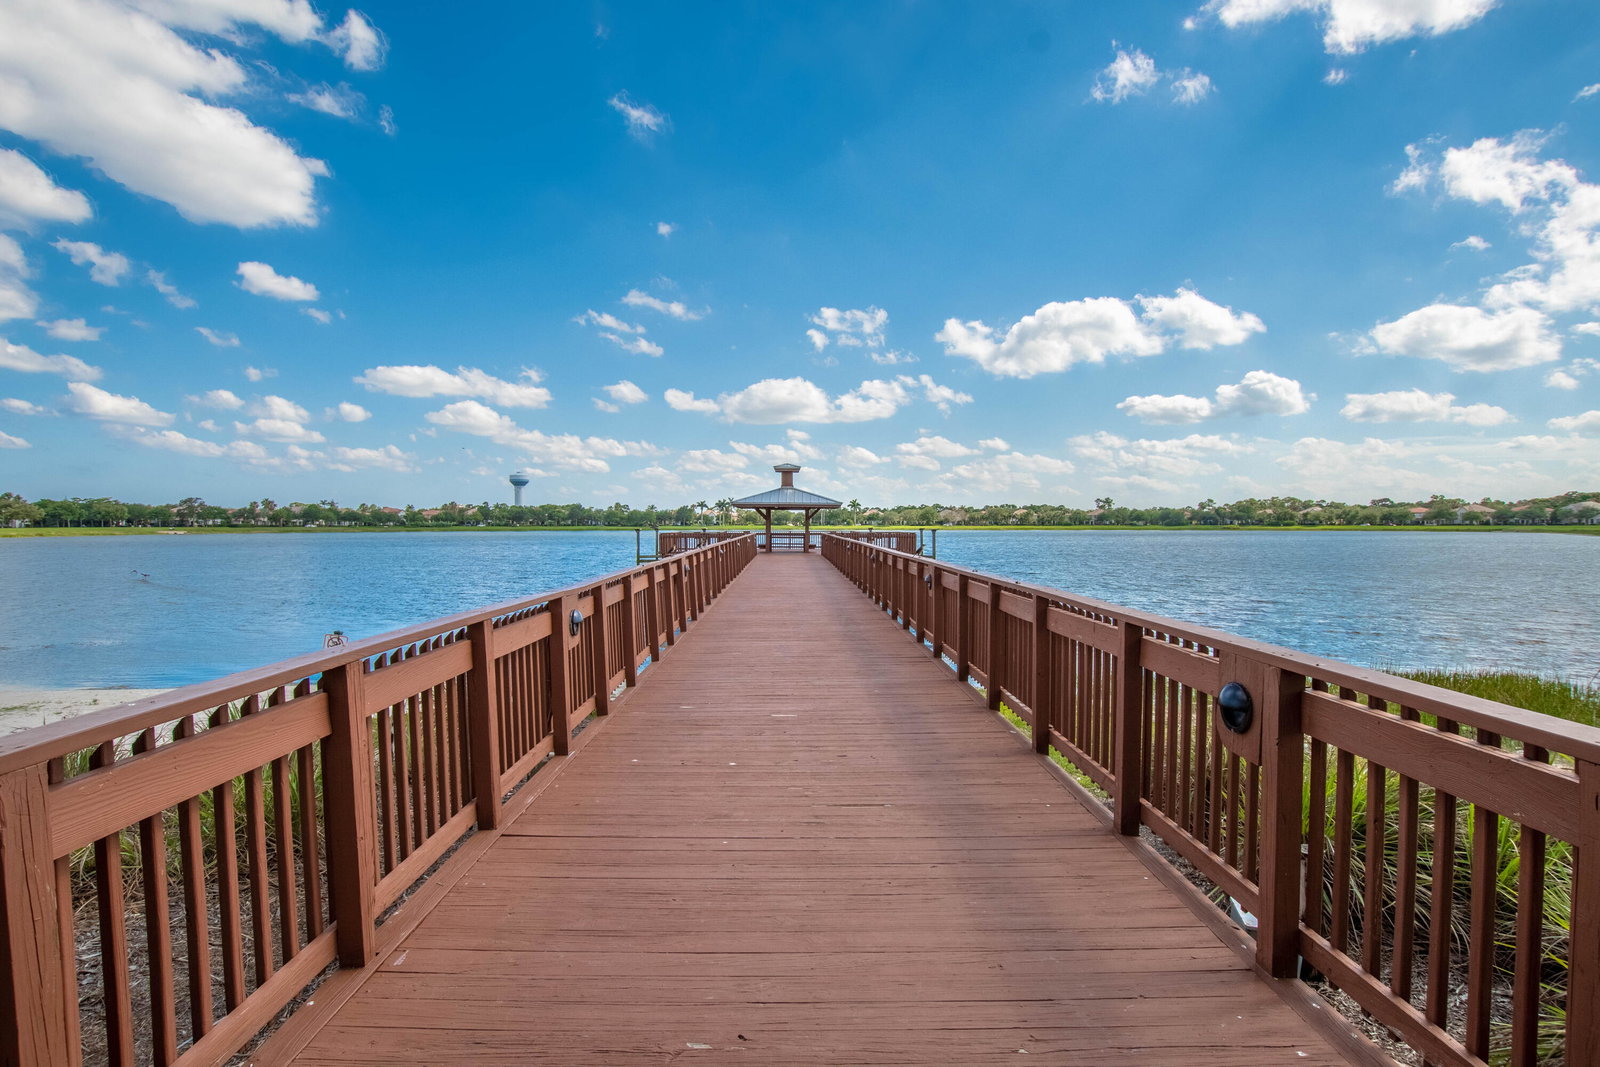
- Basketball Court, Bocce Court, Business Center, Clubhouse, Fitness Center, Gated, Home Owners Association, Management, Pickleball, Pier, Playground, Pool, Property Manager On-Site, Recreation Facilities, Restaurant, Security, Spa/Hot Tub, Trail(s)
- Interior Features
- Breakfast Area, Bathtub, Cathedral Ceiling(s), Dual Sinks, Eat-in Kitchen, Garden Tub/Roman Tub, High Ceilings, Kitchen Island, Kitchen/Dining Combo, Living/Dining Room, Pantry, Split Bedrooms, Soaking Tub, Separate Shower, Upper Level Primary, Walk-In Closet(s), Bar
- Exterior Features
- Balcony, Outdoor Living Area, Outdoor Shower
- Taxes
- $20,948
- HOA Fee
- $577
- HOA Freqency
- Monthly
- Property Description
- Mediterranean
- Zoning
- Residential
- Flooring
- Tile, Vinyl, Wood
- Appliances
- Dryer, Dishwasher, Disposal, Gas Water Heater, Microwave, Oven, Range, Refrigerator, Water Heater, Washer
- Heating
- Central, Electric, Zoned
- Air Conditioning
- Central Air, Ceiling Fan(s), Zoned
- Exterior Construction
- Frame, Concrete, Stucco
- Stories
- 2
- Levels
- Multi/Split, Two
- Roof
- Barrel
- Pool
- Yes
- Parking Features
- Attached, Driveway, Garage
- Garage Spaces
- 2
- Elementary School
- Marsh Pointe
- Middle School
- Watson B. Duncan
- High School
- William T. Dwyer
- View
- Lake, Pool, Water
Mortgage Calculator
Listing courtesy of The Agency Florida LLC. Contact:
 All listings featuring the BMLS logo are provided by Beaches MLS Inc. Copyright 2026 Beaches MLS. This information is not verified for authenticity or accuracy and is not guaranteed. © 2026 Beaches Multiple Listing Service, Inc. All rights reserved.
Agent: Sam Elias | Email: sam.elias@theagencyre.com