463 Nicole Ct, Smyrna, DE 19977
- $470,000
- 3
- BD
- 2
- BA
- 2,106
- SqFt




- List Price
- $470,000
- Status
- ACTIVE
- Days on Market
- 36
- MLS#
- DEKT2046172
- Style
- Ranch/Rambler
- Year Built
- 1994
- Bedrooms
- 3
- Bathrooms
- 2
- Full Baths
- 2
- Living Area
- 2,106
- Lot Size
- 31,798
- Acres
- 0.73
- Subdivision
- Northridge
- Neighborhood
- Northridge
- MLS Area Major
- Smyrna (30801)
Property Description
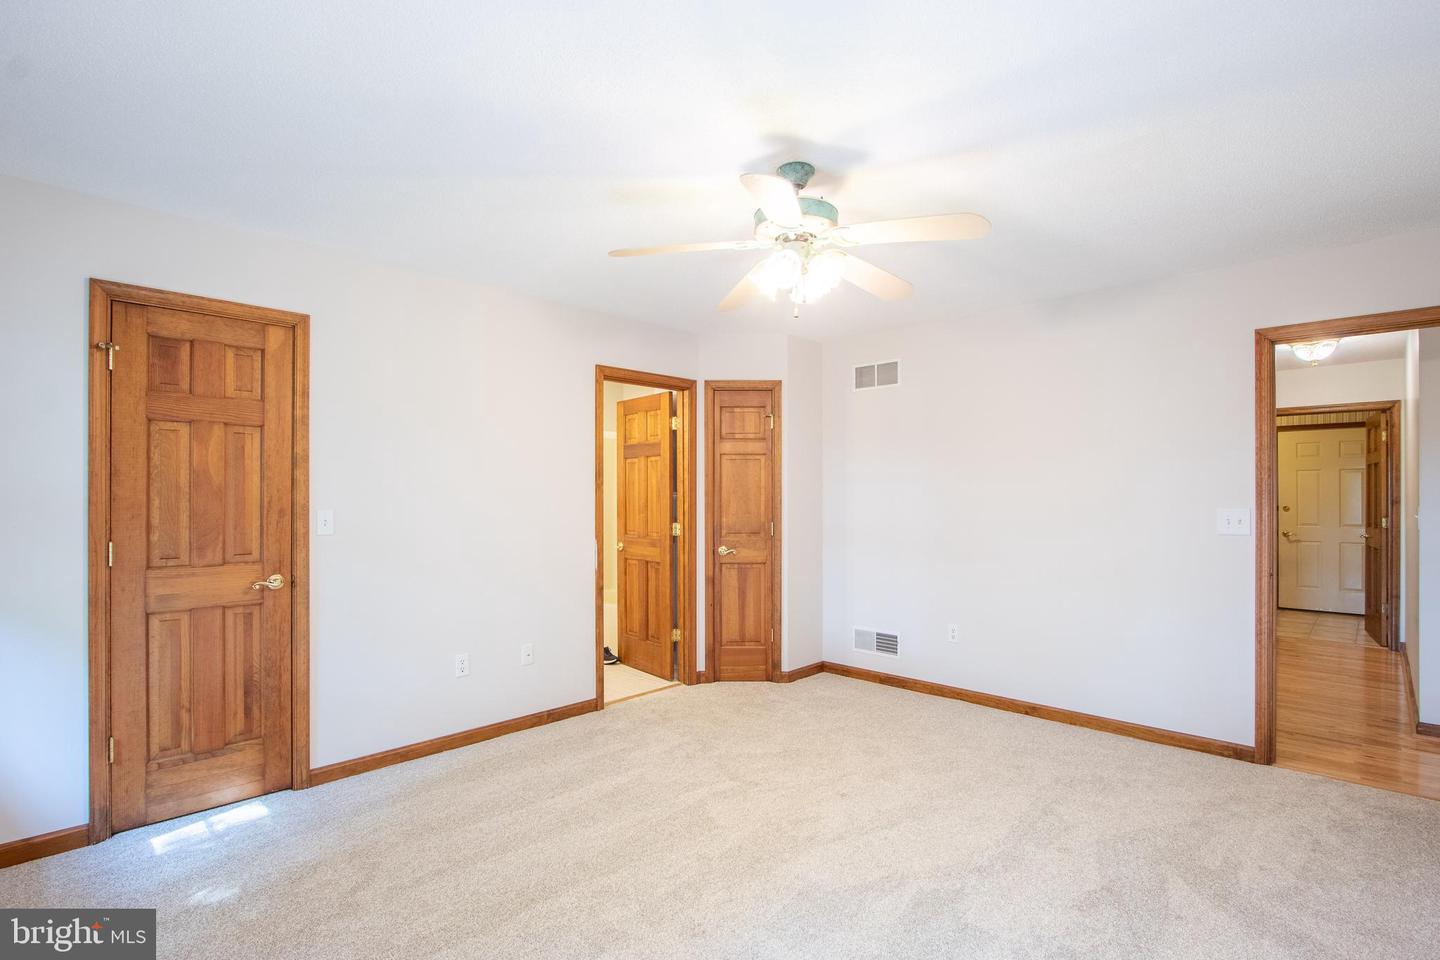
Welcome to Northridge. This custom-built ranch sits in a cul-de-sac in a highly sought-after community, framed by mature trees, attractive landscaping, and a welcoming front porch. The home offers new hard wood floors, carpet and fresh paint, a spacious vaulted living room, formal dining room, and a kitchen with ample cabinets, counter space, and a large pantry. The den features a brick fireplace, built-in bookshelves, and sliding doors to a large deck, while the three-season room overlooks a peaceful, park-like backyard. The primary suite includes a walk-in closet and private bath, with two additional bedrooms for family, guests, or a home office. A side-entry two-car garage and expansive 0.75-acre lot add convenience and outdoor space. Combining generous living areas, refined style, and a premier location, this home offers both tranquility and easy access to highways, shopping, and dining.
/u.realgeeks.media/jackandjillteam/e87a7d27bdb1-Jack_JillTeam_Logo_Final_Monogram_Vertical__Type_Black.png)
Additional Information
- Interior Features
- Floor Plan - Traditional, Formal/Separate Dining Room, Kitchen - Eat-In
- Taxes
- $1,720
- HOA Fee
- $125
- HOA Freqency
- Annually
- Property Description
- Ranch/Rambler
- Zoning
- RS1
- Flooring
- Hardwood, Carpet
- Appliances
- Dishwasher, Disposal, Dryer, Range Hood, Stove, Washer, Water Heater, Refrigerator
- Heating
- Forced Air
- Air Conditioning
- Central A/C
- Levels
- 1
- Roof
- Architectural Shingle
- Foundation
- Block
- Parking
- Asphalt Driveway
- Garage Spaces
- 2
- Garage Features
- Garage - Side Entry
- School District
- Smyrna
Mortgage Calculator
Listing courtesy of RE/MAX Advantage Realty. Contact: 3023788700