571 Arrowgrass Ln, New Castle, DE 19720
- $389,900
- 3
- BD
- 3
- BA
- 2,278
- SqFt




- List Price
- $389,900
- Status
- ACTIVE
- Days on Market
- 59
- Price Change
- ▼ $10,020 1788308963
- MLS#
- DENC2107214
- Style
- Traditional
- New Construction
- Yes
- Year Built
- 2026
- Bedrooms
- 3
- Bathrooms
- 3
- Full Baths
- 2
- Half Baths
- 1
- Living Area
- 2,278
- Lot Size
- 3,484
- Acres
- 0.08
- Subdivision
- Riverbend
- Neighborhood
- Riverbend
- MLS Area Major
- New Castle/Red Lion/Del.City (30904)
Property Description
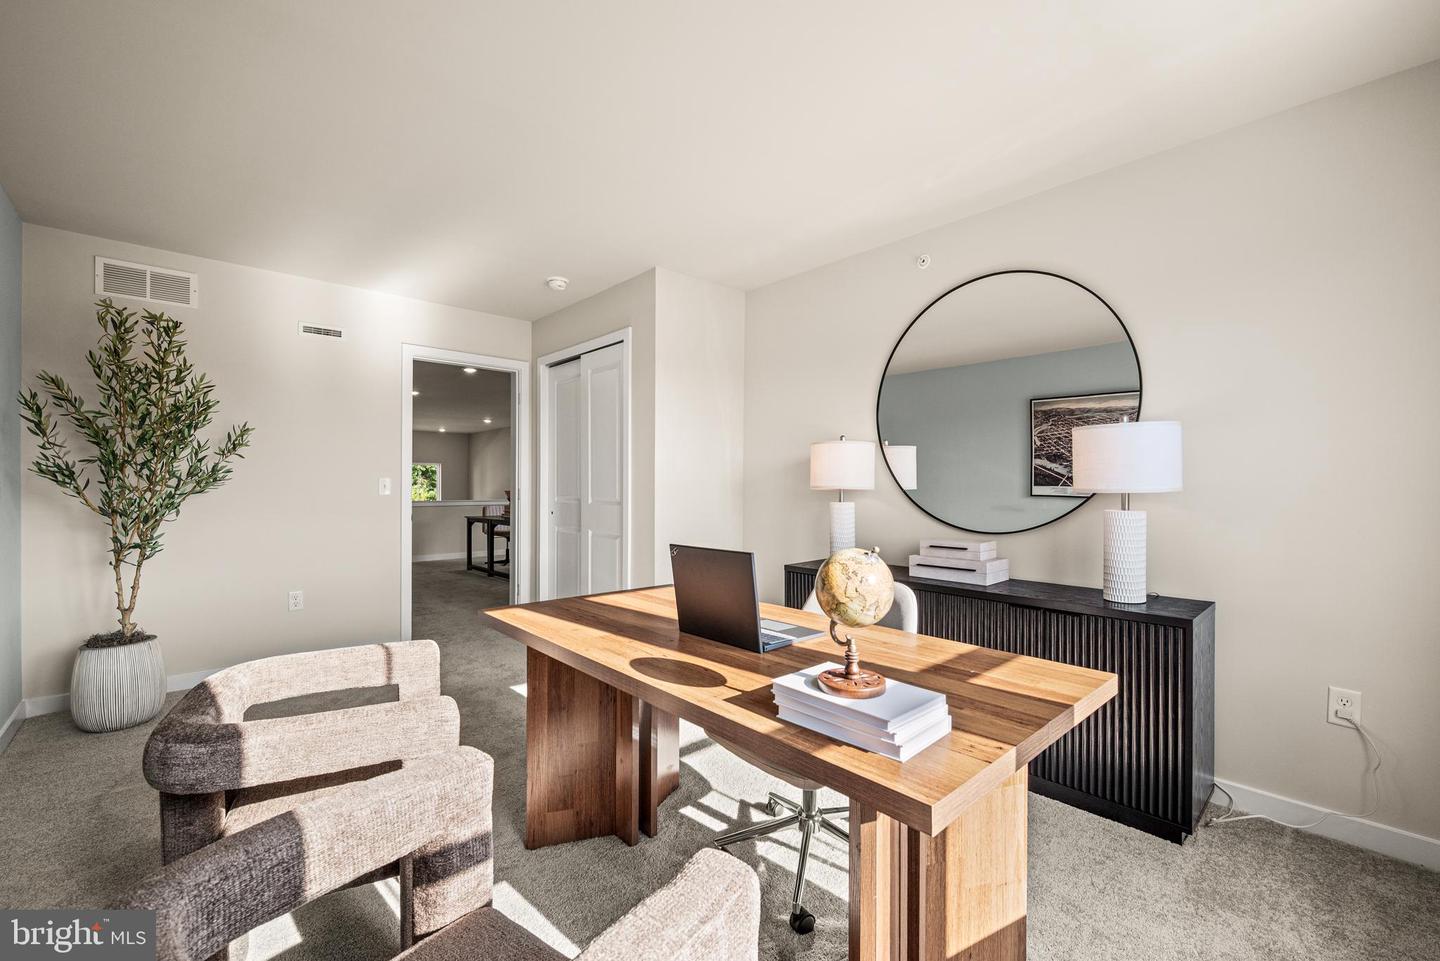
Fall move-in| 3 Bedrooms | 2.5 Baths | First-Floor Primary Suite Welcome to 571 Arrowgrass Lane, a beautifully designed Maverick townhome offering over 2,200 square feet of low-maintenance living. The open-concept main level features a stylish kitchen with soft-close cabinetry, quartz countertops, subway tile backsplash, and stainless steel appliances, all flowing seamlessly into the dining and living areas. The first-floor owner’s suite makes everyday living easy, complete with a tray ceiling, walk-in closet, and private bath. Upstairs, a spacious loft, two additional bedrooms, full bath, and finished storage provide flexible space for guests, hobbies, or working from home. Enjoy your composite deck, included lawn care, snow removal, and trash service—plus a convenient location close to shopping and dining. If you’ve been waiting for the right mix of comfort, convenience, and first-floor living, this move-in-ready opportunity is one you’ll want to see before it’s gone. Set in the heart of historic New Castle, Riverbend offers a low-maintenance lifestyle just minutes from the area’s best outdoor recreation. Stroll or bike along the scenic Battery Park Trail or the Jack A. Markell Trail, which connects to Wilmington’s vibrant riverfront. Explore quaint cobblestone streets lined with cafés and restaurants, all just moments from home. Experience easy living, rich history, and modern comfort—all in one incredible 55+ community. Schedule your private tour today! ** Please Read: Photos are for illustrative purposes only and may include images of the actual home or similar home/plan. Please see New Home Consultant for final pricing, finishes, and details. If you are working with a realtor, buyer representation must be acknowledged during the first interaction with Lennar, and the Realtor must accompany the client on their first visit. Appointments are highly encouraged to ensure the best customer experience. Taxes will be assessed after settlement. Open houses are held at the model home, not at this address. During your visit the sales team can review details, timelines, and current incentives. Financing is available through Lennar Mortgage upon qualification. **
/u.realgeeks.media/jackandjillteam/e87a7d27bdb1-Jack_JillTeam_Logo_Final_Monogram_Vertical__Type_Black.png)
Additional Information
- HOA Fee
- $285
- HOA Freqency
- Monthly
- Property Description
- Traditional
- Zoning
- RESIDENTIAL
- Appliances
- Washer, Dryer, Refrigerator
- Heating
- Central
- Air Conditioning
- Central A/C
- Levels
- 2
- Foundation
- Concrete Perimeter
- Garage Spaces
- 2
- Garage Features
- Inside Access, Garage - Front Entry
- School District
- Colonial
Mortgage Calculator
Listing courtesy of Atlantic Five Realty. Contact: 8564243339