29902 Sawmill Dr, Dagsboro, DE 19939
- $750,000
- 5
- BD
- 4
- BA
- 3,741
- SqFt









- List Price
- $750,000
- Status
- ACTIVE
- Days on Market
- 120
- MLS#
- DESU2109676
- Style
- Coastal
- Year Built
- 2017
- Bedrooms
- 5
- Bathrooms
- 4
- Full Baths
- 3
- Half Baths
- 1
- Living Area
- 3,741
- Lot Size
- 12,196
- Acres
- 0.28
- Subdivision
- Bay Colony
- Neighborhood
- Bay Colony
- MLS Area Major
- Baltimore Hundred (31001)
Property Description
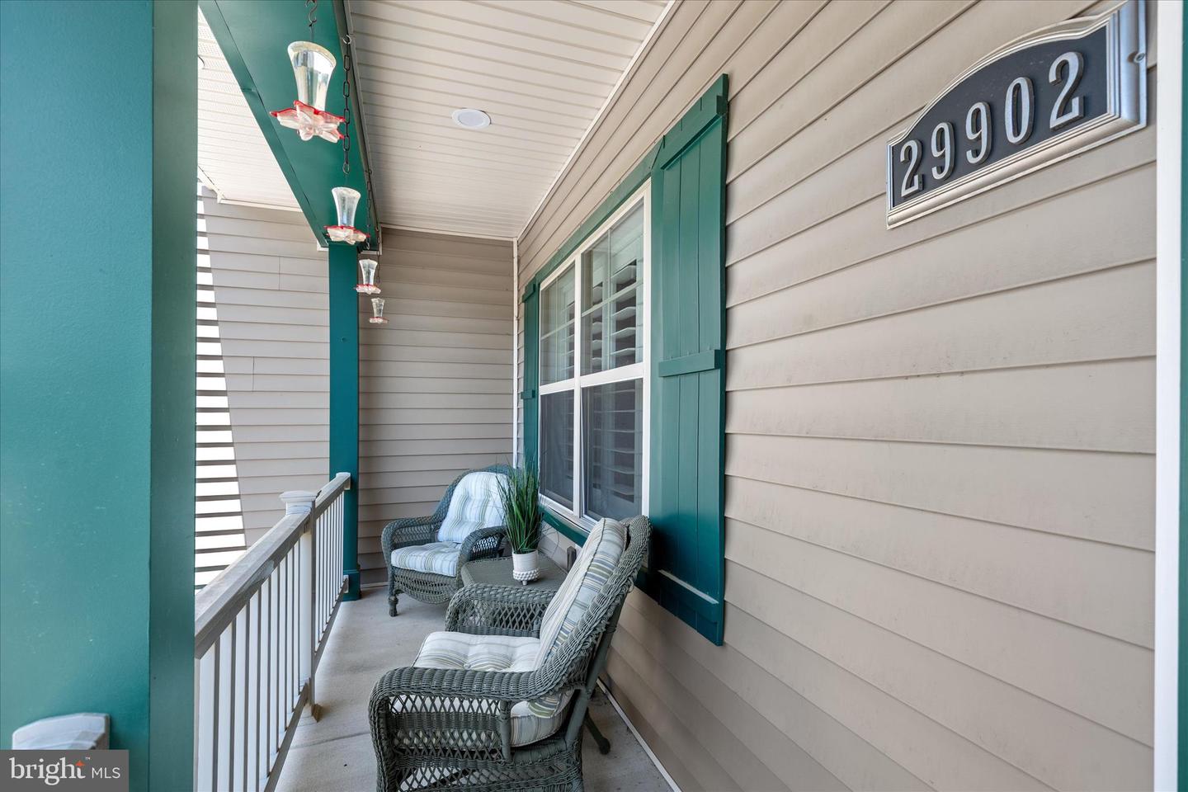
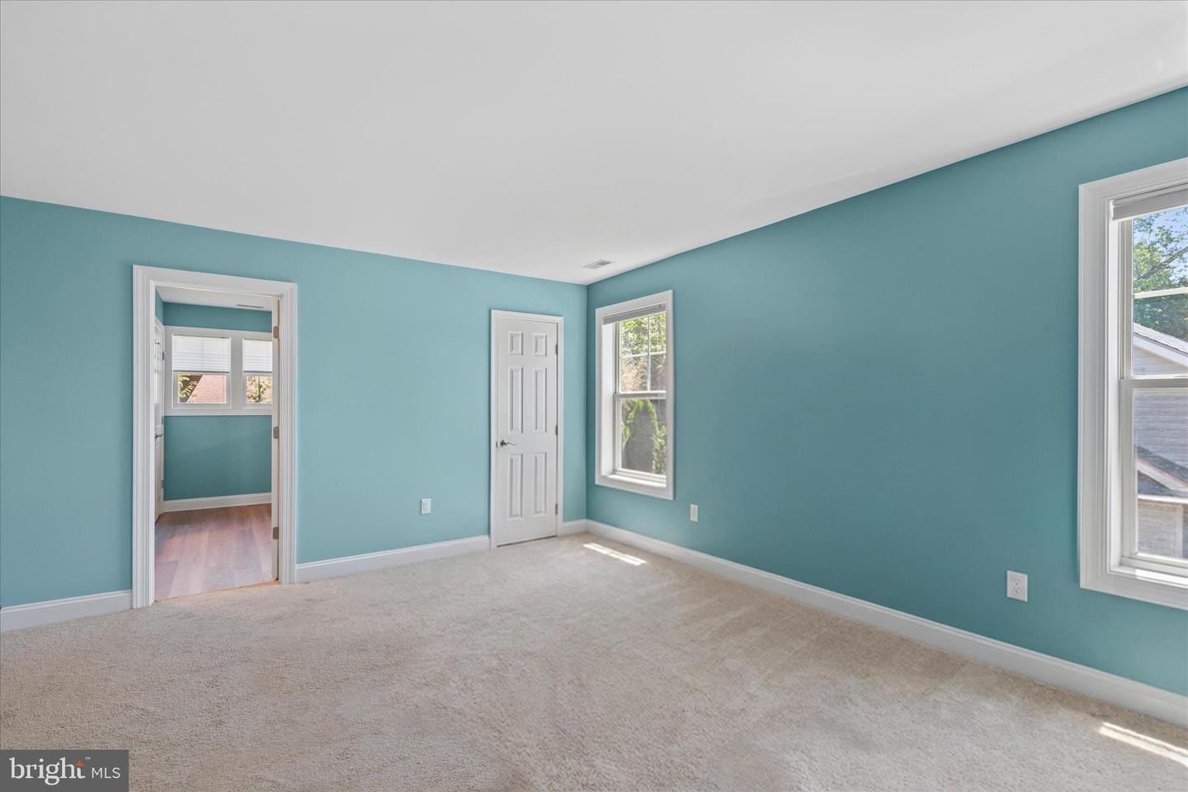
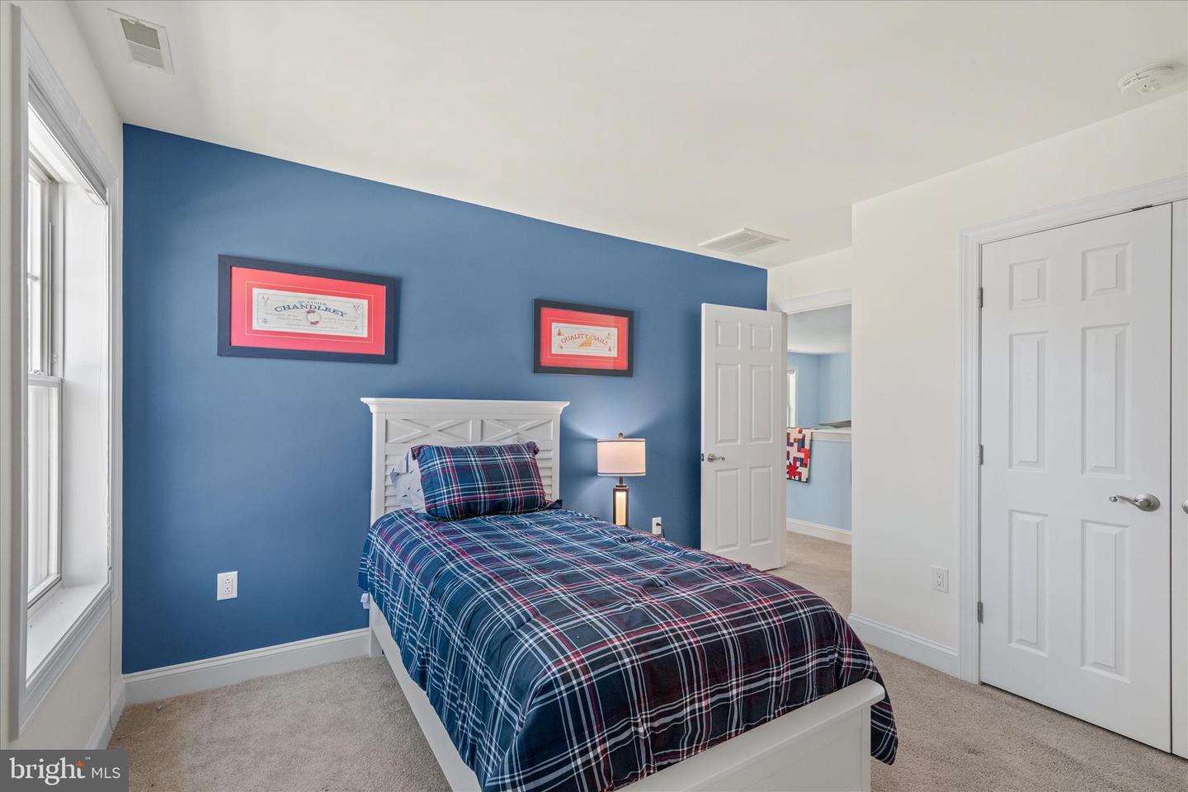
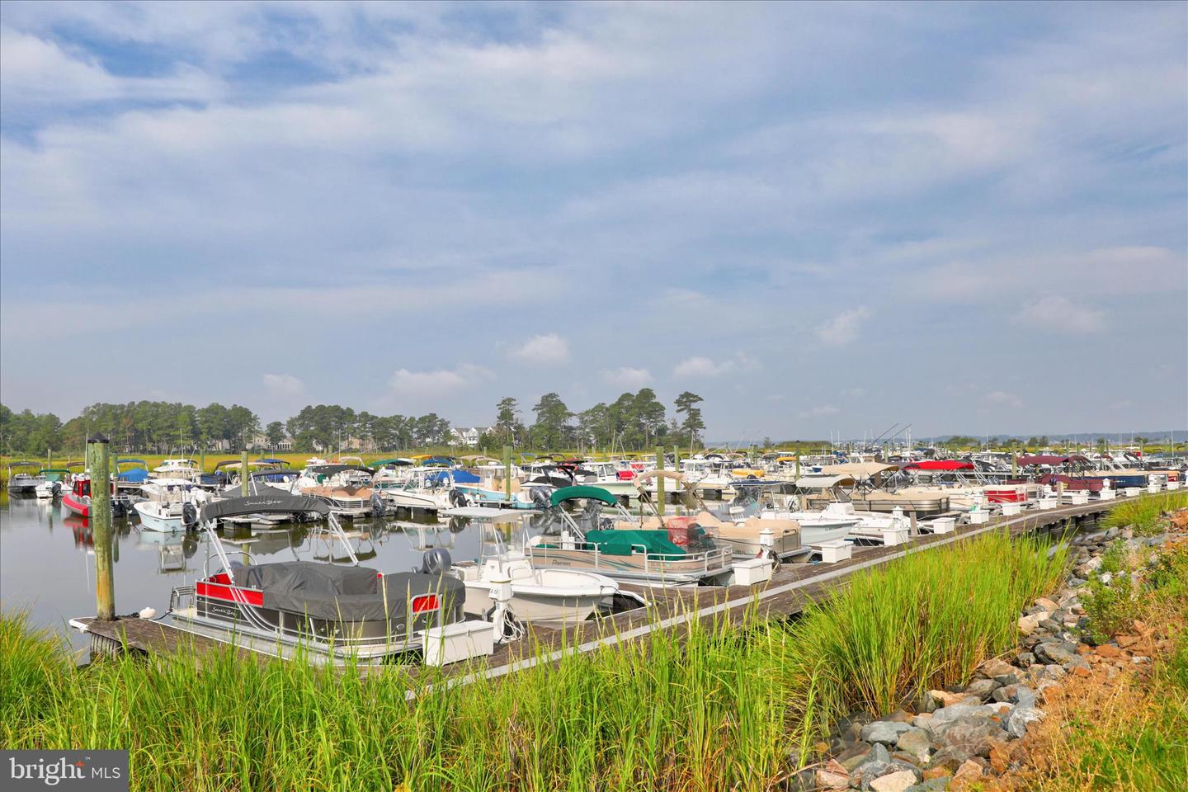
Welcome to 29902 Sawmill Drive in Bay Colony, a sought-after waterfront marina community along the Indian River Bay offering exceptional coastal amenities and a relaxed Delaware beach lifestyle. Residents enjoy a private marina with boat slips available for lease or purchase, a private bay beach, pool, clubhouse, tennis, and pickleball courts—plus Cripple Creek Golf & Country Club just across the street! Thoughtfully designed for first-floor living and effortless entertaining, this spacious, beautifully updated home features soaring two-story ceilings, abundant natural light, and an open coastal-inspired layout. The dramatic great room is filled with sunlight from a wall of picture windows and clerestory windows, while the gourmet kitchen offers granite counters, generous cabinetry, deep pantry storage, stainless steel appliances, and a large breakfast bar. The main level also includes a formal dining room, sunlit breakfast room, private office, renovated powder room, mudroom, laundry room, and a luxurious first-floor primary suite with a beautifully updated bath and multiple walk-in closets with built-ins. Upstairs offers a second primary suite with ensuite bath, three additional bedrooms, and a massive flex/recreation room ready for a game room, theater, storage, or additional gathering space. An oversized 22x38 attached garage with workshop area provides excellent space for hobbies, storage, and beach gear. Ideally located near Holts Landing State Park, great restaurants, shopping, and with easy access to major cities, this Bay Colony home offers space, comfort, amenities, and the best of coastal living.
/u.realgeeks.media/jackandjillteam/e87a7d27bdb1-Jack_JillTeam_Logo_Final_Monogram_Vertical__Type_Black.png)
Additional Information
- Amenities
- Swimming Pool, Tennis Courts, Community Center
- Interior Features
- Breakfast Area, Built-Ins, Carpet, Ceiling Fan(s), Combination Dining/Living, Combination Kitchen/Dining, Combination Kitchen/Living, Dining Area, Entry Level Bedroom, Floor Plan - Open, Kitchen - Gourmet, Pantry, Primary Bath(s), Recessed Lighting, Store/Office, Upgraded Countertops, Walk-in Closet(s), Window Treatments
- Exterior Features
- Extensive Hardscape, Lawn Sprinkler, Private Beach, Street Lights, Tennis Court(s), Sport Court
- Taxes
- $1,784
- HOA Fee
- $1,200
- HOA Freqency
- Annually
- HOA Includes
- Common Area Maintenance, Pool(s), Reserve Funds, Road Maintenance, Snow Removal
- Property Description
- Coastal
- Zoning
- MR
- Flooring
- Ceramic Tile, Luxury Vinyl Plank, Partially Carpeted
- Appliances
- Stove, Refrigerator, Icemaker, Dishwasher, Disposal, Washer, Dryer, Exhaust Fan, Built-In Microwave, Oven/Range - Electric, Stainless Steel Appliances, Water Dispenser, Water Heater - Tankless
- Heating
- Heat Pump(s)
- Air Conditioning
- Central A/C
- Levels
- 2
- Roof
- Architectural Shingle, Pitched
- Foundation
- Crawl Space
- Pool
- Yes
- Parking
- Asphalt Driveway
- Garage Spaces
- 2
- Garage Features
- Additional Storage Area, Garage Door Opener, Oversized
- School District
- Indian River
- Elementary School
- Lord Baltimore
- Middle School
- Selbyville
- High School
- Indian River
- View
- Garden/Lawn, Trees/Woods
Mortgage Calculator
Listing courtesy of Northrop Realty. Contact: (302) 539-2900