30252 Candleberry Dr, Selbyville, DE 19975
- $995,000
- 4
- BD
- 3
- BA
- 3,000
- SqFt




- List Price
- $995,000
- Status
- ACTIVE
- Days on Market
- 6
- MLS#
- DESU2112756
- Style
- Coastal, Contemporary
- Year Built
- 2016
- Bedrooms
- 4
- Bathrooms
- 3
- Full Baths
- 3
- Living Area
- 3,000
- Lot Size
- 9,583
- Acres
- 0.22
- Subdivision
- Bayside
- Neighborhood
- Bayside
- MLS Area Major
- Baltimore Hundred (31001)
Property Description
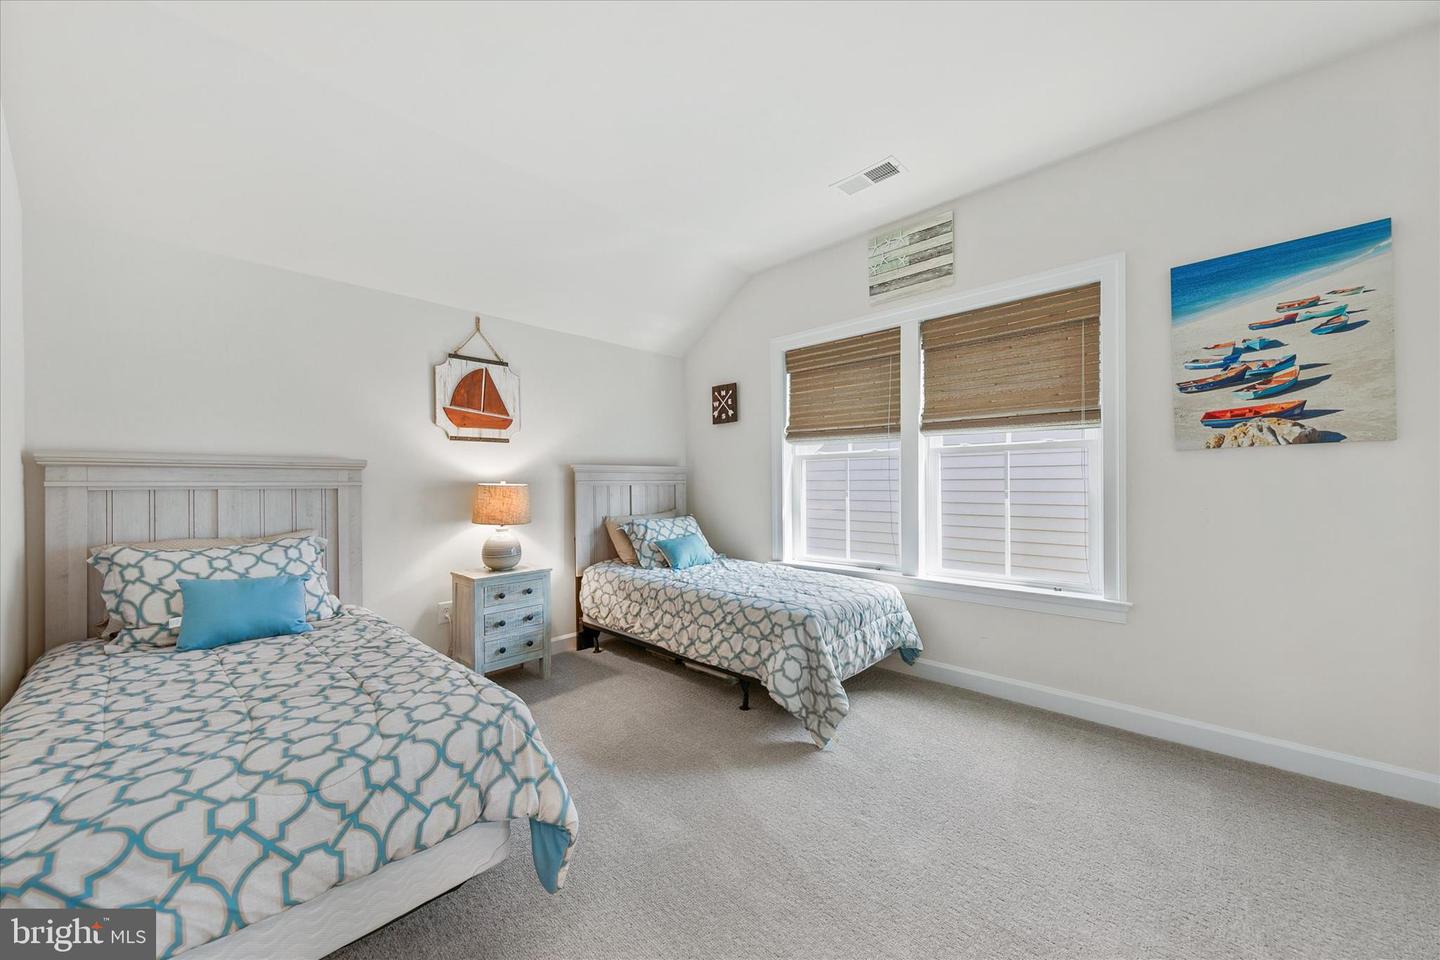
Back on Market at NO fault of the seller. Furnished, Elevated, Coastal…. Tucked within the award-winning Bayside community, this exceptional furnished waterfront retreat captures the essence of coastal resort-style living. Perfectly positioned along a tranquil pond with sweeping water views on a highly desirable homesite, this beautifully appointed home offers four spacious bedrooms, three full baths, and two thoughtfully designed levels made for everyday comfort and effortless entertaining. Inside, you’ll find rich hardwood flooring, sun-filled living spaces, and upscale finishes throughout. The welcoming foyer opens to an elegant office with tall windows, also ideal as a formal dining room or potential fifth bedroom. The open-concept kitchen and living area flow seamlessly into a charming dining alcove, while the gourmet kitchen features abundant cabinetry, glass-front display cabinets, two pantries, double wall ovens, a cooktop, and a spacious breakfast bar. The oversized rear screened porch overlooks an expansive pond-front lawn with only one neighboring home — a rare homesite that offers exceptional privacy and a setting unlike any other in Bayside. The private first-floor owner’s suite features two walk-in closets and a luxurious bath with dual vanities and an oversized shower. Two additional first-floor bedrooms and a full bath provide comfortable accommodations for family and guests. Upstairs, a tremendous bonus room offers endless possibilities as a media room, fitness space, playroom, bunk room, or additional gathering area. A fourth bedroom and full bath complete the second level, creating the perfect private retreat for guests. Additional highlights include a freshly painted exterior, monitored security system, spacious guest-friendly driveway, two-car garage, new refrigerator and washing machine, and an approximately 8-minute walk to Sun Ridge amenities, including tennis, pickleball, playground, basketball, and pools. Residents of Bayside enjoy world-class amenities, including indoor and outdoor pools, a premier fitness and aquatic center, tennis and pickleball courts, playgrounds, scenic walking and biking trails, a bayfront beach with shuttle service, poolside dining, and live performances at the renowned Freeman Arts Pavilion. Just minutes from Fenwick Island and Ocean City, this remarkable property offers far more than a home — it delivers a lifestyle defined by coastal beauty, recreation, and unforgettable memories. Back on Market at NO fault of the seller.
/u.realgeeks.media/jackandjillteam/e87a7d27bdb1-Jack_JillTeam_Logo_Final_Monogram_Vertical__Type_Black.png)
Additional Information
- Amenities
- Bar/Lounge, Basketball Courts, Club House, Dog Park, Exercise Room, Fitness Center, Golf Club, Golf Course, Golf Course Membership Available, Hot tub, Jog/Walk Path, Lake, Mooring Area, Pier/Dock, Pool - Indoor, Pool - Outdoor, Putting Green, Recreational Center, Sauna, Security, Shuffleboard, Tennis Courts, Tot Lots/Playground, Water/Lake Privileges, Common Grounds, Pickleball Courts, Picnic Area
- Interior Features
- Built-Ins, Carpet, Combination Dining/Living, Combination Kitchen/Dining, Combination Kitchen/Living, Crown Moldings, Dining Area, Entry Level Bedroom, Floor Plan - Open, Kitchen - Gourmet, Kitchen - Island, Pantry, Primary Bath(s), Recessed Lighting, Walk-in Closet(s), Window Treatments, Wood Floors, Upgraded Countertops
- Exterior Features
- Sidewalks, Street Lights, Underground Lawn Sprinkler
- Taxes
- $1,414
- HOA Fee
- $1,127
- HOA Freqency
- Quarterly
- HOA Includes
- Common Area Maintenance, Lawn Maintenance, Management, Reserve Funds, Snow Removal, Trash
- Property Description
- Coastal, Contemporary
- Zoning
- RES
- Flooring
- Hardwood, Ceramic Tile, Carpet
- Appliances
- Refrigerator, Dishwasher, Washer, Dryer, Water Heater, Exhaust Fan, Built-In Microwave, Cooktop, Disposal, Energy Efficient Appliances, Freezer, Oven - Self Cleaning, Oven - Wall, Oven/Range - Gas, Range Hood, Stainless Steel Appliances, Water Heater - Tankless
- Heating
- Forced Air
- Air Conditioning
- Central A/C
- Levels
- 2
- Roof
- Architectural Shingle, Pitched
- Foundation
- Crawl Space
- Pool
- Yes
- Parking
- Concrete Driveway
- Garage Spaces
- 2
- Garage Features
- Garage - Front Entry, Garage Door Opener, Inside Access
- School District
- Indian River
- Elementary School
- Showell
- Middle School
- Selbyville
- High School
- Indian River
- View
- Garden/Lawn, Panoramic, Pond, Trees/Woods
Mortgage Calculator
Listing courtesy of Northrop Realty. Contact: (302) 539-2900